
New Launch Alert ! Ruparel Crest at Kurla East1,2 &3BHk with 20+ Amenities Starting@ 83Lac* All in


 +11 Photos
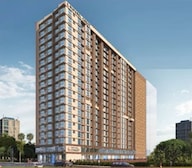 +2
Videos
+2
Videos
₹98.00 Lac - 2.18 Cr
₹25,064 Per Sq. Ft.
Ruparel Crest is a residential project planned for regular city living. The project is located in Mumbai within an active residential zone. It suits people who want a home in a known area. The project does not try to feel oversized. The focus stays on usable living space.
The site is located close to important city roads. Daily travel stays manageable from this location. Local shops and services are within short reach. Schools and work areas are also nearby. The area already has steady residential activity.
Ruparel Crest includes homes across multiple layouts. Sizes range from about 224 to 870 sq ft. The project has 171 units spread across 1.25 acres. The spacing allows easy internal movement. The scale feels balanced for long-term use.
Inside the project, open areas support light and airflow. Common spaces are planned for everyday use. Movement within the premises stays simple. The layout avoids unnecessary complexity. Living here feels practical rather than show-focused.
The developer of Ruparel Crest is the Ruparel Group. The group works mainly in Mumbai housing projects. Their developments follow structured planning. Delivery focus stays on execution rather than scale. This suits buyers looking for steady ownership.
Amenities at Ruparel Crest, Kurla East, Mumbai
Ruparel Crest, Kurla East, Mumbai: Perfectly Connected and Smartly Placed
Kurla East offers vibrant city life, seamless connectivity, modern comforts, and a thriving residential lifestyle.
Convenience:
IT Hubs and Workplaces:
Laxmi Business Park, Maruti Business Park, Sardar Patel Technology Business IncubatorLotus Corporate Park, NESCO IT Park, R Tech Park, IRIS Business Park
Social Infrastructure Highlights:
Upcoming Infrastructure Near Ruparel Crest, Kurla East, Mumbai
Ruparel Crest Kurla East, Mumbai: Smart Living, Smart Investment
*This data is derived by the Square Yards data intelligence team. This can change according to the market trends*
Ruparel Crest in Kurla East offers serene coastal living, strong connectivity, and promising appreciation, making it a perfect home and a smart investment opportunity.
View the latest price list for Ruparel Crest.
*Prices are indicative and subject to applicable charges and project terms.
Ruparel Crest's average asking price is cooling quarter-on-quarter, compared with Kurla East.
Ruparel Crest avg. price is ₹ 28.3 K/Sq.Ft. compared to Kurla East at ₹ 24.2 K/Sq.Ft.
Get the latest price and market updates for Ruparel Crest.
A total of 7 residential transactions has been registered so far for Ruparel Crest, amounting to ₹ 8 Cr till October 2026.
The Brihanmumbai Municipal Corporation (BMC) announced plans to redesign footpaths and road peripheries on 30 roads in the eastern suburbs. This initiative aims to significantly improve walkability for residents, following successful encroachment removal.
BMC has initiated a tender process to appoint a consultant for a comprehensive ₹13,000-crore flood-mitigation master plan. This plan aims to tackle Mumbai's chronic monsoon waterlogging by upgrading drainage infrastructure, enhancing pumping capacity, improving flood warnings, and incorporating nature-based solutions.
During Q1'2026, average property prices for Ruparel Crest moved from ₹ 28,700/sqft to ₹ 30,750/sqft, reflecting a 7.14% rise.
Ruparel Crest, developed by BHARAT MAHAN DEVELOPERS & BUILDERS, officially launched on 25-Sep-2023 and expected to complete by 31-Dec-2026. Registered under RERA No. P51800052788. with total area of 0.82 Acre.
7 Sales Transactions Registered in Ruparel Crest From Nov 25 to Oct 26 .
Transaction Period Nov 25 to Oct 26
7 Sales Transactions Registered in Ruparel Crest From Nov 25 to Oct 26 .

Price:₹ 98.00 Lac

Price:₹ 1.45 Cr

Price:₹ 2.18 Cr

Price:₹ 1.86 Cr
Price:Price on Request
Price:Price on Request
Explore the master plan, project photos and walkthrough videos of Ruparel Crest to understand the overall layout, tower placement, amenities, landscaped spaces and key highlights before making your buying decision.

Living here means enjoying a home life where outdoor activities and social connections are central to daily living. Families and those seeking wellness benefit most from the dedicated play areas and fitness zones, making it easy to stay active and engaged. This project stands out for its thoughtful integration of extensive amenities within a generous open layout, providing a balanced environment for all residents.
Download brochure, master plan & walkthrough video of Ruparel Crest to explore floor plans, layout, and complete project details in Kurla East, Mumbai.



Estimate commute from your office or kid's school to Ruparel Crest.


Please select the starting point to calculate the travel time.
Average Asking Price in Kurla East
Based on active listings and recent trends

Based on demand, livability, and activity
Know More About Kurla East
No Reviews exist for Kurla East
Be the first to review this localityTrust & Verification
Ruparel Crest
Rera Url:

Kurla East, Mumbai

Nehru Nagar, Mumbai

Chembur, Mumbai
Compare multiple homes side-by-side and find the option that best fits your budget, lifestyle, and needs.

Full Cost Clarity
Compare sale price or rent, applicable charges, and key ownership/rental expenses.
Amenities & Features
Compare amenities, furnishing, configuration, and property features side-by-side.
Best Pick Recommendation
Get an expert-recommended option based on your selected preferences.
Builder / Seller Details
Review key trust signals like builder profile, seller details, and project history.

Founded in 2000 under the leadership of Mr Mahendra Ruparel, Ruparel Realty is one of Mumbai's top real estate companies. The company is well-known for developing affordable and luxurious residential properties that promise quality living to its residents. With over 2 million square feet of projects delivered and more than 6 million square feet of projects under delivery, Ruparel Realty aims to create iconic living experiences. It primarily operates in Mumbai and has developed properties in Dadar East, Parel, Kurla, Chembur, Kandivali West, and Santacruz West. The company follows a strict no-compromise policy and does not compromise on the quality of projects. It works with nearly 400 professionals, including reputed engineers and architects, who design and develop superior-quality buildings using high-quality construction materials. For its unwavering commitment to innovation, excellence, and customer satisfaction, Ruparel Realty has won numerous awards. For example, Ruparel Optima won the Best Affordable Housing Project at Hindustan Times Award. In addition, the managing director of the company, Mr Amit Ruparel, was also awarded the Most Promising Developer Award by MidDay Gaurav Icons Awards. The company is committed to customer satisfaction. It promises its customers well-located residential spaces, premium amenities, efficient and aesthetically appealing spaces, minimum lifelong cost of ownership, and complete delivery assurance. It also promises low maintenance costs, great investment benefits, and maximum rental yields. With a strong focus on quality, integrity, and meeting customer needs, Ruparel Realty continues to make a significant impact in the real estate industry.

Mulund West, Mumbai
2, 3 BHK Apartment, Retail Shop
₹ 2.25 Cr to 3.25 Cr

Borivali West, Mumbai
1, 2 BHK Apartment
₹ 1.60 Cr to 2.10 Cr

Kurla East, Mumbai
1, 2 BHK Apartment
₹ 1.04 Cr to 1.59 Cr
Mulund West, Mumbai
1, 3 BHK Apartment
₹ 92.00 Lac to 2.50 Cr
Ghatkopar East, Mumbai
1, 2 BHK Apartment, Retail Shop
₹ 1.45 Cr to 3.55 Cr
Malad West, Mumbai
2, 3 BHK Apartment
₹ 2.50 Cr to 4.12 Cr
Mulund East, Mumbai
1, 2 BHK Apartment
₹ 1.25 Cr to 2.41 Cr

Byculla, Mumbai
1, 2, 3 BHK Apartment
₹ 1.73 Cr to 4.58 Cr

Dadar East, Mumbai
1, 2 BHK Apartment
₹ 2.10 Cr to 3.08 Cr
Kandivali West, Mumbai
1, 2 BHK Apartment
₹ 1.27 Cr to 1.90 Cr

Mulund West, Mumbai
Price On Request

Sion East, Mumbai
Price On Request

Matunga, Mumbai
Price On Request

Lower Parel, Mumbai
3 BHK Apartment
Price On Request

Dadar West, Mumbai
Price On Request

Santacruz West, Mumbai
2, 3 BHK Apartment
₹ 4.72 Cr to 6.51 Cr

Parel, Mumbai
1, 2 BHK Apartment
₹ 1.55 Cr to 2.60 Cr

Dadar West, Mumbai
1, 2 BHK Apartment
₹ 1.66 Cr to 3.02 Cr

Kurla, Mumbai
1 BHK Apartment
₹ 1.00 Cr

Chembur, Mumbai
1, 2, 3 BHK Apartment
₹ 1.34 Cr to 2.94 Cr
Mulund West, Mumbai
2, 3 BHK Apartment, Retail Shop
₹ 2.25 Cr to 3.25 Cr
Borivali West, Mumbai
1, 2 BHK Apartment
₹ 1.60 Cr to 2.10 Cr
Kurla East, Mumbai
1, 2 BHK Apartment
₹ 1.04 Cr to 1.59 Cr
Mulund West, Mumbai
1, 3 BHK Apartment
₹ 92.00 Lac to 2.50 Cr
Ghatkopar East, Mumbai
1, 2 BHK Apartment, Retail Shop
₹ 1.45 Cr to 3.55 Cr
Malad West, Mumbai
2, 3 BHK Apartment
₹ 2.50 Cr to 4.12 Cr
Mulund East, Mumbai
1, 2 BHK Apartment
₹ 1.25 Cr to 2.41 Cr
Byculla, Mumbai
1, 2, 3 BHK Apartment
₹ 1.73 Cr to 4.58 Cr
Dadar East, Mumbai
1, 2 BHK Apartment
₹ 2.10 Cr to 3.08 Cr
Kandivali West, Mumbai
1, 2 BHK Apartment
₹ 1.27 Cr to 1.90 Cr
Mulund West, Mumbai
Price On Request
Sion East, Mumbai
Price On Request
Matunga, Mumbai
Price On Request
Lower Parel, Mumbai
3 BHK Apartment
Price On Request
Dadar West, Mumbai
Price On Request
Santacruz West, Mumbai
2, 3 BHK Apartment
₹ 4.72 Cr to 6.51 Cr
Parel, Mumbai
1, 2 BHK Apartment
₹ 1.55 Cr to 2.60 Cr
Dadar West, Mumbai
1, 2 BHK Apartment
₹ 1.66 Cr to 3.02 Cr
Kurla, Mumbai
1 BHK Apartment
₹ 1.00 Cr
Chembur, Mumbai
1, 2, 3 BHK Apartment
₹ 1.34 Cr to 2.94 Cr

Chembur, Mumbai
1,2 BHK
₹ 1.10 Cr to 1.90 Cr

Kurla, Mumbai
1,2 BHK
₹ 1.08 Cr to 1.57 Cr

Bandra East, Mumbai
2,3,4 BHK
₹ 3.04 Cr to 7.00 Cr

Kurla East, Mumbai
1 BHK
₹ 1.09 Cr to 1.16 Cr
Chembur, Mumbai
2 BHK
₹ 1.70 Cr to 2.02 Cr

Kurla East, Mumbai
1,2 BHK
₹ 1.01 Cr to 1.71 Cr

Kurla East, Mumbai
1,2 BHK
₹ 1.07 Cr to 1.87 Cr

Nehru Nagar, Mumbai
2 BHK
₹ 1.13 Cr to 1.41 Cr

Chembur, Mumbai
3, 4 BHK Apartment, Retail Shop
₹ 4.25 Cr to 6.44 Cr

Chembur, Mumbai
3, 4 BHK Apartment
₹ 8.05 Cr to 13.26 Cr

Sion, Mumbai
1, 2, 3, 4 BHK Retail Shop, Apartment
₹ 3.25 Cr to 10.38 Cr

Chembur, Mumbai
2, 3 BHK Apartment
Price On Request

Kurla West, Mumbai
1, 2, 3 BHK Apartment, Retail Shop
Price On Request

Chembur, Mumbai
3, 4 BHK Apartment
₹ 8.65 Cr to 11.03 Cr

Nehru Nagar, Mumbai
1, 2 BHK Apartment
₹ 89.39 Lac to 1.32 Cr

Kurla, Mumbai
1, 2 BHK Apartment, Retail Shop
₹ 84.38 Lac to 1.29 Cr

Chembur, Mumbai
1, 2, 3 BHK Apartment
₹ 1.25 Cr to 2.67 Cr

Chembur, Mumbai
2, 3, 4 BHK Apartment
₹ 2.40 Cr to 4.80 Cr

Sion, Mumbai
3, 4 BHK Apartment
₹ 5.95 Cr to 9.62 Cr

Chembur, Mumbai
2, 3 BHK Apartment
₹ 2.28 Cr to 4.06 Cr

Chembur, Mumbai
2, 3, 4, 5 BHK Apartment
₹ 2.60 Cr to 6.18 Cr

Chembur, Mumbai
2, 3 BHK Apartment
₹ 3.05 Cr to 5.56 Cr

Kurla West, Mumbai
1, 2 BHK Apartment
₹ 1.40 Cr to 2.22 Cr

Kurla West, Mumbai
1, 2 BHK Apartment
₹ 1.22 Cr to 1.85 Cr

Kurla, Mumbai
1, 2 BHK Apartment
₹ 1.14 Cr to 2.24 Cr

Sion East, Mumbai
1, 2, 3, 4 BHK Apartment
₹ 1.22 Cr to 3.95 Cr

Sion, Mumbai
Office Space
Price On Request

Chembur, Mumbai
2 BHK Apartment
₹ 2.16 Cr to 2.49 Cr

Sion, Mumbai
Office Space
Price On Request

Bandra East, Mumbai
Retail Shop
Price On Request

Chembur, Mumbai
1, 2 BHK Apartment
₹ 1.18 Cr to 2.05 Cr

Chembur, Mumbai
3 BHK Apartment
Price On Request

Chembur, Mumbai
2 BHK Apartment
₹ 1.99 Cr to 2.29 Cr

Chembur, Mumbai
2, 3 BHK Apartment
Price On Request

Chembur, Mumbai
2, 3 BHK Apartment
₹ 1.99 Cr to 3.01 Cr

Chembur, Mumbai
1, 2, 3 BHK Apartment
₹ 1.61 Cr to 3.75 Cr
Explore rental listings currently available in Ruparel Crest, Mumbai.
This website is only for the purpose of providing information regarding real estate projects in different geographies. Any information which is being provided on this website is not an advertisement or a solicitation. The company has not verified the information and the compliances of the projects. Further, the company has not checked the RERA* registration status of the real estate projects listed herein. The company does not make any representation in regards to the compliances done against these projects. Please note that you should make yourself aware about the RERA* registration status of the listed real estate projects.
*Real Estate (Regulation & Development) Act, 2016.


