
Parel, Mumbai
₹ 1.3 L- Ready to Move
- 1250 Sq.Ft. (Built-up Area)


 +9 Photos
 Video
Video
Price on Request
Estimated Rent: ₹1.3L/month
View the latest price list for Dosti Group Flamingos.
*Prices are indicative and subject to applicable charges and project terms.
Dosti Group Flamingos's average asking price is rising quarter-on-quarter, compared with Parel.
Dosti Group Flamingos avg. price is ₹ 49.2 K/Sq.Ft. compared to Parel at ₹ 45.6 K/Sq.Ft.
Monthly Rent in Dosti Group Flamingos start from ₹ 1.3 L with options available for 3 BHK units
Get the latest price and market updates for Dosti Group Flamingos.
BMC has initiated a tender process to appoint a consultant for a comprehensive ₹13,000-crore flood-mitigation master plan. This plan aims to tackle Mumbai's chronic monsoon waterlogging by upgrading drainage infrastructure, enhancing pumping capacity, improving flood warnings, and incorporating nature-based solutions.
Rent in Dosti Group Flamingos ranges from ₹ 1 L to ₹ 1 L with options available for 3 BHK.
During Q2'2026, average property prices for Dosti Group Flamingos moved from ₹ 46,350/sqft to ₹ 49,200/sqft, reflecting a 6.15% rise.
During Q1'2026, average property prices for Dosti Group Flamingos moved from ₹ 43,800/sqft to ₹ 46,350/sqft, reflecting a 5.82% rise.

Price:Price on Request

Price:Price on Request
Explore rental listings currently available in Dosti Group Flamingos, Mumbai.
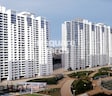
Explore the master plan, project photos and walkthrough videos of Dosti Group Flamingos to understand the overall layout, tower placement, amenities, landscaped spaces and key highlights before making your buying decision.

Living here offers a home life centered around abundant outdoor space and community interaction. Families will particularly benefit from the dedicated play areas and social gathering spots, ensuring children have safe and engaging environments. This project stands out for its commitment to green living and a comprehensive suite of recreational facilities within a well-connected urban setting.
Download master plan & walkthrough video of Dosti Group Flamingos to explore layout and virtual tour in Parel, Mumbai.

Estimate commute from your office or kid's school to Dosti Group Flamingos.

Please select the starting point to calculate the travel time.
Average Asking Price in Parel
Based on active listings and recent trends
Railway connectivity & strategic location
Traffic congestion in peak hours

No Reviews exist for Parel
Be the first to review this localityTrust & Verification

Parel, Mumbai

Parel, Mumbai

Mahalaxmi, Mumbai
Compare multiple homes side-by-side and find the option that best fits your budget, lifestyle, and needs.

Full Cost Clarity
Compare sale price or rent, applicable charges, and key ownership/rental expenses.
Amenities & Features
Compare amenities, furnishing, configuration, and property features side-by-side.
Best Pick Recommendation
Get an expert-recommended option based on your selected preferences.
Builder / Seller Details
Review key trust signals like builder profile, seller details, and project history.

Dosti Realty is among the most well-known real estate developers across Mumbai and Thane. Established in the year 1980, the group has over 40 years of experience in this sector and has crossed a total of 10 million sq. ft. of work across their various projects. The company has delivered over 127 properties, all of which are a result of its team of employees who have contributed to every aspect of the business. The company's portfolio at present comprises a total of 6000 homes, 95 complexes, and more across Mumbai, Thane, Pune, and Ahmedabad. The company's focus has been on delivering affordable luxury to all its customers, and this is across its residential and commercial offerings. They've also prioritised ensuring that their projects are environmentally sustainable and incorporate vast green spaces to provide a sense of being at one with nature.

Wadala, Mumbai
2, 3, 4 BHK Apartment
₹ 3.11 Cr to 7.77 Cr

Sion East, Mumbai
2, 3 BHK Apartment
₹ 2.90 Cr to 6.44 Cr

Wadala, Mumbai
2, 3 BHK Apartment
₹ 2.95 Cr to 4.80 Cr

Wadala, Mumbai
2 BHK Apartment
₹ 2.92 Cr to 3.41 Cr

Vasai West, Mumbai
1, 2, 3 BHK Apartment
₹ 24.83 Lac to 65.04 Lac

Parel, Mumbai
2 BHK Apartment
Price On Request

Kandivali West, Mumbai
2 BHK Apartment
Price On Request

Wadala East, Mumbai
2 BHK Apartment
Price On Request
Kandivali West, Mumbai
1, 2 BHK Apartment
₹ 1.25 Cr to 1.95 Cr

Wadala East, Mumbai
2 BHK Apartment
Price On Request

Wadala East, Mumbai
3 BHK Apartment
Price On Request

Wadala, Mumbai
2, 3 BHK Apartment
₹ 2.39 Cr to 4.56 Cr

Wadala East, Mumbai
Price On Request

Wadala East, Mumbai
2 BHK Apartment
₹ 2.10 Cr
Wadala, Mumbai
2, 3, 4 BHK Apartment
₹ 3.11 Cr to 7.77 Cr
Sion East, Mumbai
2, 3 BHK Apartment
₹ 2.90 Cr to 6.44 Cr
Wadala, Mumbai
2, 3 BHK Apartment
₹ 2.95 Cr to 4.80 Cr
Wadala, Mumbai
2 BHK Apartment
₹ 2.92 Cr to 3.41 Cr
Vasai West, Mumbai
1, 2, 3 BHK Apartment
₹ 24.83 Lac to 65.04 Lac
Parel, Mumbai
2 BHK Apartment
Price On Request
Kandivali West, Mumbai
2 BHK Apartment
Price On Request
Wadala East, Mumbai
2 BHK Apartment
Price On Request
Kandivali West, Mumbai
1, 2 BHK Apartment
₹ 1.25 Cr to 1.95 Cr
Wadala East, Mumbai
2 BHK Apartment
Price On Request
Wadala East, Mumbai
3 BHK Apartment
Price On Request
Wadala, Mumbai
2, 3 BHK Apartment
₹ 2.39 Cr to 4.56 Cr
Wadala East, Mumbai
Price On Request
Wadala East, Mumbai
2 BHK Apartment
₹ 2.10 Cr

Byculla, Mumbai
2,3,4 BHK
₹ 4.42 Cr to 12.18 Cr

Worli, Mumbai
2,3 BHK
₹ 6.29 Cr to 9.43 Cr

Mahalaxmi, Mumbai
2,3,4 BHK
₹ 5.02 Cr to 14.50 Cr

Wadala East, Mumbai
2 BHK
Price On Request

Parel, Mumbai
2,3,4 BHK
₹ 3.53 Cr to 12.42 Cr

Worli, Mumbai
2,3,4,5 BHK
₹ 2.68 Cr to 13.08 Cr

Mahalaxmi, Mumbai
2,3,4 BHK
₹ 5.46 Cr to 14.03 Cr

Worli, Mumbai
3, 4, 5, 6 BHK Apartment
₹ 11.30 Cr to 55.19 Cr

Worli, Mumbai
2, 3, 4 BHK Apartment
Price On Request

Sewri, Mumbai
3, 4 BHK Apartment, Retail Shop
₹ 4.60 Cr to 10.70 Cr

Dadar East, Mumbai
1 BHK Retail Shop, Apartment
₹ 1.81 Cr to 1.87 Cr

Lower Parel, Mumbai
1, 2 BHK Retail Shop, Apartment
₹ 1.89 Cr to 2.51 Cr

Lower Parel, Mumbai
Office Space
Price On Request

Wadala, Mumbai
3, 4 BHK Apartment
₹ 6.16 Cr to 10.29 Cr

Sewri, Mumbai
1, 2 BHK Apartment
₹ 1.59 Cr to 2.59 Cr

Sewri, Mumbai
2, 3 BHK Apartment
₹ 2.90 Cr to 3.80 Cr

Sewri, Mumbai
3, 4, 5 BHK Apartment
₹ 7.67 Cr to 13.00 Cr

Byculla East, Mumbai
2, 3, 4 BHK Apartment
Price On Request

Mahalaxmi, Mumbai
2, 3, 4, 5 BHK Apartment
₹ 4.70 Cr to 15.36 Cr

Worli, Mumbai
2, 3, 4 BHK Apartment
₹ 10.61 Cr to 37.85 Cr

Worli, Mumbai
Office Space
Price On Request

Dadar East, Mumbai
1, 2 BHK Apartment
₹ 2.10 Cr to 3.08 Cr

Byculla, Mumbai
1, 2, 3 BHK Apartment
₹ 1.73 Cr to 4.58 Cr

Lower Parel, Mumbai
1, 2 BHK Apartment
₹ 2.13 Cr to 3.01 Cr

Worli, Mumbai
3, 4 BHK Apartment
₹ 5.22 Cr to 7.24 Cr

Sewri, Mumbai
2, 3 BHK Apartment
₹ 2.80 Cr to 3.80 Cr

Worli, Mumbai
2, 3, 4, 5 BHK Apartment
₹ 6.16 Cr to 15.84 Cr

Worli, Mumbai
3, 4 BHK Apartment
₹ 9.48 Cr to 11.51 Cr

Worli, Mumbai
2, 3, 4, 5 BHK Apartment
₹ 6.16 Cr to 15.84 Cr

Worli, Mumbai
2, 3, 4, 5 BHK Apartment
₹ 6.16 Cr to 15.84 Cr

Worli, Mumbai
3 BHK Apartment
₹ 9.48 Cr to 11.11 Cr

Worli, Mumbai
2, 3, 4, 5 BHK Apartment
₹ 6.16 Cr to 15.84 Cr

Worli, Mumbai
Office Space, Retail Shop
Price On Request
Buyers need identity proof, address proof, agreement to sell, sale deed, and registration documents for purchasing in Dosti Group Flamingos.
Yes, Dosti Group Flamingos has received its Occupancy Certificate, confirming that the project is legally approved for residential use
Yes, since Dosti Group Flamingos is ready and legally compliant, owners can rent out their flats soon after registration. Rental demand is supported by the locality’s ranking of 19 and connectivity indices.
Yes, most major banks and NBFCs offer home loans for ready-to-move projects like Dosti Group Flamingos, subject to eligibility.
Dosti Group Flamingos is located in Parel, Mumbai, with the complete address being Parel Mumbai, 400012.
This website is only for the purpose of providing information regarding real estate projects in different geographies. Any information which is being provided on this website is not an advertisement or a solicitation. The company has not verified the information and the compliances of the projects. Further, the company has not checked the RERA* registration status of the real estate projects listed herein. The company does not make any representation in regards to the compliances done against these projects. Please note that you should make yourself aware about the RERA* registration status of the listed real estate projects.
*Real Estate (Regulation & Development) Act, 2016.


