


3 BHK Apartment - 1687 sq. ft. (Carpet Area)
- 5 Bathrooms
Asking price
Price:₹ 21.93 Cr


Wadhwa Marina Vista offers a premium residential experience in Pali Hill, Mumbai, a location known for its excellent livability index of 4.2 and a strong lifestyle index of 3.8. Developed by the reputable The Wadhwa Group, who brings 50 years of expertise and 88 completed projects, this development is designed for discerning homebuyers. Residents can choose from a variety of 3, 4 BHK Flats, including 3, 4 BHK, with unit sizes starting from 1687 Sq.Ft.. The project boasts an impressive connectivity index of 3.9 and a robust education & healthcare index of 3.9, making it an ideal choice for families. Key amenities such as Gymnasium, Swimming Pool, Power Backup, Treated Water Supply, 24 x 7 Security, Normal Park / Central Green, Indoor Games enhance the living experience, all situated within the pincode 400050.

₹21.93 Cr - 32.50 Cr
₹1,30,000 Per Sq. Ft.
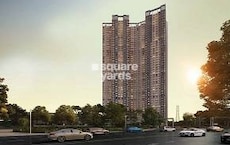
Wadhwa Marina Vista promises a tranquil haven of modern
comfort so that there is simplicity in everyday living.
Located on 0.84 acres of land along Pali Hill, Mumbai, this
prestigious project offers special apartments that have been designed with
attention to detail and combine functionality with style. The development
includes two towers consisting of 39 residences having 3 and 4 BHK apartments.
The homes are sized from 1687 sq. ft. to 2619 sq. ft.
Marina Vista is not just an apartment. We've curated every
detail to enhance your lifestyle, including wellness amenities like a
reflexology pathway, landscaped gardens, and indoor and outdoor recreational
spaces for all age groups.
The Wadhwa Group is a trusted brand known for delivering
value-based quality assurance in real estate developments.
Wadhwa Marina Vista offers a diverse range of living spaces designed to cater to various lifestyle needs, featuring a selection of 3, 4 BHK Flats that prioritize comfort and functionality.
3 BHK Apartment provides an efficient living space of 1687 Sq. Ft., available at.
Experience the spaciousness of 3 BHK Apartment spanning 1956 Sq. Ft., , ideal for growing families.
Discover the premium 4 BHK Apartment with 2491 Sq. Ft., offered at, promising an elevated living experience.
The thoughtfully designed 4 BHK Apartment offers 2500 Sq. Ft., with pricing starting at, ensuring ample room for relaxation and entertainment.


Wadhwa Marina Vista's average asking price is rising quarter-on-quarter, compared with Pali Hill.
Wadhwa Marina Vista avg. price is ₹ 1.4 L/Sq.Ft. compared to Pali Hill at ₹ 1 L/Sq.Ft.
Monthly Rent in Pali Hill ranges from ₹ 1.9 L to ₹ 2.9 L with options available for 2,3 BHK units
Get the latest price and market updates for Wadhwa Marina Vista.
During Q3'2026, average property prices for Wadhwa Marina Vista moved from ₹ 66,850/sqft to ₹ 140,000/sqft, reflecting a 109.42% rise.
The Maharashtra government has approved a Rs 1,722-crore project for a four-lane connector from the Sea Link to Pali Hill, aiming to improve traffic flow. Also , TBM has begun excavating a 5.3-km tunnel under the Sanjay Gandhi National Park as part of the Goregaon-Mulund Link Road (GMLR) project, with 9 meters of excavation completed.
During Q2'2026, average property prices for Wadhwa Marina Vista moved from ₹ 64,050/sqft to ₹ 66,850/sqft, reflecting a 4.37% rise.
MMRDA has presented a surplus budget of ₹48,072 crore, with 87% allocated to infrastructure projects, including roads, public transport, and urban development. A notable provision of ₹4,000 crore is earmarked for the development of Mumbai 3.0 New Town, aiming for planned urban expansion.
The BMC's FY26-27 budget includes a substantial allocation of ₹6,475 crore for water security initiatives. This funding is designated for projects such as the Manori desalination plant (₹500 crore) and the Gargai project (₹437.51 crore), aimed at augmenting the city's water supply capacity.
The highly anticipated 'Missing Link' project on the Mumbai-Pune Expressway is set to be inaugurated on May 1, significantly reducing travel time by approximately 30 minutes and enhancing safety. The 10.5-km stretch features tunnels and a bridge, bypassing the accident-prone Khandala Ghat. This infrastructure upgrade is expected to ease traffic congestion, improve travel safety.
Explore the master plan, project photos and walkthrough videos of Wadhwa Marina Vista to understand the overall layout, tower placement, amenities, landscaped spaces and key highlights before making your buying decision.

Living here means you can transition from a busy workday to a relaxed evening on an elevated deck without leaving the gates. Working professionals will appreciate how simple it is to head out for morning commutes, while families can enjoy safe outdoor spaces away from street-level activity. The elevated podium design is what makes this project stand out, offering a private retreat that feels completely separated from the busy city below.
Download brochure, master plan & walkthrough video of Wadhwa Marina Vista to explore floor plans, layout, and complete project details in Pali Hill, Mumbai.

Residents at Wadhwa Marina Vista will discover a vibrant lifestyle enriched by an array of Gymnasium, Swimming Pool, Power Backup, Treated Water Supply, 24 x 7 Security, Normal Park / Central Green, Indoor Games, thoughtfully designed to cater to every need and enhance daily living. This development fosters a strong sense of community, offering spaces for families and young professionals to connect and thrive. The commitment to quality living is evident throughout, providing a welcoming environment for all homeowners.
Wadhwa Marina Vista is ideally situated in Pali Hill, Mumbai, offering exceptional connectivity and convenience for residents. This prime location boasts a high connectivity index of 3.9, ensuring effortless commutes via major Swami Vivekanand Road, Western Express Highway You'll find key amenities like Bai Avabai Framji Petit Girls' High School, Bombay Ymca School, Beacon High School, Kinder Kids, Khardanda Bmc School and Axis Bank, Abhyudaya Co-Operative BankLtd, Karnataka Bank, ICICI Bank, IDBI Bank within close proximity, enhancing daily living. The area is also recognized for its attractive ₹ 1,01,150 /Sq.Ft., making it a sound choice for homebuyers and investors alike. Furthermore, Beacon High School, Khar West, Globus Mall, Bandra West are easily accessible, contributing to the vibrant lifestyle of this well-connected locale.
Seamless Connectivity at Wadhwa Marina Vista, Pali Hill,
Mumbai
Located on Pali Hill, Mumbai, Wadhwa Marina Vista gives you
the advantage of staying close to the essentials.
·
Swami Vivekanand Road - 1 km
·
Western Express Highway - 3 km
·
Khar Road Railway Station- 2 km
·
Chhatrapati Shivaji Maharaj International
Airport, Mumbai- 6 km
Business Hubs: Equinox Business Park, Bandra Kurla
Complex
Social Infrastructure Highlight

Average Asking Price in Pali Hill
Based on active listings and recent trends

Based on demand, livability, and activity
Know More About Pali Hill
No Reviews exist for Pali Hill
Be the first to review this localityTrust & Verification
Wadhwa Marina Vista is currently in its New Launch phase, with a projected completion and handover by Jun 2031, ensuring timely delivery for residents. This development is officially registered under the RERA with registration number PR1180002600763, reflecting a commitment to transparency and regulatory compliance from its Jun 2026. The construction is progressing efficiently, adhering to all specified timelines and quality standards to create a desirable living space.
Marina Vista
Rera Url:

Pali Hill, Mumbai

Pali Hill, Mumbai

Pali Hill, Mumbai
Share your genuine review and help other buyers make an informed decision.

Wadhwa Marina Vista is a residential endeavor by The Wadhwa Group, a company distinguished by its extensive 50 years in the real estate sector, successfully delivering 88 homes. This developer's commitment is evident in their focus on creating vibrant residential communities and fostering homeowner satisfaction, making them a developer of choice for families seeking quality living spaces. Their established track record in residential developments underscores their capability in crafting thoughtfully designed homes that cater to diverse lifestyle needs.

Bandra East, Mumbai
3, 4 BHK Apartment
₹ 10.96 Cr to 16.51 Cr

Khar West, Mumbai
Office Space
₹ 4.31 Cr to 6.96 Cr

Chembur, Mumbai
Office Space
₹ 2.30 Cr to 4.30 Cr

Mulund West, Mumbai
Office Space, Retail Shop
₹ 3.85 Cr to 5.38 Cr
Mulund West, Mumbai
2, 3 BHK Apartment, Retail Shop
₹ 1.79 Cr to 2.62 Cr

Grant Road, Mumbai
Price On Request

Borivali West, Mumbai
Price On Request

Malabar Hill, Mumbai
Price On Request

Bandra West, Mumbai
Price On Request

Khar West, Mumbai
Price On Request

Khar West, Mumbai
2, 3 BHK Apartment, Ind Floor
Price On Request

Juhu, Mumbai
Price On Request

Khar West, Mumbai
Price On Request

Chembur, Mumbai
2, 3 BHK Apartment, Studio
Price On Request

Juhu, Mumbai
Price On Request
Khar West, Mumbai
Office Space
₹ 4.31 Cr to 6.96 Cr
Chembur, Mumbai
Office Space
₹ 2.30 Cr to 4.30 Cr
Mulund West, Mumbai
Office Space, Retail Shop
₹ 3.85 Cr to 5.38 Cr
Mulund West, Mumbai
2, 3 BHK Apartment, Retail Shop
₹ 1.79 Cr to 2.62 Cr
Grant Road, Mumbai
Price On Request
Borivali West, Mumbai
Price On Request
Malabar Hill, Mumbai
Price On Request
Bandra West, Mumbai
Price On Request
Khar West, Mumbai
Price On Request
Khar West, Mumbai
2, 3 BHK Apartment, Ind Floor
Price On Request
Juhu, Mumbai
Price On Request
Khar West, Mumbai
Price On Request
Chembur, Mumbai
2, 3 BHK Apartment, Studio
Price On Request
Juhu, Mumbai
Price On Request
Khar West, Mumbai
4 BHK
₹ 25.00 Cr

Bandra West, Mumbai
4 BHK
₹ 26.93 Cr to 38.71 Cr

Pali Hill, Mumbai
3,4 BHK
₹ 14.47 Cr to 30.54 Cr

Bandra West, Mumbai
3,5 BHK
₹ 17.00 Cr to 23.20 Cr

Juhu, Mumbai
4 BHK
₹ 25.00 Cr to 30.11 Cr

Bandra West, Mumbai
3 BHK
₹ 29.70 Cr

Pali Hill, Mumbai
3,4 BHK
₹ 24.70 Cr to 39.64 Cr
Santacruz West, Mumbai
2,3,4 BHK
₹ 7.96 Cr to 26.87 Cr

Bandra West, Mumbai
3,4 BHK
₹ 21.81 Cr to 33.66 Cr

Mount Mary, Mumbai
4,5 BHK
₹ 38.12 Cr to 62.31 Cr

Bandra West, Mumbai
2, 3, 4, 5 BHK Apartment
Price On Request

Bandra West, Mumbai
Office Space
₹ 5.20 Cr to 13.39 Cr

Khar West, Mumbai
2, 3 BHK Apartment, Retail Shop
Price On Request

Khar West, Mumbai
1, 2, 3, 4 BHK Apartment
₹ 3.70 Cr to 8.88 Cr

Santacruz West, Mumbai
3, 4 BHK Apartment
₹ 9.84 Cr to 20.00 Cr

Khar West, Mumbai
3 BHK Retail Shop, Apartment
₹ 9.12 Cr to 11.00 Cr

Bandra West, Mumbai
2, 3 BHK Apartment
₹ 7.60 Cr to 10.61 Cr

Santacruz West, Mumbai
1, 2, 3 BHK Apartment, Retail Shop
₹ 2.19 Cr to 5.95 Cr

Khar West, Mumbai
2, 4 BHK Apartment
₹ 5.72 Cr to 12.10 Cr

Khar West, Mumbai
Price On Request

Khar West, Mumbai
2, 3 BHK Apartment
₹ 3.36 Cr to 5.79 Cr

Bandra West, Mumbai
2, 3, 4 BHK Apartment
₹ 5.50 Cr to 12.66 Cr

Santacruz West, Mumbai
2, 3, 4 BHK Apartment
₹ 5.29 Cr to 11.46 Cr

Bandra West, Mumbai
2, 3, 4 BHK Apartment
₹ 4.62 Cr to 12.44 Cr

Bandra West, Mumbai
2 BHK Apartment
₹ 3.65 Cr to 4.80 Cr

Santacruz West, Mumbai
2, 3 BHK Apartment
₹ 3.91 Cr to 5.07 Cr

Bandra West, Mumbai
4 BHK Apartment
Price On Request

Khar West, Mumbai
4 BHK Apartment
Price On Request

Santacruz West, Mumbai
4 BHK Apartment
Price On Request

Santacruz West, Mumbai
2, 3 BHK Apartment
₹ 4.93 Cr to 6.76 Cr

Khar West, Mumbai
2, 3, 4 BHK Apartment
₹ 6.71 Cr to 12.78 Cr

Khar West, Mumbai
3 BHK Apartment
₹ 9.19 Cr to 9.31 Cr

Bandra West, Mumbai
3 BHK Apartment
Price On Request

Bandra West, Mumbai
3 BHK Apartment
₹ 10.55 Cr to 14.01 Cr

Santacruz West, Mumbai
3, 4 BHK Apartment
₹ 5.17 Cr to 13.80 Cr

Bandra West, Mumbai
Price On Request

Santacruz West, Mumbai
Price On Request
Explore resale listings currently available in Wadhwa Marina Vista, Mumbai.

Pali Hill, Mumbai
₹ 35 Cr

Pali Hill, Mumbai
₹ 39 Cr 
Pali Hill, Mumbai
₹ 35 Cr

Pali Hill, Mumbai
₹ 70 Cr 
Pali Hill, Mumbai
₹ 99.5 Cr 
Pali Hill, Mumbai
₹ 100 Cr 
Pali Hill, Mumbai
₹ 100 Cr 
Pali Hill, Mumbai
₹ 99.99 Cr This website is only for the purpose of providing information regarding real estate projects in different geographies. Any information which is being provided on this website is not an advertisement or a solicitation. The company has not verified the information and the compliances of the projects. Further, the company has not checked the RERA* registration status of the real estate projects listed herein. The company does not make any representation in regards to the compliances done against these projects. Please note that you should make yourself aware about the RERA* registration status of the listed real estate projects.
*Real Estate (Regulation & Development) Act, 2016.





