Squareyards Logo
Blogs
Sell or Rent Property
Login

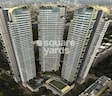
Sheth Beaumonte Sion East, Mumbai

The project covers 6.8 Acres with units sized between 880 Sq.Ft. to 1718 Sq.Ft.. Starting price is ₹ 4.08 Cr, and it is currently Partially Ready To Move.
  • ₹4.08 Cr - 7.96 Cr + Charges
    Price Insights
  • Project Status Partially Ready To Move
    Possession Starting From Dec 2027
    RERA Updates
  • Unit Config 2, 3, 4 BHK Flats
    Size 880 to 1718
    Sq. Ft
    Number of Units 543
    Total area 6.8 Acres

Why you should consider Sheth Beaumonte?

  • Green roof clubhouse
  • Forest reading corner
  • One-of-a-kind iceberg pool
  • Well-connected location
  • Prime Sion East location, Mumbai
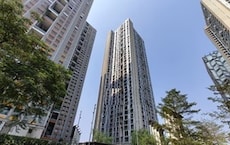
  • Tallest residential towers in Sion East, Mumbai
  • Large 2, 3 & 4 BHK apartments
  • Luxurious amenities such as gym, spa, sports courts & kids' play area
  • Dual balconies per unit

About Sheth Beaumonte

Sheth Beaumonte by Sheth Creators is redefining luxury living in the heart of Sion East, Mumbai. Sprawled across 6.8 acres, this under-construction icon features 543 designer residences in 2, 3, and 4 BHK configurations, ranging from 880 to 1,718 sq. ft. Each residence blends privacy, style, and functionality, offering panoramic city views and a vibrant community atmosphere. With a central location, plush amenities, and seamless connectivity, Sheth Beaumonte is not just a home—it’s a statement of prestige and a savvy investment for the future.

Exemplary Design & Amenities
  • 3 Towers | 41 Floors | 543 Premium Residences
  • 2, 3, and 4 BHK apartments (880 to 1,718 sq. ft.)
  • Ample parking with 2-level basement and 4-level podium
  • Double-heighted lobby and separate servant entry
  • Over 40+ world-class amenities, including:
    • 50m lap pool, kids’ pool, and island pool deck.
    • Fitness center, jogging track, and yoga pavilion.
    • Multipurpose/banquet hall, AV room, and party lawn.
    • Children’s play area, spiritual zone, herb and spice gardens.
    • Eco-deck, forest reading corner, and chill-out lounge.
    • Secure gated community with advanced surveillance.
    • Landscape gardens and lush open spaces.
  • Panoramic views of the Bandra-Worli Sea Link and cityscape.

The project’s low-density design, extensive amenities, and iconic architecture ensure high desirability among tenants and buyers. This translates to strong rental yields and long-term appreciation, making it a standout investment in Central Mumbai.

Location Advantage
  • Located near Sion Circle, a central and well-connected Mumbai junction
  • Surrounded by major roads: Road No. 28, 28A, 27, 25, and Sion Road
  • Direct access to Dadar, Chembur, Ghatkopar, Kurla, Bandra, and BKC
  • Proximity to Kalpataru Junction, Champaklal Industrial Estate, and key business hubs
  • Close to Phoenix Marketcity, PVR Cinema, Hotel Gurukrupa, Croma, and more
  • Easy access to Eastern Express Highway (EEH) and Sion-Panvel Highway
  • Sion Railway Station (1.2 km), Chhatrapati Shivaji Maharaj International Airport (8.3 km)
  • Nearby Schools: Guru Nanak, C.B.M., within 2 km
  • Hospitals: Sion and New Sai Hospitals within 2 km
  • Tourist Spots: Siddhivinayak Temple & Shiv Fort (5 km)

Sion East’s central location and proximity to Mumbai’s arterial roads, business districts, and social infrastructure ensure sustained demand and robust property value growth.

Upcoming Infrastructure Development
  • Metro Line 3 (Colaba-Bandra-SEEPZ): Major underground corridor connecting South Mumbai to BKC and western suburbs
  • Metro Line 8 (Gold Line): Will link Mumbai’s twin airports, improving access to key residential and commercial zones.
  • Mumbai Trans Harbour Link (MTHL): 22 km sea bridge connecting Sewri to Navi Mumbai, reducing commute times by up to 45 minutes.
  • New Vashi Creek Bridge: Expected to be operational by February 2025, enhancing connectivity between Mumbai and Navi Mumbai.
  • Smart Roads and Seamless Transit: City-wide infrastructure upgrades for smoother commutes.
  • Upcoming Metro Stations: GTB Nagar Monorail (0.94 km), Antop Hill (1.11 km), Dharavi (1.47 km)

Major infrastructure projects and new metro lines are set to further improve connectivity, drive demand, and accelerate property appreciation in Sion East, making Sheth Beaumonte a future-ready investment.

Investment Opportunities
  • Central Mumbai’s Tallest Mega-Structure: Iconic status and panoramic city views
  • Luxury Living with 40+ Amenities: Ensures high rental and resale demand
  • Excellent Connectivity: Quick access to highways, metro, rail, and airport
  • Proximity to Business Hubs: Attracts professionals and ensures rental yield
  • Limited Inventory: Only 543 residences, enhancing exclusivity and value
  • RERA-Approved Project: Legal security and transparency

Sheth Beaumonte’s blend of luxury, location, and connectivity makes it a rare investment opportunity in Mumbai’s core—ideal for both capital appreciation and rental income.

About Sheth Creators

Sheth Creators is a trusted Mumbai-based real estate developer with 30+ years of legacy, delivering over 60 mixed-use projects, 18,000+ premium homes, and 20 million sq. ft. across Mumbai and Dubai. Founded officially in 2011, and led by Jitendra and Vallabh Sheth, the group upholds global standards with ISO, ACI, and LEED certifications. Known for quality construction, timely delivery, and iconic residential landmarks, the brand enjoys strong market credibility, despite occasional customer service concerns.

Awards:

  • ET Now Real Estate Awards 2013 – Best Residential Project (Western Suburbs)
  • Accommodation Times Awards 2012 – Best Redevelopment Project
  • CNBC Awaaz Awards 2013 – Best 2 BHK in MMR
  • Mid-Day Real Estate Icons 2019 – Iconic Residential Project
  • ET Real Estate Awards West 2022 – Luxury Project of the Year (Bellanza)
  • DNA Real Estate Awards – Best Luxury Residential Project

Sheth Creators’ proven track record, global certifications, and award-winning projects provide peace of mind for investors, ensuring quality, credibility, and long-term value.

Conclusion

Sheth Beaumonte is more than just an address—it’s a lifestyle and a legacy in the making. With its prime location, world-class amenities, and robust infrastructure growth, it stands out as a premier choice for homebuyers and investors seeking luxury, convenience, and long-term returns in Mumbai’s heart.

Sheth Beaumonte Price List

Unit Type (Carpet) Price*
2 BHK Apartment 880
Sq. Ft
₹ 4.08 Cr Check Availability
2 BHK Apartment 988
Sq. Ft
₹ 4.58 Cr Check Availability
3 BHK Apartment 1185
Sq. Ft
₹ 5.49 Cr Check Availability
3 BHK Apartment 1275
Sq. Ft
₹ 5.91 Cr Check Availability
3 BHK Apartment 1334
Sq. Ft
₹ 6.18 Cr Check Availability
3 BHK Apartment 1485
Sq. Ft
₹ 6.88 Cr Check Availability
4 BHK Apartment 1718
Sq. Ft
₹ 7.96 Cr Check Availability

Sheth Beaumonte Recent Updates

Last Update: Aug 2026
Aug 2026
A total of 5 residential transactions has been registered so far for Sheth Beaumonte, amounting to ₹ 26 Cr till August 2026.
Jun 2026
Rent in Sheth Beaumonte ranges from ₹ 2 L to ₹ 15 L with options available for 3 BHK, 4 BHK, 5 BHK, 6 BHK.
Mar 2026
Structural Works reach 100% completion. External Works has reached 100%. Internal finishing stands at 100%. MEP Services including lift and staircases, are now 95% done
Mar 2026
A total of 111 out of 111 launched units have been booked as of March 2026, including, 100% of 4 BHK (53 units), 3 BHK (29 units), 2 BHK (29 units).
Nov 2025
A total of 185 out of 211 launched units have been booked as of November 2025, including 71% of 4 BHK(5 out of 7 units), 82% of 3 BHK(108 out of 132 units), 100% of SHOP(8 units), 5 BHK & MORE(6 units), 2 BHK(58 units).
Jul 2024
A total of 185 out of 211 launched units have been booked as of July 2024, including 71% of 4 BHK(5 out of 7 units), 82% of 3 BHK(108 out of 132 units), 100% of SHOP(8 units), 2 BHK(58 units), 5 BHK & MORE(6 units).
Jul 2024
A total of 32 out of 246 launched units have been booked as of July 2024, including 69% of SHOP(11 out of 16 units), 9% of 3 BHK(12 out of 129 units), 10% of 2 BHK(9 out of 92 units).
Feb 2024
Structural Works reach 17% completion.
Feb 2024
A total of 32 out of 246 launched units have been booked as of February 2024, including 69% of SHOP(11 out of 16 units), 9% of 3 BHK(12 out of 129 units), 10% of 2 BHK(9 out of 92 units).
Sep 2023
Structural Works reach 100% completion, External Works has reached 100%, Internal finishing stands at 100%, MEP Services including lift and staircases, are now 100% done.

Sheth Beaumonte Floor Plans

  • 2 BHK
  • 3 BHK
  • 4 BHK
  • 880 sq.ft ₹ 4.08 Cr
  • 988 sq.ft ₹ 4.58 Cr
  • 1485 sq.ft ₹ 6.88 Cr
  • 1275 sq.ft ₹ 5.91 Cr
  • 1185 sq.ft ₹ 5.49 Cr
  • 1334 sq.ft ₹ 6.18 Cr
  • 1718 sq.ft ₹ 7.96 Cr
Floor plan of 2 BHK 880 Sq. Ft. Apartment in Sheth Beaumonte, Mumbai
2 BHK 880 Sq. Ft. Apartment
₹ 4.08 Cr + Charges
₹ 2.82 L EMI

Sheth Beaumonte Master Plan

  • Master Plan 1
  • Master Plan 2
Overview about Sheth Beaumonte
  • Sheth Beaumonte presents a residential development with multiple towers, designed to offer a blend of living spaces and abundant natural amenities. The project integrates extensive green spaces, a large swimming pool, and various water features with a clubhouse and children's play area. This creates an environment emphasizing recreational and natural elements for residents.
Land Use and Density
  • Around 35%-45% of the plot is green, anchored by Landscaped gardens, Walking paths, and a Jogging track, ensuring residents enjoy views of natural elements.
  • The open area covers 45%-58% of the plot, and Outdoor seating areas and Outdoor gathering spaces fill the non-green stretches, giving residents places to relax and socialize outside their homes.
  • Only 20%-28% of the plot has been built on, so homes here get more air and light than in a tightly packed complex, with most views overlooking open spaces rather than other buildings.
Connectivity Access
  • The project is close to Eastern Express Highway and LBS Marg, making daily commutes and errands convenient for residents. Surface parking is available for vehicles.
Amenities Lifestyle
  • This amenity and Water features with islands provide residents with refreshing aquatic options and scenic views within the community.
  • This amenity offers a central hub for social activities and community engagement for residents.
  • A Tennis court and this amenity provide residents with options for outdoor sports and regular fitness activities within the community.
  • These amenities ensure families have dedicated zones for recreation and community interaction.
Tower Placement Orientation
  • Tower A is positioned towards the top-left of the development, adjacent to a series of smaller green pockets.
  • Tower B sits towards the bottom-left, with its longer side facing the central green and water features.
  • Tower C, a proposed development, extends along the bottom edge, parallel to the main amenity stretch.
  • Tower D, also proposed, is located to the bottom-right, mirroring Tower C's orientation.
Amenity Access
  • Residents in Tower A can easily reach the sports court and the main aquatic zone by walking a short distance.
  • Tower B residents have convenient access to the central water features and the dedicated play zone.
  • Homes in proposed Tower C will be very close to the water elements and various green pockets.
  • Proposed Tower D offers quick access to the dedicated play zone and other recreational spots.
Noise Privacy Road Facing
  • Residences in Tower A are set back from any visible external roads, suggesting a quieter living environment.
  • Tower B appears well-buffered by green spaces, which should help reduce any potential noise from activity zones.
  • The proposed Tower C faces inward towards the central amenities, offering views of the water features.
  • This area D is positioned away from the main entry points, likely ensuring more private living spaces.
Corridor Analysis
  • The layout creates clear sightlines between Tower A and the main aquatic zone, offering residents open views.
  • A significant gap exists between Tower A and Tower B, allowing for ample light and air circulation.
  • The proposed Tower C and Tower D are spaced to maintain openness, preventing a cramped feel.
  • The central green and water elements provide a wide, open vista for many homes.
Internal Circulation Pedestrian
  • Pedestrians can use the winding paths that connect different parts of the property, including the area near Tower A.
  • A network of red-lined paths allows residents to stroll from the main aquatic zone to the dedicated play zone.
  • The paths extend around the central water elements, offering continuous routes for walking.
  • Residents can walk directly from Tower B to the various green pockets and seating areas.
Child Senior Friendly Zones
  • The colorful dedicated play zone (25) provides a visible space for younger residents.
  • Numerous small seating areas (e.g., 28, 30, 31) are distributed across the green spaces for older residents to rest.
  • The gentle curves of this amenity suggest an easy-to-navigate environment for all ages.
  • The central water elements with green patches offer a visually engaging and safe area for families.
Green Cover Landscape
  • Extensive green areas are distributed throughout the property, forming a continuous natural backdrop.
  • The central part of the development features a large green expanse surrounding the water features.
  • Green pockets are strategically placed near Tower A, providing immediate natural surroundings.
  • The edges of the property, particularly around the sports court, are lined with dense planting.
Traffic Flow Access Planning
  • The master plan indicates internal routes for cars, leading to surface parking areas near the towers.
  • Access points for vehicles are designed to direct traffic away from central pedestrian zones.
  • Parking is distributed across the property, ensuring convenient spots for residents of all towers.
  • The layout separates car movement from the main amenity areas, prioritizing pedestrian safety.
Overall Livability Assessment
  • This area offers a living environment where natural elements are integrated into daily life.
  • The design prioritizes outdoor activities and relaxation with its central water features and green spaces.
  • Homes benefit from well-planned surroundings, ensuring light and views are maximized.
  • The project provides a balanced setting for residents seeking both community engagement and personal quiet.
Final Summary

Living here means enjoying a home life where natural beauty and recreational opportunities are always close by. Families will particularly appreciate the dedicated spaces for children and community gatherings, making daily life more engaging and convenient. This project stands out for its emphasis on open spaces and a balanced lifestyle, offering a refreshing environment in the area.

Overview about Sheth Beaumonte
  • Sheth Beaumonte is a residential project designed for a lifestyle focused on extensive green spaces and diverse water features. It offers a rich array of recreational and social amenities, creating a dynamic community environment for its residents.
Land Use and Density
  • Around 40%-55% of the plot is green, featuring a Picnic Lawn, Banquet Lawn, and a Forest Reading Corner, providing residents with tranquil spaces for relaxation and connection with nature.
  • The open area covers 50%-65% of the plot, and a Chill Out Lounge, Jogging Track, and Outdoor Senior Citizen Corner fill the non-green stretches, giving residents places to gather, exercise, and relax outside their homes.
  • Only 15%-20% of the plot has been built on, so homes here get more air and light than in a tightly packed complex, with most views looking out over open spaces.
Connectivity Access
  • The Eastern Express Highway and LBS Marg are close by, offering residents convenient access for daily commutes and travel across the city.
Amenities Lifestyle
  • Multiple water features like a 50M. Pool, Kid's Pool, and Jet Pool provide residents with diverse options for swimming, relaxation, and aquatic fun.
  • The Green Roof Clubhouse, Banquet Hall, and Life Style Hall offer residents spaces for social gatherings, events, and community activities.
  • A Gym, Badminton Court, and Squash Court allow residents to maintain their fitness and engage in sports activities within the community.
  • This amenity, this amenity, and Customize Playground ensure that children and older residents have dedicated spaces for recreation and social interaction.
Tower Placement Orientation
  • The primary residential building forms an irregular shape, wrapping around the central amenity zone.
  • This main structure is positioned to provide residents with views of the expansive water features.
  • A "PROPOSED TOWER-D" is located on the eastern side, separate from the existing residential block.
  • The building's wings are spaced to ensure ample natural light reaches the internal courtyards.
Amenity Access
  • Residents can easily walk to the central water features from any part of the main building.
  • The recreational zones, including the ISLAND POOL DECK, are directly accessible from ground level.
  • The western wing of the main building is close to social gathering areas like the FAMILY PAVILION.
  • The eastern side of the main building offers quick access to the active sports facilities, including the 3G COURT.
Noise Privacy Road Facing
  • The main residential building is set back from "ROAD No. 28 A", creating a buffer against street noise.
  • The property's western edge, facing the "30 M. WIDE" road, features a green buffer for privacy.
  • Internal courtyards within the main building provide quiet spaces, shielded from external activity.
  • The "PROPOSED TOWER-D" will be positioned away from the main road, enhancing residents' privacy.
Corridor Analysis
  • The primary residential building's multi-winged design creates open internal spaces for light.
  • Generous gaps between the building wings allow for good air circulation and clear views.
  • The central amenity zone offers an expansive visual break, preventing a cramped feeling.
  • Views from the main building largely overlook the extensive landscaped areas and water bodies.
Internal Circulation Pedestrian
  • A main internal road guides cars through the property, connecting different residential blocks.
  • Dedicated walking paths weave through the landscaped areas, offering residents pleasant strolls.
  • Pedestrians can move freely between residential areas and the central amenity zones.
  • The layout supports easy movement for residents accessing various facilities on foot.
Child Senior Friendly Zones
  • The SENSORY PARK provides a calm environment suitable for older residents to relax.
  • Designated play areas, including the GAMES AREA, are centrally located for children's activities.
  • The GINGER GARDEN offers a peaceful, accessible spot for quiet contemplation.
  • Walking paths are designed with gentle slopes, making them easy for all age groups to use.
Green Cover Landscape
  • Extensive planting and lawns are distributed throughout the central amenity zone, creating a green environment.
  • Greenery surrounds the water bodies, integrating natural elements with aquatic features.
  • The landscape design includes numerous trees, providing shade and enhancing visual appeal.
  • Green spaces extend along the property's perimeter, forming natural boundaries.
Traffic Flow Access Planning
  • Access to the property is provided from "ROAD No. 28 A" at the southern end.
  • An internal road network guides cars efficiently to different sections of the complex.
  • Parking spaces are distributed across the site, offering convenient access for residents.
  • The layout ensures smooth movement for cars entering and exiting the premises.
Overall Livability Assessment
  • The project offers a balanced environment, blending residential comfort with natural and recreational elements.
  • Residents benefit from diverse leisure options, promoting a dynamic and engaging lifestyle.
  • The thoughtful arrangement of buildings and amenities fosters openness and community interaction.
  • This development provides a comprehensive living experience, catering to diverse preferences.
Final Summary

This project delivers a home life centered around extensive outdoor recreation and social engagement. Families and wellness-seekers will find their daily lives enhanced by the wide array of pools, sports facilities, and green spaces. The emphasis on open areas and diverse amenities makes this project a standout choice for those seeking an active and connected community environment.

Sheth Beaumonte Photos & Videos

Sheth Beaumonte Amenities

  • Power Backup
  • 24 x 7 Security
  • CCTV / Video Surveillance
  • Fire Fighting Systems
  • Lift
  • Treated Water Supply
  • 24*7 Water Supply
  • High Speed Elevators
  • Intercom Facility
  • Kids' Play Areas / Sand Pits
  • Kids' Pool

Sheth Beaumonte Specifications

Master Bedroom-Walls Acrylic Emulsion
Master Bedroom-Flooring Laminated Wooden
Fittings & Fixtures Wardrobes, Split Air Conditioner, Air Conditioner Fittings
Other Bedrooms-Flooring Vitrified Tiles
Walls Acrylic Emulsion
Living Area-Flooring Vitrified Tiles
Kitchen-Equipments Modular Kitchen
Bathroom Shower Panel, Geyser, Premium Bath Fittings
Structure RCC Frame Structure

Downloads Hub for Sheth Beaumonte

Download brochure, master plan & walkthrough video of Sheth Beaumonte to explore floor plans, layout, and complete project details in Sion East, Mumbai.

Master Plan

Overall project layout & design

Walkthrough Video

Virtual tour of the property

Videos & Expert Reviews of Sheth Beaumonte

Sheth Beaumonte at Sion || 2 BHK | 3 BHK Flats in Sion East Mumbai || #property #sion #flats
D
Dhc Realty @DHC Realty
Sheth Beaumonte at Sion || 2 BHK | 3 BHK Flats in Sion East Mumbai || #property #sion #flats
Beaumonté  - Sion Circle
S
Sheth Creators @Sheth Creators
Beaumonté - Sion Circle
Presenting Beaumonte, Sion | Premium 2, 3 & 4 BHKs
S
Sheth Creators @Sheth Creators
Presenting Beaumonte, Sion | Premium 2, 3 & 4 BHKs

Nearby Landmarks - Sheth Beaumonte

Prime Connectivity Map
Nearby Places
  • Dharmaprakash Sreenivasaiah High School
    School
    0.4 km
  • Guru Tegh Bahadur Nagar Station
    Bus Stop
    0.4 km
  • Transit Camp Sion Koliwada Municipal Dispensary
    Hospital
    0.1 km

Is Sheth Beaumonte Right for You?

Insights based on nearby schools, healthcare, connectivity, workplaces and everyday infrastructure.

For Families

Beyond education and healthcare access, nearby parks and everyday conveniences can support a more comfortable family lifestyle.

  • Dharmaprakash Sreenivasaiah High School within walking distance
  • Transit Camp Sion Koliwada Municipal Dispensary nearby for healthcare access
  • Peace Park nearby for outdoor time

Check Travel Time

Connecting Roads - Sheth Beaumonte

  • Eastern Express Highway ~ 0.16 Kms
  • LBS Marg ~ 0.7 Kms

Sheth Beaumonte RERA Details

P51900008720 Beaumonte Tower A Rera Url : https://maharerait.maharashtra.gov.in/project/view/8024
P51900050715 Beaumonte Tower C Sale Bndg No 10 -Wing C Rera Url : https://maharerait.mahaonline.gov.in/ProjectSummaryView/ProjectSummaryQRCodeView?id=Q2VydGlmaWNhdGVObz1QNTE5MDAwNTA3MTUmU2NhbnR5cGU9UmVnaXN0cmF0aW9uQ2VydGlmaWNhdGVRUlNjYW4=
P51900015342 Beaumonte Tower B Phase 1 Sale Building No 10 Rera Url : https://maharerait.maharashtra.gov.in/project/view/17576
  • Square Yards RERA Reg. A51800000454

Price Rates & Insights for Sheth Beaumonte

Price Trend in Sheth Beaumonte
Sheth Beaumonte's average asking price is cooling quarter-on-quarter, compared with Sion East.
Quarter Child Rate Parent Rate
Jun 2026 31950 28200
Mar 2026 0 29850
Dec 2025 36150 27450
Sep 2025 36500 28700
Asking Price in Sheth Beaumonte
Sheth Beaumonte has 1 Listings on Marketplaces with Median Price of ₹ 39.6 K/Sq.Ft.
Transaction Value Sale Count
32K - 32.5K 1
Govt. Registrations in Sheth Beaumonte
5 Sales Transactions Registered in Sheth Beaumonte From Sep 25 to Aug 26 at Avg. Price ₹ 40.9 K/Sq.Ft.
Sales
Transactions
5
Gross
Sales Value
₹ 26 Cr
Registered
Rate
₹ 40,850 / Sq. Ft.
Transaction Period Sep 25 to Aug 26
Rental Supply in Sheth Beaumonte
Monthly Rent in Sheth Beaumonte start from ₹ 1.7 L with options available for 3 BHK units
Configurations In Sheth Beaumonte In Sion East
1 BHK - ₹ 42.6 K
2 BHK - ₹ 60.7 K
3 BHK ₹ 1.7 L ₹ 83.8 K
Comparable Project Pricing for Sheth Beaumonte
Sheth Beaumonte avg. price is ₹ 31.9 K/Sq.Ft. compared to Sion East at ₹ 28.2 K/Sq.Ft.
₹ 45,050
Lodha New Cuffe Parade Dioro And Elisium
₹ 44,600
Lodha Evoq
₹ 36,450
Lodha Elisium
₹ 31,950
Sheth Beaumonte
₹ 28,200
Sion East
Square Yards' Data Intelligence powers real estate with the most comprehensive & accurate authenticated data. See how it can work for your business

Recent Registered Transactions in Sheth Beaumonte

Date Floor/Unit Tower/Wing Area Value Rate/Sq.Ft.  
2026-03-23 Floor 25, Unit 2503 B 1493 Sq.Ft.
2026-01-29 Floor 23, Unit 2301 A 928 Sq.Ft.
2025-12-24 Floor 27, Unit 2706 B 1334 Sq.Ft.
2025-12-22 Floor 6, Unit 602 A 964 Sq.Ft.
2025-11-07 Floor 17, Unit 1701 B 938 Sq.Ft.
2025-08-14 Floor 17 , Unit 1701 B, B 917 Sq.Ft.
Locality Insights: Sion East
Price Insights Price Insights
Average Asking Price in Sion East
₹ 29,850/Sq.ft
For Apartment Based on active listings and recent trends
Property Rates in Sion East
Locality Rank
Locality Rank #138 in Mumbai
Based on demand, livability, and activity
Know More About Sion East
Write A Reviews
Write A Review
No Reviews exist for Sion East
Be the first one to review this locality

Properties in Sheth Beaumonte & Top Sellers

  • Buy
  • Rent
  • Top Sellers
  • All
  • 2 BHK
  • 3 BHK
https://img.squareyards.com/secondaryPortal/IN_639005360698708346-0512251254295429.jpg Cover Image
2 BHK + Pooja Room Apartment For Sale in Sheth Beaumonte Sion East, Mumbai
Sion East, Mumbai
₹ 2.56 Cr
  • Partially Ready To Move
  • 708 Sq.Ft. (Carpet Area)
  • Prime Location
  • Free Hold
  • Affordable
  • Safe & Secure Locality
  • Family
https://img.squareyards.com/secondaryPortal/optImages/IN_639108429955609638-0304260756355635.jpg Cover Image
2 BHK Apartment For Sale in Sheth Beaumonte Sion East, Mumbai
Sion East, Mumbai
₹ 2.3 Cr
  • Partially Ready To Move
  • 720 Sq.Ft. (Carpet Area)
https://img.squareyards.com/secondaryPortal/IN_639005370385321064-0512250110381038.jpg Cover Image
3 BHK Apartment For Sale in Sheth Beaumonte Sion East, Mumbai
Sion East, Mumbai
₹ 4.81 Cr
  • Partially Ready To Move
  • 993 Sq.Ft. (Carpet Area)
  • Prime Location
  • Free Hold
  • Affordable
  • Safe & Secure Locality
  • Family
https://img.squareyards.com/secondaryPortal/optImages/IN_639108426935020934-0304260751335133.jpg Cover Image
3 BHK Apartment For Sale in Sheth Beaumonte Sion East, Mumbai
Sion East, Mumbai
₹ 3.95 Cr
  • Partially Ready To Move
  • 1050 Sq.Ft. (Carpet Area)
https://img.squareyards.com/secondaryPortal/optImages/IN_639117681806231478-1404261256205620.jpg Cover Image
3 BHK Apartment For Sale in Sheth Beaumonte Sion East, Mumbai
Sion East, Mumbai
Price On Request
  • Partially Ready To Move
  • 1275 Sq.Ft. (Carpet Area)
  • Safe & Secure Locality
  • Well ventilated
  • Luxury lifestyle
  • Peaceful Vicinity
  • All
  • 3 BHK
https://img.squareyards.com/secondaryPortal/optImages/IN_639088448893799647-1103260454495449.jpg Cover Image
3 BHK + Servant Room,Study Room Apartment For Rent in Sheth Beaumonte Sion East, Mumbai
Sion East, Mumbai
₹ 5.5 L
  • Partially Ready To Move
  • 1870 Sq.Ft. (Carpet Area)
Dinesh G More profile picture
Dinesh G More D M Real Estate
  • Resale Listings: 21
  • Rental Listings: 4
Michael D Nadar profile picture
Michael D Nadar Rajarani Realtors
  • Resale Listings: 39
  • Rental Listings: 9
Zeltro profile picture
4.5
Zeltro Zeltro
  • Resale Listings: 1492
  • Rental Listings: 2368
NILESH profile picture
5
Nilesh Siddhivinayak Estate Consultancy
  • Resale Listings: 4213
  • Rental Listings: 446
About Seth Creators
Seth Creators Logo
  • Total Projects 6
  • Delivered Projects4

Seth Creators, a renowned real estate developer in Mumbai, has constantly excelled in the demanding real estate industry for over three decades. Renowned for their innovative thinking, impeccable business acumen, and efficient execution, Seth Creators has become a prominent figure in the real estate market of Mumbai. They made a remarkable entry into the distant suburbs of Mumbai, introducing luxurious townships that revolutionized those markets forever.Their pioneering spirit also extended to upscale locations like South Mumbai and Bandra West, where they elevated the concept of luxury living through their iconic residential projects. Furthermore, Seth Creators used their expertise to leave an indelible mark on Dubai modern skyline with their stunning architectural wonders.Renowned for their ability to spot lucrative opportunities, Seth Creators enjoys a commendable reputation. Their unwavering commitment to exquisite craftsmanship and timely project completion fuels their drive to constantly seek the next potential market, the next exciting collaboration, and the next architectural masterpiece.

Projects by Seth Creators in Mumbai
  • All
  • Under Construction
  • Ready to Move

Sheth Beaumonte Reviews & Rating

Read the reviews about Sheth Beaumonte located at Sion East Mumbai and see what residents and real estate experts have to say about the project.

3.8
5 Ratings
  • 5 Star
  • 4 Star
  • 3 Star
  • 2 Star
  • 1 Star
Top Reviews
Vikash
Real estate agent

This project is a complete package as an agent: location, view of the skyline, and pure luxury. The iceberg pool and green roof clubhouse are favourites of the clients.

Read more
Kaberi
Owner

Love the forest reading area-so peaceful. Weekend yoga on the clubhouse deck is a blissful add-on.

Read more
Nabanita
Owner

Sunset views are gorgeous from my window. The green terrace and pool area are kids' faves.

Read more
Gautami
Tenant

The pool and clubhouse weren't even completed. Finishing within my flat wasn't perfect. It has scratches and inferior fittings.

Read more
Mehek
Owner

I purchased hoping for ultra-premium but was left feeling that some facilities like the gym and clubhouse don't justify the price.

Read more

How does Sheth Beaumonte compare with other top projects?

Compare Sheth Beaumonte with similar projects. Evaluate pricing, configurations, possession timelines, and project scale to find the best fit for your needs.
The Honest Take
current Project
Sheth Beaumonte
Sheth Beaumonte
Sion East, Mumbai 3.8
Price ₹4.08 Cr - 7.96 Cr
Configuration 2, 3, 4 BHK Flats
Unit Size 880 to 1718 Sq. Ft
Possession Dec 2027
Status
Partially Ready To Move
RERA No.
P51900008720 P51900050715P51900015342
Land Area 6.8 Acres
Total Units 543
Towers 3
Density 80 Units/Acre
Lodha Elisium
Lodha Elisium
Wadala, Mumbai 3.0
Price ₹2.78 Cr - 3.89 Cr
Configuration 2, 3 BHK Flats
Unit Size 763 to 1069 Sq. Ft
Possession Aug 30, 2017
Status
Ready to Move
RERA No.
A51800000454
Land Area 2.12 Acres
Total Units 22
Towers N/A
Density 10 Units/Acre
Lodha Evoq
Lodha Evoq
Wadala, Mumbai 5.0
Price ₹6.08 Cr - 12.17 Cr
Configuration 3, 4 BHK Flats
Unit Size 1364 to 2730 Sq. Ft
Possession Jun 30, 2019
Status
Ready to Move
RERA No.
A51800000454
Land Area 1.56 Acres
Total Units 258
Towers N/A
Density 165 Units/Acre
Similar Alternate Projects you can consider in Mumbai
Post Property Ad for Free, Sell or Rent Property Online
Projects in Sion East, Mumbai
Projects Near Sion East, Mumbai
  • New Launch
  • Under Construction
  • Ready to Move

Frequently Asked Questions About Sheth Beaumonte

Q: What are the configurations available at Sheth Beaumonte?

It provides 2, 3, and 4 BHK apartments with sizes of 880–1718 sq. ft. (carpet).

Q: Is the project RERA registered?

Yes, RERA IDs are P51900008720, P51900015342, and P51900050715.

Q: What lifestyle amenities are offered?

Amenities include an Iceberg pool, green roof clubhouse, reading garden, gym, spa, and so on.

Q: What is the date of possession?

The project is partially ready, with anticipated full possession by December 31, 2023.

i *Disclaimer

This website is only for the purpose of providing information regarding real estate projects in different geographies. Any information which is being provided on this website is not an advertisement or a solicitation. The company has not verified the information and the compliances of the projects. Further, the company has not checked the RERA* registration status of the real estate projects listed herein. The company does not make any representation in regards to the compliances done against these projects. Please note that you should make yourself aware about the RERA* registration status of the listed real estate projects.

*Real Estate (regulation & development) act 2016.
Around Sheth Beaumonte
Country/City