![The Halley's Of Opulence | MICL Aaradhya Avaan | 3 BHK Sample Flat Tour [2025] | MICL Tardeo](https://i.ytimg.com/vi/NmjFFu3jJ0Y/hqdefault.jpg)
The Halley's Of Opulence | MICL Aaradhya Avaan | 3 BHK Sample Flat Tour [2025] | MICL Tardeo


 +27 Photos
 +2
Videos
+2
Videos
₹10.79 Cr - 26.56 Cr
₹76,300 Per Sq. Ft.
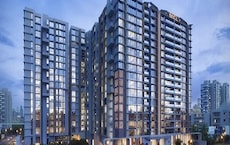
This avant-garde project, Shreepati Aaradhya Avaan, is strategically located in Tardeo, Mumbai, nestled between the Eastern Express Highway and Pedder Road, offering easy connectivity to major commercial hubs. With a RERA approval number P51900048675, this project is a testament to perfection in architectural design and infrastructure.
The project boasts a range of luxurious amenities to ensure a comfortable and convenient lifestyle. Residents can enjoy a state-of-the-art gymnasium and power backup facility for added peace of mind. Every aspect of the project has been designed to provide a sublime living experience.
Shreepati Aaradhya Avaan offers an assortment of spacious units to choose from, including 3 BHK, 4 BHK, and 5 BHK apartments, ranging in size from 1300 sq. ft. to 3165 sq. ft. The prices start from 8.30 Cr for a 3 BHK apartment and go up to 20.00 Cr for a 5 BHK apartment. Each unit is meticulously crafted to provide maximum comfort and utility.
Available Unit OptionsThe following table outlines the available unit options at Shreepati Aaradhya Avaan:
| Unit Type | Area (Sq. Ft.) | Price (Rs.) |
| 3 BHK Apartment | 1300 | 8.30 Cr |
| 3 BHK Apartment | 1458 | 9.30 Cr |
| 4 BHK Apartment | 2029 | 12.65 Cr |
| 5 BHK Apartment | 3165 | 20.00 Cr |
This luxury residential project is situated in close proximity to several notable landmarks, offering a perfect blend of convenience, comfort, and amenities to its residents. These landmarks not only enhance the overall living experience but also provide easy access to essential services and facilities.
In resale we have 12 properties available ranging from 3 BHK - 5 BHK having price from 8.50 CR - 23.00 CR.
| Listing Type | Total Listings | Unit Type Range | Price Range |
| Resale | 12 | 3 BHK - 5 BHK | 8.50 CR - 23.00 CR |
Recent government-registered transactions in the real estate market have demonstrated significant activity, with a cumulative total of 34 sales transactions valued at 252 Cr over the past year. Notably, the current market rate of 43,612 has been maintained across all aggregation periods, indicating stability in property valuations. The 6-month period has witnessed the highest number of sales transactions, totalling 17, while the gross sales value remains consistent across all periods. Interestingly, the price movement has shown a positive trend of + 2,792 in the 3-month period, providing insight into the growing demand for properties in the area.
View the latest price list for MICL Aaradhya Avaan.
*Prices are indicative and subject to applicable charges and project terms.
MICL Aaradhya Avaan's average asking price is stable quarter-on-quarter, compared with Tardeo.
MICL Aaradhya Avaan avg. price is ₹ 75.3 K/Sq.Ft. compared to Tardeo at ₹ 89.4 K/Sq.Ft.
Monthly Rent in Tardeo ranges from ₹ 76.2 K to ₹ 6.4 L with options available for 1,2,3,4 BHK units
Get the latest price and market updates for MICL Aaradhya Avaan.
Man Infraconstruction Limited (MICL) has announced a significant expansion of its residential real estate portfolio in South Mumbai, targeting a Gross Development Value (GDV) exceeding ₹8,000 crore. The company is focusing on luxury projects in prime locations like Marine Lines and Tardeo, including the development of one of India's tallest residential towers, Aaradhya Avaan.
During Q1'2026, average property prices for MICL Aaradhya Avaan moved from ₹ 75,100/sqft to ₹ 75,950/sqft, reflecting a 1.13% rise.
Mumbai is experiencing a surge in infrastructure and activity. The BMC has proposed a record budget of ₹80,952.56 crore for FY 2026-27, with a significant portion allocated to infrastructure projects like the Coastal Road, Goregaon-Mulund Link Road (GMLR), and Sewage Treatment Plants (STPs).MMRDA has allocated over ₹5,400 crore for road tunnel projects, including one connecting Worli-Bandra Sea Link to Mumbai Airport.
Structural Works reach 70% completion, Internal finishing stands at 33%, MEP Services including lift and staircases, are now 33% done.
Structural Works reach 68% completion, External Works has reached 33%, Internal finishing stands at 17%, MEP Services including lift and staircases, are now 32% done.
A total of 331 out of 545 launched units have been booked as of November 2025.
Structural Works reach 57% completion, Internal finishing stands at 12%, MEP Services including lift and staircases, are now 12% done.
A total of 331 out of 545 launched units have been booked as of May 2025.
A total of 300 out of 545 launched units have been booked as of March 2025.
Structural Works reach 52% completion, Internal finishing stands at 5%, MEP Services including lift and staircases, are now 6% done.

Price:₹ 10.79 Cr

Price:₹ 15.82 Cr

Price:₹ 26.56 Cr

Price:₹ 26.27 Cr
Explore the master plan, project photos and walkthrough videos of MICL Aaradhya Avaan to understand the overall layout, tower placement, amenities, landscaped spaces and key highlights before making your buying decision.

Living here means enjoying a home life where convenience meets extensive leisure options, providing a balanced urban experience. Families with children will find their daily lives enhanced by the dedicated play zones and diverse recreational activities available right within the community. This project stands out for its exceptional range of amenities and substantial green coverage, offering a refreshing retreat in a well-connected city location.
Download brochure, master plan & walkthrough video of MICL Aaradhya Avaan to explore floor plans, layout, and complete project details in Tardeo, Mumbai.
![MICL Opulence Aaradhya Avaan | Teaser-Pricing, Offer, Plan [2025] | MICL Tardeo](https://i.ytimg.com/vi/bS_MnNyfPC8/hqdefault.jpg)


Estimate commute from your office or kid's school to MICL Aaradhya Avaan.


Please select the starting point to calculate the travel time.
Average Asking Price in Tardeo
Based on active listings and recent trends

Based on demand, livability, and activity
Know More About Tardeo
No Reviews exist for Tardeo
Be the first to review this localityTrust & Verification
Aaradhya Avaan
Rera Url:

Tardeo, Mumbai

Mahalaxmi, Mumbai

Mahalaxmi, Mumbai
Compare multiple homes side-by-side and find the option that best fits your budget, lifestyle, and needs.

Full Cost Clarity
Compare sale price or rent, applicable charges, and key ownership/rental expenses.
Amenities & Features
Compare amenities, furnishing, configuration, and property features side-by-side.
Best Pick Recommendation
Get an expert-recommended option based on your selected preferences.
Builder / Seller Details
Review key trust signals like builder profile, seller details, and project history.

Known as one of the pioneering real estate developers in Mumbai, the legacy of MICL Group dates 50 years ago. Incepted under the name of the parent company Man Infraconstruction Ltd., MICL group is not a new entrant in the field of development. The brand has a history of constructing reputed projects like the Nhava Sheva International Container Terminal at Jawaharlal Nehru Port Terminal, Navi Mumbai. Their rich construction experience and the trust put in by the customers has given them the strength and confidence for the construction of residential projects in the economic capital of India – Mumbai. Following that, the brand delivered more than 2.5 million Square Feet of property across various corners of Mumbai. Consequently, these properties have managed to dominate the hearts of customers and given them the thrill of living in an upscale society at an affordable price.
Ghatkopar East, Mumbai
3, 4, 5 BHK Apartment
₹ 5.57 Cr to 14.55 Cr
Ghatkopar East, Mumbai
2, 3, 4 BHK Apartment
₹ 1.85 Cr to 3.25 Cr

Ghatkopar East, Mumbai
1, 2, 3, 4 BHK Apartment
₹ 1.69 Cr to 5.13 Cr

Juhu, Mumbai
3, 4 BHK Apartment
₹ 8.94 Cr to 16.44 Cr

Chembur, Mumbai
4 BHK Apartment
Price On Request

Ghatkopar East, Mumbai
2 BHK Apartment
Price On Request

Chembur, Mumbai
2 BHK Apartment
Price On Request

Vile Parle West, Mumbai
2, 3 BHK Apartment
₹ 3.26 Cr to 4.24 Cr

Ghatkopar East, Mumbai
1, 2, 3 BHK Apartment
₹ 89.31 Lac to 2.63 Cr

Chembur, Mumbai
2, 3 BHK Apartment
₹ 2.35 Cr to 3.78 Cr

Vikhroli East, Mumbai
1, 2 BHK Apartment
₹ 1.35 Cr to 1.76 Cr
Juhu, Mumbai
3, 4 BHK Apartment
₹ 8.94 Cr to 16.44 Cr
Chembur, Mumbai
4 BHK Apartment
Price On Request
Ghatkopar East, Mumbai
2 BHK Apartment
Price On Request
Chembur, Mumbai
2 BHK Apartment
Price On Request
Vile Parle West, Mumbai
2, 3 BHK Apartment
₹ 3.26 Cr to 4.24 Cr
Ghatkopar East, Mumbai
1, 2, 3 BHK Apartment
₹ 89.31 Lac to 2.63 Cr
Chembur, Mumbai
2, 3 BHK Apartment
₹ 2.35 Cr to 3.78 Cr
Vikhroli East, Mumbai
1, 2 BHK Apartment
₹ 1.35 Cr to 1.76 Cr

Mahalaxmi, Mumbai
2,3,4,5 BHK
₹ 7.20 Cr to 24.30 Cr

Mahalaxmi, Mumbai
4 BHK
₹ 16.80 Cr to 19.20 Cr

Mahalaxmi, Mumbai
3,4 BHK
₹ 15.73 Cr to 26.15 Cr

Byculla, Mumbai
2,3 BHK
₹ 5.39 Cr to 7.87 Cr

Tardeo, Mumbai
3 BHK
₹ 7.65 Cr to 8.00 Cr

Mahalaxmi, Mumbai
2,3,4,5 BHK
₹ 4.70 Cr to 15.36 Cr

Mahalaxmi, Mumbai
3,4 BHK
₹ 11.00 Cr to 14.24 Cr

Gamdevi, Mumbai
3,4 BHK
₹ 14.50 Cr to 20.84 Cr

Mahalaxmi, Mumbai
3 BHK
₹ 8.05 Cr to 9.27 Cr

Tardeo, Mumbai
3,4,5 BHK
₹ 10.71 Cr to 24.96 Cr

Breach Candy, Mumbai
3, 4, 5 BHK Apartment
Price On Request

Mahalaxmi, Mumbai
3, 4 BHK Apartment
₹ 6.30 Cr to 8.51 Cr

Mumbadevi Area, Mumbai
1, 2, 3 BHK Apartment, Retail Shop
Price On Request

Malabar Hill, Mumbai
2, 3, 4, 5 BHK Apartment
Price On Request

Khetwadi, Mumbai
2, 3 BHK Apartment, Office Space, Retail Shop
Price On Request

Girgaon, Mumbai
1, 2, 3, 4 BHK Apartment, Office Space, Retail Shop
Price On Request

Agripada, Mumbai
1, 2, 3 BHK Apartment
Price On Request

Byculla, Mumbai
1, 2 BHK Apartment, Retail Shop
Price On Request

Girgaon, Mumbai
1, 2 BHK Apartment
Price On Request

Girgaon, Mumbai
Price On Request

Nepean Sea Road, Mumbai
4 BHK Apartment
₹ 45.00 Cr to 71.98 Cr

Walkeshwar, Mumbai
4, 5 BHK Apartment
Price On Request

Carmichael Road, Mumbai
4 BHK Apartment
₹ 87.92 Cr

Mahalaxmi, Mumbai
3, 4, 5 BHK Apartment
₹ 21.24 Cr to 34.31 Cr

Altamount Road, Mumbai
4 BHK Apartment
₹ 51.87 Cr

Bhuleshwar, Mumbai
1, 2, 3, 4 BHK Apartment
₹ 2.25 Cr to 6.52 Cr

Agripada, Mumbai
1, 2 BHK Apartment
₹ 1.39 Cr to 2.82 Cr

Malabar Hill, Mumbai
4 BHK Apartment
Price On Request

Mahalaxmi, Mumbai
3, 4 BHK Apartment
₹ 13.50 Cr to 17.50 Cr

Altamount Road, Mumbai
3, 4, 5 BHK Apartment
₹ 17.46 Cr to 40.40 Cr

Gamdevi, Mumbai
1 BHK Apartment
Price On Request

Malabar Hill, Mumbai
3 BHK Apartment
Price On Request

Peddar Road, Mumbai
2 BHK Apartment
Price On Request

Gamdevi, Mumbai
Price On Request

Kemps Corner, Mumbai
Price On Request

Malabar Hill, Mumbai
2, 3, 4, 6 BHK Apartment
Price On Request

Malabar Hill, Mumbai
Price On Request
Explore resale listings currently available in MICL Aaradhya Avaan, Mumbai.

Tardeo, Mumbai
Price On Request

Tardeo, Mumbai
₹ 9.87 Cr
Tardeo, Mumbai
₹ 9.75 Cr
Tardeo, Mumbai
Price On Request
Tardeo, Mumbai
₹ 20 Cr
Tardeo, Mumbai
Price On RequestThe project boasts of key amenities like a gymnasium, power backup, 24 x 7 security, a cafe / coffee bar, and a normal park / central green.
The project offers 3 BHK, 4 BHK, and 5 BHK apartments with areas ranging from 1300 Sq. Ft. to 3165 Sq. Ft. with prices between 8.30 Cr and 20.00 Cr.
The apartments feature high-quality specifications, including oil bound distemper walls, vitrified tiles flooring, modular kitchen, bathtub, and premium bath fittings.
The Shreepati Aaradhya Avaan project is developed by Shreepati Group, a reputable builder with a portfolio of 19 completed projects.
The project is strategically located near the Eastern Express Highway and Pedder Road, making it easily accessible by car.
This website is only for the purpose of providing information regarding real estate projects in different geographies. Any information which is being provided on this website is not an advertisement or a solicitation. The company has not verified the information and the compliances of the projects. Further, the company has not checked the RERA* registration status of the real estate projects listed herein. The company does not make any representation in regards to the compliances done against these projects. Please note that you should make yourself aware about the RERA* registration status of the listed real estate projects.
*Real Estate (Regulation & Development) Act, 2016.


