

Sports

- Gymnasium
- Swimming Pool
- Badminton Court(s)
- Kids' Play Areas / Sand Pits
- Yoga Areas
- Jogging / Cycle Track
- Table Tennis
- Snooker/Pool/Billiards
- Gazebo


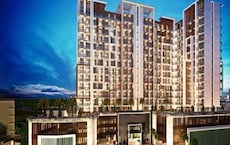
Rustomjee 180 Bayview is a residential development by Rustomjee in Matunga West, Mumbai, spread across 1.5 Acres. The project offers 2, 3, 4 BHK apartments sized from 741 Sq.Ft. upward, across 181 units in two wings. Prices start at ₹ 4.08 Cr, the development carries two RERA registrations, P51900066547, P51900066548, and the project is currently Under Construction.
Rustomjee 180 Bayview Matunga West is built around waterfront living, with bay views and a terrace-level amenity deck featuring an infinity pool and sky deck. Rustomjee, with 23 years of experience and a portfolio of more than 30 million sq ft across Mumbai, positions this project on Lady Jamshedji Road with easy access to the Eastern Express Highway. With asking prices trending around ₹ 55,021 Per Sq. Ft. and Matunga West's well-established social infrastructure, Rustomjee 180 Bayview Mumbai appeals to buyers seeking a premium address in the city's Central Suburbs.

₹4.08 Cr - 9.15 Cr
₹55,021 Per Sq. Ft.
Rustomjee 180 Bayview is a 1.5 Acres residential project comprising of 181 units in two wings. As a Rustomjee 180 Bayview Matunga West listing, its core differentiator is the terrace-level amenity concept, a dedicated recreational deck with an infinity pool, spa pod, and sky deck, positioned above the residential floors rather than tucked into a ground-level clubhouse alone.
| Parameter | Detail |
|---|---|
| Project Name | Rustomjee 180 Bayview |
| Developer | Rustomjee |
| Location | Matunga West, Mumbai |
| Configurations | 2, 3, 4 BHK |
| Size Range (Carpet) | 741 Sq.Ft. onward |
| Price Range | ₹ 4.08 Cr – ₹ 9.15 Cr |
| Total Units | 181 |
| Total Area | 1.5 Acres |
| Possession Status | Under Construction |
| RERA Number(s) | P51900066547, P51900066548 |
Buyer Tip: Since this project spans two separately registered wings (A and B), each launched at a different time with its own targeted completion date, confirm which wing your specific unit belongs to and ask for that wing's current construction progress rather than assuming a single project-wide timeline.
View the latest price list for Rustomjee 180 Bayview.
*Prices are indicative and subject to applicable charges and project terms.
Rustomjee 180 Bayview's average asking price is rising quarter-on-quarter, compared with Matunga West.
Rustomjee 180 Bayview avg. price is ₹ 71.4 K/Sq.Ft. compared to Matunga West at ₹ 53.7 K/Sq.Ft.
Get the latest price and market updates for Rustomjee 180 Bayview.
A total of 28 residential transactions has been registered so far for Rustomjee 180 Bayview, amounting to ₹ 153 Cr till October 2026.
BMC has initiated a tender process to appoint a consultant for a comprehensive ₹13,000-crore flood-mitigation master plan. This plan aims to tackle Mumbai's chronic monsoon waterlogging by upgrading drainage infrastructure, enhancing pumping capacity, improving flood warnings, and incorporating nature-based solutions.
During Q2'2026, average property prices for Rustomjee 180 Bayview moved from ₹ 43,800/sqft to ₹ 71,400/sqft, reflecting a 63.01% rise.
Structural Works reach 25% completion.
Structural Works reach 25% completion.
A new Phase, Tower/Building Name: RUSTOMJEE 180 BAYVIEW MATUNGA W - Wing A, launched under RERA No. P51900066547. It offers 2 BHK, 3 BHK, 4 BHK ranging from 775 to 1496 Square feet with targeted completion by 31-Dec-2029.
RUSTOMJEE 180 BAYVIEW MATUNGA W - WING B, developed by RAJ DOSHI EXPORTS PRIVATE LIMITED, officially launched on 11-Jun-2024 and expected to complete by 30-Jun-2029. Registered under RERA No. P51900066548. The project comprises 1 towers and offers 102 residential units, including 2 BHK, 3 BHK, 4 BHK, with unit sizes ranging from 743 to 1765 Square feet across a total area of 0.18 Acre.
28 Sales Transactions Registered in Rustomjee 180 Bayview From Nov 25 to Oct 26 .
Transaction Period Nov 25 to Oct 26
28 Sales Transactions Registered in Rustomjee 180 Bayview From Nov 25 to Oct 26 .
The Rustomjee 180 Bayview floor plan spans three configurations, all on a carpet-area basis: a 2 BHK at 741 sq ft, a 3 BHK at 1174 sq ft, and a 4 BHK at 1515 sq ft.
| Unit Type | Carpet Area | Price |
|---|---|---|
| 2 BHK | 741 Sq.Ft | ₹3.85 Cr |
| 3 BHK | 1174 Sq.Ft | ₹6.10 Cr |
| 4 BHK | 1515 Sq.Ft | ₹7.88 Cr |
Buyer Tip: One reviewer specifically mentions maintenance issues with elevators after moving in. If you care about the reliability of building systems, ask who the maintenance service provider is and their response times before you book.

Price:₹ 4.08 Cr

Price:₹ 6.72 Cr

Price:₹ 9.15 Cr
Explore the master plan, project photos and walkthrough videos of Rustomjee 180 Bayview to understand the overall layout, tower placement, amenities, landscaped spaces and key highlights before making your buying decision.

Living here means enjoying a home life centered around abundant outdoor spaces and water features, providing a refreshing escape from city routines. Families and those seeking relaxation will appreciate the dedicated play zones for children and the many decks and lawns for unwinding and socializing. The project's emphasis on a well designed amenity deck makes it a standout choice for those prioritizing leisure and community engagement right at home.
Download brochure, master plan & walkthrough video of Rustomjee 180 Bayview to explore floor plans, layout, and complete project details in Matunga West, Mumbai.
Rustomjee 180 Bayview's amenities are split between a terrace-level recreational deck and standard in-building facilities, reflecting the project's waterfront, resort-style positioning.
| Amenity |
|---|
| Gymnasium |
| Swimming Pool |
| Kids' Pool |
| Badminton Court(s) |
| Kids' Play Areas / Sand Pits |
| Yoga Areas |
| Jogging / Cycle Track |
| Table Tennis |
| Snooker / Pool / Billiards |
| Gazebo |
Reviewers specifically call out the rooftop pool and gym as standout features, and the terrace-level infinity pool and dedicated kids' pool add a resort-style dimension not common in most Matunga West developments.
| Amenity |
|---|
| Mini Theatre |
| Indoor Games |
| Jacuzzi |
| Spa Pod |
| Sky Deck |
| Central Plaza |
| Lookout Terrace |
| Alfresco Deck |
Key Takeaway: A spa pod, sky deck, and lookout terrace together point to a project designed around the terrace itself as a genuine destination space, not just a rooftop afterthought, and at least one reviewer specifically praises the senior citizen deck as suiting all age groups.
| Amenity |
|---|
| Power Backup |
| Treated Water Supply |
| 24x7 Water Supply |
| Lift |
| 24 x 7 Security |
| CCTV / Video Surveillance |
Standard safety and convenience infrastructure is covered here, though as noted above, at least one reviewer has flagged post-handover elevator maintenance as an area to watch.
| Amenity |
|---|
| Normal Park / Central Green |
| Multi-Purposed Lawn |
| Spillover Lawn |
The multi-purpose and spillover lawns, part of the terrace-level plan, extend the project's open-space allocation beyond a single central green, supporting the "waterfront living" positioning the project leans into.
Buyer Tip: Since most of the standout amenities here (infinity pool, spa pod, sky deck) sit on the terrace level rather than at ground level, ask how residents access this deck day-to-day and whether it's shared evenly across both wings.
Rustomjee 180 Bayview location sits roughly 0.3 km from Lady Jamshedji Road and about 2 km from the Eastern Express Highway, in Matunga West, a locality currently ranked #109 in Mumbai. No independent locality-level reviews exist for Matunga West yet on Square Yards, distinct from the project's own reviews.
| Route / Mode | Distance |
|---|---|
| Lady Jamshedji Road | ~0.3 km |
| Eastern Express Highway | ~2.0 km |
| Matunga Station (West) | ~0.65 km (per project narrative) |
| School | Distance |
|---|---|
| City Of Los Angeles English High School | 0.35 km |
| Chhabildas Boys High School | 0.54 km |
| Chhabildas Lalubhai High School | 0.58 km |
| Ies Digambar Patkar Vidyalaya Head Office | 0.66 km |
| Guru Nanak High School | 0.66 km |
| Facility | Distance |
|---|---|
| Acharya Nursing Home | 0.23 km |
| Sukhada Nursing Home | 0.33 km |
| Arun Prabhu Eye Hospital | 0.34 km |
| Pai Family Hospital | 0.35 km |
| Brahman Sahayak Sangh Dhanvantari Hospital & Research Center | 0.35 km |
| Bank | Distance |
|---|---|
| Co Operation Bank | 0.34 km |
| Buldana Bank | 0.37 km |
| Abhyudaya Co-operative Bank Ltd | 0.38 km |
| Icici Bank | 0.50 km |
| Kotak Mahindra Bank | 1.02 km |
| Mall | Distance |
|---|---|
| Westside Kohinoor Square | 0.27 km |
| Star Mall | 0.32 km |
| Star City Mall | 0.50 km |
| Nakshatra Mall | 0.61 km |
| Ajay Shopping Centre | 0.61 km |
| Park | Distance |
|---|---|
| Samarth Bharat Vyayam Mandir | 0.19 km |
| Shivaji Park House | 0.28 km |
| Veer Kotwal Garden | 0.48 km |
| Padmashree Manik Verma Garden | 0.53 km |
| Chhatrapati Shivaji Maharaj Park | 0.60 km |
Rustomjee 180 Bayview Matunga West sits in one of Mumbai's most established central suburb localities, with schools, hospitals, banks, and shopping options all within a kilometer in multiple directions, reflecting the depth of everyday infrastructure already in place here. Reviewers consistently highlight the sea views and connectivity as strong points, while at least one flags ongoing construction delays and another notes post-handover elevator maintenance as areas the developer should tighten up.
Location Insight: Rustomjee 180 Bayview's average asking price has been cooling quarter-on-quarter, moving from ₹52,050/sqft in September 2025 to roughly ₹43,800/sqft by March 2026, running below Matunga West's broader average of about ₹49,000/sqft, according to the project's own price trend data. Over the trailing 12 months, the project recorded 42 registered sales transactions worth a combined ₹227 Cr.

Estimate commute from your office or kid's school to Rustomjee 180 Bayview.


Please select the starting point to calculate the travel time.
Average Asking Price in Matunga West
Based on active listings and recent trends

Based on demand, livability, and activity
Know More About Matunga West
No Reviews exist for Matunga West
Be the first to review this localityTrust & Verification
Rustomjee 180 Bayview carries two MahaRERA registrations, one for each wing: P51900066547, P51900066548. Both can be independently verified on the Maharashtra RERA portal.
| Parameter | Detail |
|---|---|
| RERA Number – Wing A | P51900066547 |
| RERA Number – Wing B | P51900066548 |
| Square Yards RERA Registration | A51800000454 |
| Registering Authority | MahaRERA (Maharashtra Real Estate Regulatory Authority) |
| Verification Portal | maharerait.maharashtra.gov.in |
| Category | Rate |
|---|---|
| Stamp Duty — Male Ownership | 6% |
| Stamp Duty — Female Ownership | 5% |
| Stamp Duty — Joint Ownership | 5.5% |
| Registration Charges | 1% of total transaction value |
RUSTOMJEE 180 BAYVIEW MATUNGA W - Wing A
Rera Url:
Rustomjee 180 Bayview Matunga W - Wing B
Rera Url:

Matunga West, Mumbai

Sion East, Mumbai

Mahim, Mumbai
Compare multiple homes side-by-side and find the option that best fits your budget, lifestyle, and needs.

Full Cost Clarity
Compare sale price or rent, applicable charges, and key ownership/rental expenses.
Amenities & Features
Compare amenities, furnishing, configuration, and property features side-by-side.
Best Pick Recommendation
Get an expert-recommended option based on your selected preferences.
Builder / Seller Details
Review key trust signals like builder profile, seller details, and project history.

Rustomjee 180 Bayview is a testament to the vision of Rustomjee, a company with a significant track record in crafting quality residential spaces. With 23 years of dedicated experience, they have successfully delivered 106 projects, demonstrating a deep understanding of homebuyer aspirations and community living. Their commitment to excellence is evident in every development, focusing on creating nurturing environments for families. The developer's unique selling propositions, Experience waterfront living with breathtaking bay views in Matunga West. Strategically located near Eastern Express Highway for easy connectivity. Unwind with 24x7 power backup and state-of-the-art gym facilities. Live amidst lush surroundings with easy access to Lady Jamshedji Road. Enjoy luxurious interior specifications with oil bound distemper and vitrified tiles. Discover a tranquil haven amidst the hustle and bustle of Mumbai city life., underscore their dedication to innovation and customer satisfaction, making them a reliable choice for discerning homeowners. This focus on residential excellence ensures that Rustomjee 180 Bayview offers a living experience that aligns with modern family needs and aspirations.

Goregaon West, Mumbai
2, 3 BHK Apartment
₹ 2.63 Cr to 3.81 Cr

Parel, Mumbai
2, 3 BHK Apartment
₹ 3.60 Cr to 6.07 Cr

Bandra West, Mumbai
Office Space
₹ 5.20 Cr to 13.39 Cr

Bandra West, Mumbai
5 BHK Apartment
Price On Request

Chembur, Mumbai
3, 4 BHK Apartment
₹ 8.05 Cr to 13.26 Cr

Pali Hill, Mumbai
3, 4 BHK Apartment
₹ 13.70 Cr to 17.28 Cr

Mount Mary, Mumbai
4, 5 BHK Apartment
₹ 38.12 Cr to 62.31 Cr

Bandra East, Mumbai
1, 2, 3 BHK Apartment
₹ 2.42 Cr to 7.12 Cr

Versova, Mumbai
3, 4, 5 BHK Apartment
₹ 12.88 Cr to 52.22 Cr
Pali Hill, Mumbai
4, 5 BHK Apartment
₹ 37.00 Cr to 74.00 Cr

Bandra East, Mumbai
2, 3 BHK Apartment
₹ 3.33 Cr to 4.06 Cr

Bandra East, Mumbai
1, 2 BHK Apartment
₹ 2.66 Cr to 3.99 Cr

Juhu, Mumbai
3, 4 BHK Apartment
₹ 8.75 Cr to 13.00 Cr

Bandra East, Mumbai
2, 3 BHK Apartment
₹ 4.40 Cr to 5.49 Cr

Prabhadevi, Mumbai
3, 4 BHK Apartment
₹ 9.61 Cr to 17.10 Cr

Sion, Mumbai
Office Space
Price On Request

Dahisar West, Mumbai
2, 3 BHK Apartment
₹ 2.60 Cr to 4.30 Cr
Pali Hill, Mumbai
3, 4, 5 BHK Apartment
₹ 20.72 Cr to 46.16 Cr

Bandra East, Mumbai
2 BHK Apartment
₹ 3.28 Cr to 3.31 Cr

Malad West, Mumbai
2 BHK Apartment
Price On Request

Andheri East, Mumbai
Price On Request

Santacruz West, Mumbai
Price On Request

Malad West, Mumbai
Retail Shop
₹ 25.75 Lac

Bhandup West, Mumbai
1, 2 BHK Apartment
₹ 1.10 Cr to 1.94 Cr

Borivali East, Mumbai
2 BHK Apartment
₹ 2.42 Cr
Goregaon West, Mumbai
2, 3 BHK Apartment
₹ 2.63 Cr to 3.81 Cr
Parel, Mumbai
2, 3 BHK Apartment
₹ 3.60 Cr to 6.07 Cr
Bandra West, Mumbai
Office Space
₹ 5.20 Cr to 13.39 Cr
Bandra West, Mumbai
5 BHK Apartment
Price On Request
Chembur, Mumbai
3, 4 BHK Apartment
₹ 8.05 Cr to 13.26 Cr
Pali Hill, Mumbai
3, 4 BHK Apartment
₹ 13.70 Cr to 17.28 Cr
Mount Mary, Mumbai
4, 5 BHK Apartment
₹ 38.12 Cr to 62.31 Cr
Bandra East, Mumbai
1, 2, 3 BHK Apartment
₹ 2.42 Cr to 7.12 Cr
Versova, Mumbai
3, 4, 5 BHK Apartment
₹ 12.88 Cr to 52.22 Cr
Pali Hill, Mumbai
4, 5 BHK Apartment
₹ 37.00 Cr to 74.00 Cr
Bandra East, Mumbai
2, 3 BHK Apartment
₹ 3.33 Cr to 4.06 Cr
Bandra East, Mumbai
1, 2 BHK Apartment
₹ 2.66 Cr to 3.99 Cr
Juhu, Mumbai
3, 4 BHK Apartment
₹ 8.75 Cr to 13.00 Cr
Bandra East, Mumbai
2, 3 BHK Apartment
₹ 4.40 Cr to 5.49 Cr
Prabhadevi, Mumbai
3, 4 BHK Apartment
₹ 9.61 Cr to 17.10 Cr
Sion, Mumbai
Office Space
Price On Request
Dahisar West, Mumbai
2, 3 BHK Apartment
₹ 2.60 Cr to 4.30 Cr
Pali Hill, Mumbai
3, 4, 5 BHK Apartment
₹ 20.72 Cr to 46.16 Cr
Bandra East, Mumbai
2 BHK Apartment
₹ 3.28 Cr to 3.31 Cr
Malad West, Mumbai
2 BHK Apartment
Price On Request
Andheri East, Mumbai
Price On Request
Santacruz West, Mumbai
Price On Request
Malad West, Mumbai
Retail Shop
₹ 25.75 Lac
Bhandup West, Mumbai
1, 2 BHK Apartment
₹ 1.10 Cr to 1.94 Cr
Borivali East, Mumbai
2 BHK Apartment
₹ 2.42 Cr

Matunga East, Mumbai
2,3,4,5 BHK
₹ 4.44 Cr to 22.20 Cr

Mahim, Mumbai
1,2,3,4 BHK
₹ 2.61 Cr to 7.16 Cr

Matunga East, Mumbai
2,3,4 BHK
₹ 4.44 Cr to 9.48 Cr

Wadala, Mumbai
2,3,4 BHK
₹ 3.55 Cr to 12.59 Cr

Sion East, Mumbai
2,3 BHK
₹ 2.90 Cr to 6.44 Cr

Matunga East, Mumbai
2,3 BHK
₹ 3.62 Cr to 7.06 Cr

Mahim, Mumbai
2,3 BHK
₹ 3.40 Cr to 6.34 Cr

Dadar East, Mumbai
2 BHK
₹ 3.90 Cr

Matunga East, Mumbai
2, 3 BHK Apartment
₹ 2.94 Cr to 4.23 Cr

Mahim, Mumbai
Office Space
₹ 8.45 Cr

Mahim West, Mumbai
1, 3 BHK Apartment
₹ 3.11 Cr to 6.38 Cr

Dadar West, Mumbai
1, 2 BHK Apartment, Office Space
₹ 2.45 Cr to 3.12 Cr

Mahim West, Mumbai
1, 2, 3 BHK Retail Shop, Apartment
₹ 2.43 Cr to 7.05 Cr

Matunga, Mumbai
1, 2, 3, 4 BHK Apartment
Price On Request

Dadar East, Mumbai
1, 2, 3 BHK Apartment
Price On Request

Mahim West, Mumbai
2, 3 BHK Apartment
₹ 3.49 Cr to 4.81 Cr

Dadar West, Mumbai
1 BHK Apartment
Price On Request

Matunga East, Mumbai
1, 2, 3, 4 BHK Studio, Apartment, Office Space, Retail Shop
₹ 1.70 Cr to 11.39 Cr

Matunga, Mumbai
Price On Request

Matunga East, Mumbai
3 BHK Apartment
₹ 12.30 Cr to 13.14 Cr

Matunga, Mumbai
4, 5 BHK Apartment
₹ 10.76 Cr to 13.07 Cr

Matunga East, Mumbai
Office Space
₹ 2.25 Cr to 4.67 Cr

Dadar East, Mumbai
1, 2 BHK Apartment
₹ 2.10 Cr to 3.08 Cr

Mahim West, Mumbai
1, 2 BHK Apartment
₹ 1.81 Cr to 3.17 Cr

Shivaji Park, Mumbai
3, 4 BHK Apartment
₹ 10.50 Cr to 12.71 Cr

Dadar East, Mumbai
3, 4 BHK Apartment
₹ 5.91 Cr to 14.20 Cr

Dadar East, Mumbai
2, 3, 4 BHK Apartment
₹ 4.86 Cr to 12.66 Cr

Matunga East, Mumbai
3, 4 BHK Apartment
₹ 8.33 Cr to 12.48 Cr

Mahim, Mumbai
2, 3 BHK Apartment
Price On Request

Senapati Bapat Marg, Mumbai
Price On Request

Mahim, Mumbai
2 BHK Apartment
Price On Request

Mahim West, Mumbai
2 BHK Apartment
Price On Request

Matunga East, Mumbai
2, 3 BHK Apartment
₹ 3.31 Cr to 8.27 Cr

Prabhadevi, Mumbai
2 BHK Apartment
₹ 4.80 Cr

Sion East, Mumbai
2, 5 BHK Apartment
Price On Request
Explore resale listings currently available in Rustomjee 180 Bayview, Mumbai.

Kasaravadi, Mumbai
₹ 4.28 Cr

Matunga West, Mumbai
Price On Request
Matunga West, Mumbai
Price On Request
Matunga West, Mumbai
Price On Request
Matunga West, Mumbai
₹ 3.93 Cr
Matunga West, Mumbai
₹ 5.75 Cr
Matunga West, Mumbai
₹ 10 Cr

Matunga West, Mumbai
₹ 9.15 Cr Residents of Rustomjee 180 Bayview can enjoy a variety of amenities including a gymnasium, power backup, 24 x 7 security, a mini theatre, and a central green park.
Rustomjee 180 Bayview offers unit configurations ranging from 2 BHK apartments to 4 BHK apartments, with areas varying from 743 sq. ft. to 1767 sq. ft.
The construction status of Rustomjee 180 Bayview is currently classified as a new launch.
The developer of Rustomjee 180 Bayview is Rustomjee, which has a portfolio of 96 completed projects.
Nearby Rustomjee 180 Bayview, residents will find educational institutions such as Shri Guru Samarth Gayan Vadan Vidyalaya and healthcare facilities like Dhanwantari Hospital & Research Centre, both within close proximity.
The price range for units in Rustomjee 180 Bayview varies from 3.50 CR to 9.15 CR, depending on the configuration and area of the apartment.
The locality of Matunga West has an average asking price of ₹ 53,700 /Sq.Ft. and rental price of ₹ 163 /Sq.Ft..
Rustomjee 180 Bayview is well connected via Eastern Express Highway, Lady Jamshedji Road and is close to major landmarks like V N Sule Guruji English Medium High School, Dadar East, Star Mall, Dadar West, Siddhivinayak Temple, Dahisar East, Chhatrapati Shivaji Maharaj Park, Shivaji Park.
Yes, you can explore other projects like Kalpataru Vian, Mahindra Rainforest, LnT Ahana in Matunga West and Mumbai South that offer similar configurations, pricing, and amenities for better comparison and investment opportunities.
This website is only for the purpose of providing information regarding real estate projects in different geographies. Any information which is being provided on this website is not an advertisement or a solicitation. The company has not verified the information and the compliances of the projects. Further, the company has not checked the RERA* registration status of the real estate projects listed herein. The company does not make any representation in regards to the compliances done against these projects. Please note that you should make yourself aware about the RERA* registration status of the listed real estate projects.
*Real Estate (Regulation & Development) Act, 2016.


