 Floor plan
coming soon
2 BHK Apartment - 1076 sq. ft. (Saleable)
Asking price
Price:₹ 1.60 Cr


₹1.60 Cr
₹28,250 Per Sq. Ft.


Square Yards experts are actively closing deals
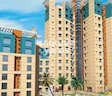
Skyline Villa, a prestigious residential project located in Powai, offers a unique blend of luxury and comfort. Strategically situated near the Jogeshwari-Vikroli Link Road, this project provides easy access to various parts of the city, making it an ideal choice for those seeking a balanced lifestyle. With its impeccable architecture, Skyline Villa is designed to provide a serene and peaceful living experience to its residents, away from the chaos of the city.
The project boasts of modern amenities that cater to the needs of the contemporary homebuyer. Some of the key amenities include a badminton court for sports enthusiasts and power backup for added convenience. The specifications of the project are equally impressive, with master bedrooms featuring vitrified tiles flooring that exudes class and sophistication.
Whether you are looking for a primary residence or an investment opportunity, Skyline Villa offers a range of options to suit your needs. The available unit options include 2 BHK apartments with an area of 1076 Sq. Ft. and a price tag of 1.60 Cr.
Available Unit OptionsThe following table outlines the available unit options at Skyline Villa:
| Unit Type | Area (Sq. Ft.) | Price (Rs.) |
| 2 BHK Apartment | 1076 | 1.60 Cr |
The residential property is strategically located near several notable landmarks, providing residents with easy access to essential amenities and services. These landmarks not only enhance the quality of life for residents but also offer a unique blend of convenience and comfort.
We have total 3 options available in Skyline Villa for resale and rental, In resale we have properties available ranging from 2 BHK having sizes from 53000.
For rent you can check 3 properties
| Listing Type | Total Listings | Unit Type Range | Price Range |
| Rental | 3 | 2 BHK | 53,000 |
The real estate market has witnessed a remarkable consistency in rental rates over the past few months, with the 3-month aggregation standing at 57.19 and the current rate at 19,463. A similar trend is observed when examining the 6-month period, with the rental rate remaining steady at 57.19 and the current rate remaining unchanged at 19,463. Furthermore, the 6-month period has seen 3 government-registered sales transactions with a combined gross sales value of 4 Cr, indicating moderate activity in the market. Interestingly, the 1-year period has shown a slight increase in sales transactions, with 4 such deals registered, resulting in a gross sales value of 5 Cr, signifying a boost in real estate activity over the past year.
Floor plan2 Sales Transactions Registered in Skyline Villa From Nov 25 to Oct 26 at Avg. Price ₹ 27.1 K/Sq.Ft.
No Square Yards registrations available for this project yet.
Skyline Villa's average asking price is rising quarter-on-quarter, compared with Powai.
Skyline Villa avg. price is ₹ 28.2 K/Sq.Ft. compared to Powai at ₹ 46.1 K/Sq.Ft.
Monthly Rent in Powai ranges from ₹ 32.3 K to ₹ 3.1 L with options available for STUDIO,1,2,3,4 BHK units
Get the latest price and market updates for Skyline Villa.
A total of 2 residential transactions has been registered so far for Skyline Villa, amounting to ₹ 3 Cr till October 2026.
MMRDA is on track to complete all its ongoing infrastructure projects by December 2028, a year ahead of its original deadline. These projects, part of the 'Mumbai in 59 Minutes' vision, include roads, tunnels, sea links, and metro corridors aimed at creating seamless east-west and north-south connectivity across the region.
Mumbai's water stock has reached 95.97%, with seven lakes maintaining high levels. This ensures a stable water supply for the city, though civic authorities continue to monitor reservoir levels and rainfall.
Rent in Skyline Villa ranges from ₹ 52 K to ₹ 64 K with options available for 2 BHK.
During Q3'2026, average property prices for Skyline Villa moved from ₹ 27,900/sqft to ₹ 28,250/sqft, reflecting a 1.25% rise.
During Q2'2026, average property prices for Skyline Villa moved from ₹ 27,300/sqft to ₹ 27,900/sqft, reflecting a 2.20% rise.
During Q1'2026, average property prices for Skyline Villa moved from ₹ 26,550/sqft to ₹ 27,300/sqft, reflecting a 2.82% rise.
2 Sales Transactions Registered in Skyline Villa From Nov 25 to Oct 26 at Avg. Price ₹ 27.1 K/Sq.Ft.
Transaction Period Nov 25 to Oct 26
Explore rental listings currently available in Skyline Villa, Mumbai.

Powai, Mumbai
₹ 45,000

Powai, Mumbai
₹ 60,000 
Powai, Mumbai
₹ 65,000

Powai, Mumbai
₹ 58,000Explore the master plan, project photos and walkthrough videos of Skyline Villa to understand the overall layout, tower placement, amenities, landscaped spaces and key highlights before making your buying decision.

Estimate commute from your office or kid's school to Skyline Villa.

Please select the starting point to calculate the travel time.
Average Asking Price in Powai
Based on active listings and recent trends
The locality is connected to the rest of the city through major roads like Jogeshwari-Vikhroli Link Road, Eastern Express Highway, and Lal Bahadur Shastri Road
Traffic congestion during peak hours is a cause of concern for daily commuters

No Reviews exist for Powai
Be the first to review this localityTrust & Verification

Powai, Mumbai

Ghatkopar West, Mumbai

Powai, Mumbai
Compare multiple homes side-by-side and find the option that best fits your budget, lifestyle, and needs.

Full Cost Clarity
Compare sale price or rent, applicable charges, and key ownership/rental expenses.
Amenities & Features
Compare amenities, furnishing, configuration, and property features side-by-side.
Best Pick Recommendation
Get an expert-recommended option based on your selected preferences.
Builder / Seller Details
Review key trust signals like builder profile, seller details, and project history.

The Skyline Group, a renowned name in the real estate industry, is leaving a solid mark in respective city skylines, including Mumbai, Navi Mumbai, and Noida. With an impressive track record of 30 years, the company has successfully crafted architectural marvels and reshaped the essence of Mumbai skyline. Committed to contributing to the growing development of greater Mumbai, Skyline Group prides itself on delivering top-tier construction that meets and exceeds International standards. Their dedication to excellence exemplifies their aim to provide the best quality in all of their projects, elevating the standards of residential and commercial spaces across the city. With 11 projects in their portfolio, Skyline Group is poised to further shape the skyline and offer unparalleled living experiences for the astute homeowners and avant-garde businesses of these urban centers.

Andheri East, Mumbai
Office Space
₹ 1.36 Cr to 3.27 Cr

Andheri East, Mumbai
Office Space
₹ 1.41 Cr

Ghatkopar East, Mumbai
3, 4 BHK Apartment
₹ 4.24 Cr to 8.62 Cr

Ghatkopar West, Mumbai
Office Space
Price On Request

Ghatkopar West, Mumbai
2 BHK Apartment
Price On Request

Vidyavihar West, Mumbai
1, 2 BHK Apartment
₹ 1.18 Cr to 2.15 Cr

Bhandup West, Mumbai
1, 2 BHK Apartment
₹ 87.98 Lac to 1.50 Cr

Ghatkopar West, Mumbai
2, 4 BHK Apartment
Price On Request

Bhandup West, Mumbai
2 BHK Apartment
Price On Request

Ghatkopar East, Mumbai
2 BHK Apartment
Price On Request
Andheri East, Mumbai
Office Space
₹ 1.41 Cr
Ghatkopar East, Mumbai
3, 4 BHK Apartment
₹ 4.24 Cr to 8.62 Cr
Ghatkopar West, Mumbai
Office Space
Price On Request
Ghatkopar West, Mumbai
2 BHK Apartment
Price On Request
Vidyavihar West, Mumbai
1, 2 BHK Apartment
₹ 1.18 Cr to 2.15 Cr
Bhandup West, Mumbai
1, 2 BHK Apartment
₹ 87.98 Lac to 1.50 Cr
Ghatkopar West, Mumbai
2, 4 BHK Apartment
Price On Request
Bhandup West, Mumbai
2 BHK Apartment
Price On Request
Ghatkopar East, Mumbai
2 BHK Apartment
Price On Request

Ghatkopar West, Mumbai
1,2 BHK
₹ 1.05 Cr to 1.61 Cr

Kanjurmarg East, Mumbai
2 BHK
₹ 1.37 Cr

Bhandup, Mumbai
2,3 BHK
₹ 2.01 Cr to 2.74 Cr

Powai, Mumbai
2,3 BHK
₹ 2.00 Cr to 2.50 Cr

Bhandup West, Mumbai
2,3 BHK
₹ 1.72 Cr to 2.30 Cr

Powai, Mumbai
1,2 BHK
₹ 1.30 Cr to 1.85 Cr

Kanjurmarg East, Mumbai
1,2,3 BHK
₹ 90.62 Lac to 2.18 Cr

Vikhroli West, Mumbai
2 BHK
₹ 1.50 Cr

Powai, Mumbai
1,2 BHK
₹ 88.00 Lac to 1.52 Cr

Ghatkopar West, Mumbai
1,2,3 BHK
₹ 94.25 Lac to 3.29 Cr

Bhandup West, Mumbai
1, 2 BHK Apartment
₹ 1.06 Cr to 1.45 Cr

Ghatkopar West, Mumbai
1, 2 BHK Apartment
₹ 1.07 Cr to 1.80 Cr

Chandivali, Mumbai
Retail Shop, Studio
₹ 1.18 Cr to 1.25 Cr

Chandivali, Mumbai
3, 4 BHK Apartment
₹ 4.23 Cr to 9.85 Cr

Andheri East, Mumbai
1, 2 BHK Apartment
₹ 95.00 Lac to 1.57 Cr

Vikhroli West, Mumbai
1, 2 BHK Apartment
₹ 1.31 Cr to 1.94 Cr

Tirandaz, Mumbai
1, 2, 3 BHK Apartment
Price On Request

Andheri East, Mumbai
1, 2 BHK Apartment
₹ 1.25 Cr to 1.99 Cr

Chandivali, Mumbai
1, 2, 3 BHK Apartment, Retail Shop
₹ 1.48 Cr to 6.62 Cr

Chandivali, Mumbai
2 BHK Apartment
₹ 2.82 Cr to 3.15 Cr

Chandivali, Mumbai
1, 2 BHK Apartment
₹ 1.21 Cr to 1.73 Cr

Chandivali, Mumbai
1 BHK Apartment
Price On Request

Chandivali, Mumbai
2, 3 BHK Apartment
Price On Request

Vikhroli West, Mumbai
1, 2 BHK Apartment
₹ 1.16 Cr to 1.84 Cr

Vikhroli West, Mumbai
1, 2 BHK Apartment
Price On Request

Chandivali, Mumbai
1, 2 BHK Apartment
Price On Request

Vikhroli West, Mumbai
2 BHK Apartment
₹ 1.71 Cr to 1.72 Cr

Andheri East, Mumbai
Office Space
Price On Request
The project offers vitrified tiles for flooring in all rooms, including master bedroom, other bedrooms, and living area.
The project offers 2 BHK apartment units with an area of 1076 Sq. Ft. and a price of 1.60 Cr.
Located near JogeshwariVikroli Link Road, the project benefits from nearby infrastructure developments and has a potential for growth.
The project provides 24 x 7 security, ensuring the safety and security of its residents.
The project is developed by Skyline Group, a renowned developer with a total of 17 projects to their credit.
This website is only for the purpose of providing information regarding real estate projects in different geographies. Any information which is being provided on this website is not an advertisement or a solicitation. The company has not verified the information and the compliances of the projects. Further, the company has not checked the RERA* registration status of the real estate projects listed herein. The company does not make any representation in regards to the compliances done against these projects. Please note that you should make yourself aware about the RERA* registration status of the listed real estate projects.
*Real Estate (Regulation & Development) Act, 2016.


