Squareyards Logo
Blogs
Sell or Rent Property
Login

Hiranandani Zen Adalia Powai, Mumbai

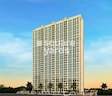
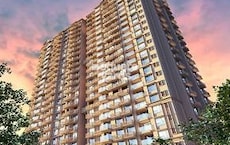
Hiranandani Zen Adalia is an Apartment project by Hiranandani, offering 1 BHK Flats units in Powai, Mumbai. The project spreads across 5 Acres and offers unit sizes ranging from 376 Sq.Ft. to 376 Sq.Ft.. Prices start at ₹ 2.02 Cr , with Ready to Move units available.
  • ₹2.02 Cr + Charges
    Price Insights
  • Project Status Ready to Move
  • Unit Config 1 BHK Flats
    Size 376
    Sq. Ft
    Number of Units 800
    Total area 5 Acres
Why Invest through Square Yards?
  • Zero Brokerage

    100% Service, 0% Brokerage

  • Lowest Price Guaranteed

    Highly unlikely, but if you find a lower price anywhere, tell us and we will match it.

  • Full Service Support

    Our sales personnel are accountable for every step

About Hiranandani Zen Adalia

Hiranandani Zen Adalia is a luxurious residential project located in Mumbai Central Suburbs,Mumbai. The project offers a unique blend of spacious as well as well-ventilated rooms that are perfect for a comfortable stay. The project is quick and easy to access, being well connected to Eastern Express Highway. The project offers a perfect residential destination where every moment of your life gets blissful.

Hiranandani Zen Adalia Price List

Unit Type (Carpet) Price*
1 BHK Apartment 376
Sq. Ft
₹ 2.02 Cr Check Availability

Hiranandani Zen Adalia Recent Updates

Last Update: Jun 2026
Jun 2026
During Q2'2026, average property prices for Hiranandani Zen Adalia moved from ₹ 52,200/sqft to ₹ 53,900/sqft, reflecting a 3.26% rise.
Mar 2026
During Q1'2026, average property prices for Hiranandani Zen Adalia moved from ₹ 48,700/sqft to ₹ 52,200/sqft, reflecting a 7.19% rise.
Dec 2025
During Q4'2025, average property prices for Hiranandani Zen Adalia moved from ₹ 48,100/sqft to ₹ 48,700/sqft, reflecting a 1.25% rise.

Hiranandani Zen Adalia Floor Plans

  • 1 BHK
  • 376 sq.ft ₹ 2.02 Cr
Floor plan of 1 BHK 376 Sq. Ft. Apartment in Hiranandani Zen Adalia, Mumbai
1 BHK 376 Sq. Ft. Apartment
₹ 2.02 Cr + Charges
₹ 1.40 L EMI

Hiranandani Zen Adalia Master Plan

Overview about Hiranandani Zen Adalia
  • Hiranandani Zen Adalia is a large-scale, mixed-use development located in Mumbai Central Suburbs, Mumbai. It features extensive green spaces, a comprehensive road network, and a wide array of residential, commercial, and institutional facilities. The plan integrates numerous parks, recreational amenities, and essential services, emphasizing a community-focused living environment.
Land Use and Density
  • Around 40%-55% of the plot is green, anchored by the G4 Garden, Heritage Garden, and a Forest, so most homes look out over trees and landscaped areas.
  • The open area covers 45%-60% of the plot and the Play Ground, Car Park, and Bus Terminus fill the non-green stretches, giving residents places for recreation, parking, and public transport access.
  • Only 25%-35% of the plot has been built on, so most of what you see from your window is open space rather than other buildings, and homes here get more air and light than in a tightly packed complex.
Connectivity Access
  • The Eastern Express Highway and LBS Marg are close by, and the Jogeshwari Vikroli Link Road is also easily accessible, making daily commutes and errands straightforward for residents.
Amenities Lifestyle
  • The Clubhouse, Galleria Mall, and Market provide extensive social and community infrastructure, covering entertainment, shopping, and dining all within the development.
  • The Racquet Club, Tennis Courts, and this amenity let residents handle sports and outdoor activities without stepping outside the community.
  • This amenity, Hospital, and School / College mean children and families have dedicated outdoor spaces and essential services built into the layout.
Tower Placement Orientation
  • The towers like Highland and Empress Hill are clustered in the central-west part of the plan.
  • Buildings such as Valencia and Belicia are arranged along Central Avenue, creating a defined street edge.
  • Towers like this area A and this area B are positioned on the northern edge of the development.
  • Many residential blocks, including Odyssey and Florentine, are spread across the southern half of the project.
Amenity Access
  • Residents near Orchard Avenue have easy walking access to the MELUHA ECOTEL.
  • Towers along this area, like Valencia, are close to POWAI PLAZA MALL for shopping.
  • Those living near Technology Street can quickly reach the MTNL TELEPHONE EXCHANGE.
  • The GATEWAY PLAZA is conveniently located for residents in the southwestern part of the project.
Noise Privacy Road Facing
  • Residences along Adi Shankaracharya Marg, like those near this amenity, may experience some road noise.
  • Towers such as Eldora, located near the TO GHATKOPAR road, are buffered by other structures.
  • Buildings facing internal streets like High Street offer more privacy from external traffic.
  • The layout places many residential blocks away from major external roads, enhancing quiet living.
Corridor Analysis
  • Gaps between buildings like Olympia and Scorpio House allow for open views and natural light.
  • The arrangement of towers along South Avenue provides clear views towards the green areas.
  • Residential clusters, including those near Lake Boulevard Road, are given sufficient space.
  • The layout ensures unobstructed views between structures like Delta and Sigma for an airy feel.
Internal Circulation Pedestrian
  • Pedestrians can move freely along this area, connecting various parts of the project.
  • Walking paths are integrated within the residential zones, offering direct routes between towers.
  • Residents can use this area to navigate between different housing clusters.
  • The network of internal roads allows for easy movement on foot throughout the development.
Child Senior Friendly Zones
  • The EN GARDEN / OPEN SPACES provide safe areas for children to play and explore.
  • JOGGERS PARK / OPEN SPACE offers a dedicated area for older residents to walk and relax.
  • LAKE SIDE PARK provides a calm environment suitable for all ages to enjoy nature.
  • NIRVANA PARK offers a quiet green space for peaceful recreation.
Green Cover Landscape
  • Extensive green areas are distributed throughout the residential clusters, such as around Odyssey and Florentine.
  • Long stretches of planted areas run alongside these areas.
  • The project features several large green pockets, including one near the Highland towers.
  • Landscaped buffers separate residential blocks from some internal roads, enhancing the environment.
Traffic Flow Access Planning
  • Access to the project is provided from this area, allowing entry from the south.
  • The internal road network, including this area, facilitates smooth movement within the property.
  • Parking is available on the surface throughout the development, supporting resident and visitor needs.
  • The organized layout manages traffic flow with clear connections to external roads like TO ANDHERI.
Overall Livability Assessment
  • This area offers diverse housing options within an organized environment.
  • The project provides convenient access to essential services and commercial areas.
  • Residents benefit from a variety of recreational amenities located within walking distance.
  • The organized layout promotes a comfortable and connected community experience.
Final Summary

Living here offers a balanced lifestyle with abundant green spaces and diverse amenities for all ages. Families benefit from nearby educational and healthcare facilities, while professionals appreciate the strong connectivity to major roads. This project stands out for its comprehensive community infrastructure and commitment to open, green living within a bustling urban setting.

Hiranandani Zen Adalia Photos & Videos

Hiranandani Zen Adalia Amenities

  • Power Backup
  • 24 x 7 Security
  • CCTV / Video Surveillance
  • Fire Fighting Systems
  • Lift
  • Treated Water Supply
  • 24*7 Water Supply
  • Intercom Facility
  • Kids' Play Areas / Sand Pits
  • Gymnasium
  • Swimming Pool

Hiranandani Zen Adalia Specifications

Master Bedroom-Walls Oil Bound Distemper
Master Bedroom-Flooring Vitrified Tiles
Other Bedrooms-Flooring Vitrified Tiles
Walls Oil Bound Distemper
Living Area-Flooring Vitrified Tiles
Structure RCC Frame Structure

Downloads Hub for Hiranandani Zen Adalia

Download master plan & walkthrough video of Hiranandani Zen Adalia to explore layout and virtual tour in Powai, Mumbai.

Master Plan

Overall project layout & design

Walkthrough Video

Virtual tour of the property

Nearby Landmarks - Hiranandani Zen Adalia

Prime Connectivity Map
Nearby Places
  • Hiranandani Foundation School
    School
    0.3 km
  • Crisil House Powai
    Bus Stop
    0.1 km
  • Healthspring Powai
    Hospital
    0.1 km

Is Hiranandani Zen Adalia Right for You?

Insights based on nearby schools, healthcare, connectivity, workplaces and everyday infrastructure.

For Families

Families with school-going children may benefit from multiple education options nearby, helping reduce long daily commutes and making regular drop-offs more convenient.

  • Hiranandani Foundation School
  • Smshetty School
  • Bunts Sanghas S M Shetty International School

Check Travel Time

Connecting Roads - Hiranandani Zen Adalia

  • Eastern Express Highway ~ 4 Kms
  • LBS Marg ~ 2.5 Kms
  • JogeshwariVikroli Link Road ~ 0.535 Kms

Hiranandani Zen Adalia RERA Details

  • Square Yards RERA Reg. A51800000454

Price Rates & Insights for Hiranandani Zen Adalia

Price Trend in Hiranandani Zen Adalia
Hiranandani Zen Adalia's average asking price is rising quarter-on-quarter, compared with Powai.
Quarter Child Rate Parent Rate
Jun 2026 53900 46300
Mar 2026 52200 42650
Dec 2025 48700 40950
Sep 2025 48100 38150
Rental Supply in Hiranandani Zen Adalia
Monthly Rent in Powai ranges from ₹ 18.2 K to ₹ 2.5 L with options available for STUDIO,1,2,3,4 BHK units
Configurations In Hiranandani Zen Adalia In Powai
1 BHK - ₹ 57.2 K
2 BHK - ₹ 83.8 K
3 BHK - ₹ 1.3 L
4 BHK - ₹ 2.5 L
Comparable Project Pricing for Hiranandani Zen Adalia
Hiranandani Zen Adalia avg. price is ₹ 53.9 K/Sq.Ft. compared to Powai at ₹ 46.3 K/Sq.Ft.
₹ 53,900
Hiranandani Zen Adalia
₹ 53,900
Hiranandani Maple
₹ 51,850
Hiranandani Highland
₹ 46,300
Powai
₹ 29,050
Runwal Bliss
Square Yards' Data Intelligence powers real estate with the most comprehensive & accurate authenticated data. See how it can work for your business
Locality Insights: Powai
Powai, a posh residential area in the centre of Mumbai, is well-known for its opulent housing options. It offers a variety of projects which provide a higher level of luxury for those willing to pay a premium price.  Among the projects, approximately 41% are Ready to Move, while 35% are Well Occupied, indicating a vibrant and active community.The most common unit type in Powai is the 2 BHK, which accounts for 44% of the entire supply. The 3 BHK comes closely behind, makin
Price Insights Price Insights
Average Asking Price in Powai
₹ 42,650/Sq.ft
For Apartment Based on active listings and recent trends
Property Rates in Powai
Locality Snapshot Locality Snapshot
#211 In Mumbai
Great Great +5 More

The locality is connected to the rest of the city through major roads like Jogeshwari-Vikhroli Link Road, Eastern Express Highway, and Lal Bahadur Shastri Road

Concerning Concerning +5 More

Traffic congestion during peak hours is a cause of concern for daily commuters

Know More About Powai
Reviews Reviews (83)
I appreciate Powai via my own encounters. At this place, I have tidy streets and serene environs. Nearby hospitals, supermarkets, and schools fascinate me. Andheri and SEEPZ offices are closing. Often I relax near this area's lake. I really like it here. Traffic and high rents are what I confront.
— Amol Gawde, Tenant
About Hiranandani
Hiranandani Logo
  • Experience 34 Years
  • Total Projects 234
  • Delivered Projects28

With 40+ years of experience in the real estate business, the Hiranandani Group is known for developing the most premium projects. It was founded in 1978 by Dr. Niranjan Hiranandani and Surendra Hiranandani in Mumbai. Since then, this real estate brand has garnered a name for itself. It’s the result of sheer hard work and immaculate dedication of the team behind the Hiranandani Builders. The Hiranandani Company creates superior value for its clients and customers through their noteworthy & impressive real estate projects. This testifies to the fact that the Hiranandani Group has won many awards and accolades over the years. As a leading brand in the real estate industry, the Hiranandani Developers believe in constantly innovating to deliver top-notch technology and excellence in their projects.  Apart from its primary construction business, the Hiranandani Group also has a diversified business portfolio. It is also present in the Healthcare, Education, and Hospitality sector. It has completed projects in cities like Thane, Chennai, Mumbai, and Powai. As a real estate brand, the Hiranandani Group creates more than spaces for living. It builds a lifestyle that stays and is handed down from generation to generation.

Projects by Hiranandani in Mumbai
  • All
  • Under Construction
  • Ready to Move

How does Hiranandani Zen Adalia compare with other top projects?

Compare Hiranandani Zen Adalia with similar projects. Evaluate pricing, configurations, possession timelines, and project scale to find the best fit for your needs.
The Honest Take
current Project
Hiranandani Zen Adalia
Powai, Mumbai
Price ₹2.02 Cr
Configuration 1 BHK Flats
Unit Size 376 Sq. Ft
Possession N/A
Status
Ready to Move
RERA No.
A51800000454
Land Area 5 Acres
Total Units 800
Density 160 Units/Acre
Runwal Bliss
Runwal Bliss
Kanjurmarg East, Mumbai 4.1
Price ₹1.19 Cr - 5.66 Cr
Configuration 1, 2, 3, 4 BHK Flats
Unit Size 368 to 1747 Sq. Ft
Possession Dec 2026
Status
Partially Ready To Move
RERA No.
P51800001670 P51800001477P51800047579P51800035134P51800050459P51800032824P51800005684P51800001903P51800001296
Land Area 36 Acres
Total Units 2179
Density 61 Units/Acre
LnT Realty Emerald Isle
Powai, Mumbai 5.0
Price ₹1.52 Cr - 8.29 Cr
Configuration 1, 2, 3, 4 BHK Flats
Unit Size 359 to 1954 Sq. Ft
Possession Dec 2021
Status
Ready to Move
RERA No.
P51800007280 P51800013504P51800013214P51800002230P51800003307P51800013052P51800005072
Land Area 19 Acres
Total Units 1717
Density 90 Units/Acre
Similar Alternate Projects you can consider in Mumbai
Post Property Ad for Free, Sell or Rent Property Online
Projects in Powai, Mumbai
  • New Launch
  • Under Construction
  • Ready to Move
Projects Near Powai, Mumbai
  • New Launch
  • Under Construction
  • Ready to Move

Frequently Asked Questions About Hiranandani Zen Adalia

Q: Where is Hiranandani Zen Adalia located?

Hiranandani Zen Adalia is located in Powai, Mumbai, with the complete address being Powai Mumbai, 400076.

Q: Can I rent out my flat in Hiranandani Zen Adalia immediately after purchase?

Yes, since Hiranandani Zen Adalia is ready and legally compliant, owners can rent out their flats soon after registration. Rental demand is supported by the locality’s ranking of 211 and connectivity indices.

Q: Does Hiranandani Zen Adalia have an Occupancy Certificate (OC)?

Yes, Hiranandani Zen Adalia has received its Occupancy Certificate, confirming that the project is legally approved for residential use.

Q: What are the maintenance charges at Hiranandani Zen Adalia?

Maintenance charges at Hiranandani Zen Adalia depend on the apartment size and society services and are payable monthly or annually.

Q: What is the locality price trend around Hiranandani Zen Adalia?

The average asking price in Powai is ₹ 42,650 /Sq.Ft., while the micromarket average asking price is ₹ 32,250 /Sq.Ft..

i *Disclaimer

This website is only for the purpose of providing information regarding real estate projects in different geographies. Any information which is being provided on this website is not an advertisement or a solicitation. The company has not verified the information and the compliances of the projects. Further, the company has not checked the RERA* registration status of the real estate projects listed herein. The company does not make any representation in regards to the compliances done against these projects. Please note that you should make yourself aware about the RERA* registration status of the listed real estate projects.

*Real Estate (regulation & development) act 2016.
Around Hiranandani Zen Adalia
Country/City