
New Affordable Home available 1 & 2 BHK Home in Vikhroli


₹1.31 Cr - 1.94 Cr
₹33,400 Per Sq. Ft.
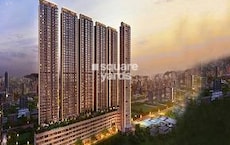
Vineet Sai Orion, a prestigious residential project in Vikhroli West, is strategically located along the Eastern Express Highway and LBS Marg, making it easily accessible to major business hubs and daily essentials. With the RERA approval number P51900031212, this project stands out for its commitment to quality and timely delivery.
Residents of Vineet Sai Orion can enjoy a range of luxurious amenities, including power backup and kids play areas. The master bedroom walls of the apartments are finished with oil-bound distemper, ensuring a seamless and hassle-free living experience. Whether you re a young professional or a growing family, this project offers a perfect blend of comfort, convenience, and style.
With its prime location and excellent connectivity, Vineet Sai Orion is an excellent opportunity for those looking to invest in a property that appreciates in value over time. The project offers a range of 1 BHK and 2 BHK apartments, with prices starting from 83.41 Lac for the 1 BHK apartment of 387 sq. ft. area. The 2 BHK apartment of 581 sq. ft. area is available at 1.25 Cr. Contact us to know more about this fantastic opportunity.
Available Unit OptionsThe following table outlines the available unit options at Vineet Sai Orion:
| Unit Type | Area (Sq. Ft.) | Price (Rs.) |
| 1 BHK Apartment | 387 | 83.41 Lac |
| 1 BHK Apartment | 404 | 87.08 Lac |
| 1 BHK Apartment | 431 | 92.90 Lac |
| 2 BHK Apartment | 581 | 1.25 Cr |
This real estate project is situated near several notable landmarks, offering residents a unique blend of convenience, comfort, and luxury. These landmarks not only enhance the quality of life but also provide easy access to essential amenities and services.
The real estate market has witnessed a significant surge in government-registered transactions over the past year, with a total of 16 sales transactions valued at 23 Cr. This trend is also reflected in the 6-month aggregation, which saw 10 sales transactions with a combined gross sales value of 16 Cr. Notably, the current rental rate in the area remains steady at 24,968, with a minimal price movement of - 39 over the past three months. While rental rates have remained consistent, the sales data indicates a robust demand for properties in the area, making it an attractive option for investors and homebuyers alike.
View the latest price list for Vineet Sai Orion.
*Prices are indicative and subject to applicable charges and project terms.
Vineet Sai Orion's average asking price is rising quarter-on-quarter, compared with Vikhroli West.
Vineet Sai Orion avg. price is ₹ 33.4 K/Sq.Ft. compared to Vikhroli West at ₹ 26.9 K/Sq.Ft.
Get the latest price and market updates for Vineet Sai Orion.
A total of 2 residential transactions has been registered so far for Vineet Sai Orion, amounting to ₹ 2 Cr till October 2026.
Central Railway (CR) has completed significant monsoon preparedness works across Mumbai's suburban network, including fixing six critical waterlogging-prone locations. Additionally, CR has begun replacing 12 non-AC suburban services with air-conditioned local trains, increasing the total number of AC services across the Mumbai Division to 120.
The Brihanmumbai Municipal Corporation (BMC) is preparing to take over 24 major flyovers and several key road structures from the Maharashtra State Road Development Corporation (MSRDC). This move aims to establish a single point of authority for maintenance, repairs, and pothole filling, promising faster response times.
During Q2'2026, average property prices for Vineet Sai Orion moved from ₹ 25,900/sqft to ₹ 33,400/sqft, reflecting a 28.96% rise.
The Mumbai Metropolitan Region Development Authority (MMRDA) has moved forward with the consultant appointment process for Metro Line 14, connecting Kanjurmarg to Badlapur.This will be mproving daily commuting for residents in Mumbai's eastern suburbs and developing parts of the MMR.
The Mumbai Metropolitan Region Development Authority (MMRDA) has cancelled a ₹90 crore tender for a foot overbridge (FOB) connecting Vikhroli Metro Station and Kanjurmarg Railway Station. . A fresh tender will be floated, soon.
During Q1'2026, average property prices for Vineet Sai Orion moved from ₹ 21,950/sqft to ₹ 25,900/sqft, reflecting a 18.00% rise.
Structural Works reach 6% completion.
Structural Works reach 5% completion.
SAI ORION, developed by VINEET BUILDCON PRIVATE LIMITED, officially launched on 11-Oct-2021 and expected to complete by 31-Dec-2026. Registered under RERA No. P51900031212. The project comprises 2 towers and offers 246 residential units, including REHAB COMMERCIAL, REHAB RESIDENTIAL, 1 BHK, 1 BHK SALE REHAB BLD, 1 RK, 2 BHK, with unit sizes ranging from 258 to 31011 Square feet across a total area of 0.43 Acre.
2 Sales Transactions Registered in Vineet Sai Orion From Nov 25 to Oct 26 at Avg. Price ₹ 33.4 K/Sq.Ft.
Transaction Period Nov 25 to Oct 26
2 Sales Transactions Registered in Vineet Sai Orion From Nov 25 to Oct 26 at Avg. Price ₹ 33.4 K/Sq.Ft.

Price:₹ 1.35 Cr
Price:₹ 1.31 Cr
Price:₹ 1.44 Cr
Price:₹ 1.94 Cr
Explore the master plan, project photos and walkthrough videos of Vineet Sai Orion to understand the overall layout, tower placement, amenities, landscaped spaces and key highlights before making your buying decision.

Estimate commute from your office or kid's school to Vineet Sai Orion.


Please select the starting point to calculate the travel time.
Average Asking Price in Vikhroli West
Based on active listings and recent trends

Based on demand, livability, and activity
Know More About Vikhroli West
No Reviews exist for Vikhroli West
Be the first to review this localityTrust & Verification
Sai Orion
Rera Url:

Vikhroli West, Mumbai

Kanjurmarg East, Mumbai

Kanjurmarg West, Mumbai
Compare multiple homes side-by-side and find the option that best fits your budget, lifestyle, and needs.

Full Cost Clarity
Compare sale price or rent, applicable charges, and key ownership/rental expenses.
Amenities & Features
Compare amenities, furnishing, configuration, and property features side-by-side.
Best Pick Recommendation
Get an expert-recommended option based on your selected preferences.
Builder / Seller Details
Review key trust signals like builder profile, seller details, and project history.


Vikhroli West, Mumbai
2 BHK
₹ 1.93 Cr to 2.89 Cr

Ghatkopar West, Mumbai
1,2 BHK
₹ 1.38 Cr to 1.89 Cr

Kanjurmarg East, Mumbai
1,2,3 BHK
₹ 1.26 Cr to 2.41 Cr

Kanjurmarg West, Mumbai
1,2,3 BHK
₹ 1.37 Cr to 3.63 Cr
Kanjurmarg East, Mumbai
1,2 BHK
₹ 1.16 Cr to 1.62 Cr

Kanjurmarg East, Mumbai
1,2,3,4 BHK
₹ 1.19 Cr to 5.66 Cr

Powai, Mumbai
2,3,4 BHK
₹ 1.88 Cr to 4.45 Cr

Powai, Mumbai
1,2 BHK
₹ 1.53 Cr to 2.05 Cr

Ghatkopar West, Mumbai
2,3 BHK
₹ 2.06 Cr to 3.02 Cr

Kanjurmarg East, Mumbai
1,2,3 BHK
₹ 1.16 Cr to 4.00 Cr

Vikhroli East, Mumbai
1, 2, 3 BHK Apartment, Retail Shop
₹ 1.10 Cr to 2.51 Cr

Powai, Mumbai
2, 3 BHK Apartment, Retail Shop
₹ 3.33 Cr to 19.18 Cr

Vikhroli East, Mumbai
1, 2 BHK Apartment
₹ 82.00 Lac to 91.95 Lac

Vikhroli East, Mumbai
1, 2 BHK Apartment
₹ 99.00 Lac to 1.45 Cr

Vikhroli East, Mumbai
1, 2 BHK Retail Shop, Apartment
₹ 1.35 Cr to 2.43 Cr

Hariyali, Mumbai
1, 2 BHK Studio, Apartment
Price On Request

Vikhroli East, Mumbai
1, 2 BHK Apartment
₹ 75.00 Lac to 1.40 Cr

Kannamwar Nagar, Mumbai
1, 2 BHK Apartment, Studio
₹ 56.85 Lac to 1.56 Cr

Vikhroli East, Mumbai
1, 2 BHK Apartment
Price On Request

Vikhroli East, Mumbai
1, 2 BHK Apartment
₹ 75.00 Lac to 1.35 Cr

Powai, Mumbai
3, 4 BHK Apartment
₹ 6.00 Cr to 10.36 Cr

Kanjurmarg West, Mumbai
3, 4 BHK Apartment
₹ 3.33 Cr to 5.19 Cr

Vikhroli East, Mumbai
2, 3 BHK Apartment
₹ 3.83 Cr to 5.38 Cr

Bhandup West, Mumbai
1, 2 BHK Apartment
₹ 1.06 Cr to 1.45 Cr

Vikhroli East, Mumbai
1, 2 BHK Apartment
₹ 93.00 Lac to 1.66 Cr

Vikhroli East, Mumbai
1 BHK Apartment
₹ 82.50 Lac to 90.23 Lac

Vikhroli East, Mumbai
1, 2 BHK Apartment
₹ 95.00 Lac to 1.51 Cr

Vikhroli East, Mumbai
1, 2 BHK Apartment
₹ 1.17 Cr to 1.45 Cr

Tagore Nagar, Mumbai
1, 2, 3 BHK Apartment
₹ 1.01 Cr to 1.56 Cr

Vikhroli East, Mumbai
2, 3, 4 BHK Penthouse, Apartment
₹ 2.85 Cr to 8.00 Cr

Vikhroli East, Mumbai
1, 2, 3 BHK Apartment
Price On Request

Powai, Mumbai
4 BHK Apartment
Price On Request

Powai, Mumbai
1 BHK Apartment
₹ 1.64 Cr

Powai, Mumbai
2 BHK Apartment
₹ 3.00 Cr

Vikhroli East, Mumbai
2, 3, 4 BHK Apartment, Penthouse
₹ 2.85 Cr to 8.40 Cr

Powai, Mumbai
3 BHK Apartment
Price On Request

Powai, Mumbai
Office Space
Price On Request

Vikhroli East, Mumbai
Office Space
Price On Request

Powai, Mumbai
2 BHK Apartment
₹ 1.02 Cr to 1.30 Cr
The project offers a range of luxurious amenities, including kids play areas, indoor games, power backup, and a normal park, ensuring a comfortable and enjoyable living experience.
The project offers 1 BHK and 2 BHK apartments, with unit sizes ranging from 387 Sq. Ft. to 581 Sq. Ft.
The project s USPs include its proximity to Eastern Express Highway and LBS Marg, well-planned layout, luxurious amenities, RERA approval, and impeccable specifications.
The project offers 1 BHK and 2 BHK apartments at affordable prices, starting from 83.41 Lac and 1.25 Cr, respectively, making it a great option for those looking for a luxurious living experience within their budget.
The project is situated near Eastern Express Highway and LBS Marg, making it easily accessible and connected to the rest of the city.
The project offers impeccable specifications, including oil bound distemper walls, vitrified tile flooring, and RCC frame structure, ensuring a comfortable and durable living experience.
This website is only for the purpose of providing information regarding real estate projects in different geographies. Any information which is being provided on this website is not an advertisement or a solicitation. The company has not verified the information and the compliances of the projects. Further, the company has not checked the RERA* registration status of the real estate projects listed herein. The company does not make any representation in regards to the compliances done against these projects. Please note that you should make yourself aware about the RERA* registration status of the listed real estate projects.
*Real Estate (Regulation & Development) Act, 2016.


