
2 BHK Apartment - 651 sq. ft. (Carpet Area)
Price:Price on Request


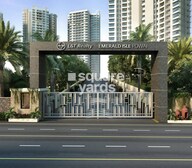 +11 Photos
 Video
Price on Request
Estimated Rent: ₹91K – ₹2L/month


L & T Emerald Isle Tower 10's average asking price is stable quarter-on-quarter, compared with Powai.
L & T Emerald Isle Tower 10 avg. price is ₹ 53.2 K/Sq.Ft. compared to Powai at ₹ 46.1 K/Sq.Ft.
Monthly Rent in L & T Emerald Isle Tower 10 ranges from ₹ 91 K to ₹ 2 L with options available for 2,3 BHK units
Get the latest price and market updates for L & T Emerald Isle Tower 10.
MMRDA is on track to complete all its ongoing infrastructure projects by December 2028, a year ahead of its original deadline. These projects, part of the 'Mumbai in 59 Minutes' vision, include roads, tunnels, sea links, and metro corridors aimed at creating seamless east-west and north-south connectivity across the region.
Mumbai's water stock has reached 95.97%, with seven lakes maintaining high levels. This ensures a stable water supply for the city, though civic authorities continue to monitor reservoir levels and rainfall.
Rent in L & T Emerald Isle Tower 10 ranges from ₹ 50 K to ₹ 3 L with options available for 1 BHK, 2 BHK, 3 BHK, 4 BHK.
During Q2'2026, average property prices for L & T Emerald Isle Tower 10 moved from ₹ 33,750/sqft to ₹ 53,750/sqft, reflecting a 59.26% rise.
Explore resale and rental listings currently available in L & T Emerald Isle Tower 10, Mumbai.

Powai, Mumbai
₹ 54,000
Powai, Mumbai
₹ 90,000

Powai, Mumbai
₹ 74,007
Powai, Mumbai
₹ 88,000

Powai, Mumbai
₹ 80,000
Powai, Mumbai
₹ 1.3 L

Powai, Mumbai
₹ 2 L
Property Management
Shri Property Hub
Mumbai
Shree Ram Property Consultant
Sree Mangalmurti
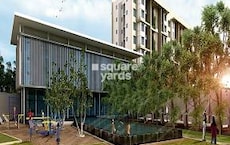
Explore the master plan, project photos and walkthrough videos of L & T Emerald Isle Tower 10 to understand the overall layout, tower placement, amenities, landscaped spaces and key highlights before making your buying decision.

This residential enclave delivers a relaxed daily routine where you can transition from a busy workday to a quiet evening surrounded by trees and open spaces. Working professionals benefit from the straightforward commute to commercial hubs, while families enjoy having dedicated outdoor spaces where children can run around freely. The project stands out in the local market because it successfully keeps high-density housing separate from its central outdoor zone, ensuring every home feels private and airy.
Download master plan & walkthrough video of L & T Emerald Isle Tower 10 to explore layout and virtual tour in Powai, Mumbai.

Average Asking Price in Powai
Based on active listings and recent trends
The locality is connected to the rest of the city through major roads like Jogeshwari-Vikhroli Link Road, Eastern Express Highway, and Lal Bahadur Shastri Road
Traffic congestion during peak hours is a cause of concern for daily commuters

No Reviews exist for Powai
Be the first to review this localityTrust & Verification
Share your genuine review and help other buyers make an informed decision.

Established in 2011, L and T Realty is the real estate arm of the $21 Bn Larsen and Toubro group – a trendsetter amidst real estate developers in India. With an extensive portfolio spanning 70 Mn Sq. Ft. across Residential, Commercial, and Retail developments, the companys current presence is in Mumbai, Navi Mumbai, NCR, Bengaluru, Hyderabad, and Chennai. The groups aim is to create landmarks of excellence and provide customer delight at every touch point through design innovation and operational excellence. The essence of the groups commitment to innovation and excellence is seen in every project that they undertake. Their expertise in design and construction along-with the cutting-edge technology has enabled them to deliver top of the line residential, commercial, and retail projects across numerous markets. Over the years, they have built an impeccable reputation of setting industry standards and benchmarks owing to their sheer dedication. The many awards and accolades that they have secured for individual projects as well as for L and T Realty brand are a testament of their success. Goes without saying, the company leverages its expertise and philosophies from its parent company, Larsen and Toubro. Over the years, the company has built a reputation that is synonymous with superior customer experience and uncompromising quality.

Malad East, Mumbai
2, 3, 4 BHK Apartment
₹ 2.89 Cr to 7.01 Cr
Sewri, Mumbai
3, 4, 5 BHK Apartment
₹ 7.67 Cr to 13.00 Cr

Mahim, Mumbai
2, 3 BHK Apartment, Retail Shop
₹ 3.40 Cr to 6.34 Cr

Mulund West, Mumbai
2, 3, 4 BHK Apartment
₹ 1.98 Cr to 4.25 Cr

Mulund West, Mumbai
2, 3 BHK Apartment
₹ 1.98 Cr to 4.09 Cr

Powai, Mumbai
2, 3, 4 BHK Apartment
₹ 3.87 Cr to 10.75 Cr

Ghatkopar East, Mumbai
1, 2 BHK Apartment, Studio
₹ 56.26 Lac to 1.89 Cr

Powai, Mumbai
Price On Request
Powai, Mumbai
1, 2, 3 BHK Apartment
₹ 1.50 Cr to 4.15 Cr
Parel, Mumbai
2, 3 BHK Apartment
₹ 3.53 Cr to 5.47 Cr
Parel, Mumbai
3, 4 BHK Apartment
₹ 6.23 Cr to 10.35 Cr

Parel, Mumbai
3 BHK Apartment
₹ 3.65 Cr to 4.61 Cr

Parel, Mumbai
2, 3 BHK Apartment
₹ 3.92 Cr to 5.18 Cr

Parel, Mumbai
2, 3 BHK Apartment
₹ 3.54 Cr to 4.68 Cr

Powai, Mumbai
2, 3, 4 BHK Apartment
Price On Request

Powai, Mumbai
2, 3 BHK Apartment
Price On Request
Sewri, Mumbai
3, 4, 5 BHK Apartment
₹ 7.67 Cr to 13.00 Cr
Mahim, Mumbai
2, 3 BHK Apartment, Retail Shop
₹ 3.40 Cr to 6.34 Cr
Mulund West, Mumbai
2, 3, 4 BHK Apartment
₹ 1.98 Cr to 4.25 Cr
Mulund West, Mumbai
2, 3 BHK Apartment
₹ 1.98 Cr to 4.09 Cr
Powai, Mumbai
2, 3, 4 BHK Apartment
₹ 3.87 Cr to 10.75 Cr
Ghatkopar East, Mumbai
1, 2 BHK Apartment, Studio
₹ 56.26 Lac to 1.89 Cr
Powai, Mumbai
Price On Request
Powai, Mumbai
1, 2, 3 BHK Apartment
₹ 1.50 Cr to 4.15 Cr
Parel, Mumbai
2, 3 BHK Apartment
₹ 3.53 Cr to 5.47 Cr
Parel, Mumbai
3, 4 BHK Apartment
₹ 6.23 Cr to 10.35 Cr
Parel, Mumbai
3 BHK Apartment
₹ 3.65 Cr to 4.61 Cr
Parel, Mumbai
2, 3 BHK Apartment
₹ 3.92 Cr to 5.18 Cr
Parel, Mumbai
2, 3 BHK Apartment
₹ 3.54 Cr to 4.68 Cr
Powai, Mumbai
2, 3, 4 BHK Apartment
Price On Request
Powai, Mumbai
2, 3 BHK Apartment
Price On Request
Sakinaka, Mumbai
1,2 BHK
₹ 1.09 Cr to 1.79 Cr

Sakinaka, Mumbai
2,3 BHK
₹ 1.82 Cr to 3.00 Cr

Andheri East, Mumbai
2 BHK
₹ 2.00 Cr to 2.56 Cr

Andheri East, Mumbai
2,3 BHK
₹ 2.30 Cr to 4.41 Cr

Powai, Mumbai
2 BHK
₹ 3.90 Cr
Chandivali, Mumbai
1,2 BHK
₹ 1.51 Cr to 2.43 Cr
Andheri East, Mumbai
1,2 BHK
₹ 1.13 Cr to 2.23 Cr

Powai, Mumbai
1,2,3,4 BHK
₹ 1.51 Cr to 8.20 Cr
Andheri East, Mumbai
2,3 BHK
₹ 2.41 Cr to 2.85 Cr

Chandivali, Mumbai
2,3 BHK
₹ 2.31 Cr to 2.87 Cr

Bhandup West, Mumbai
1, 2 BHK Apartment
₹ 1.06 Cr to 1.45 Cr

Chandivali, Mumbai
Retail Shop
Price On Request

Ghatkopar West, Mumbai
1, 2 BHK Apartment
₹ 1.07 Cr to 1.80 Cr

Chandivali, Mumbai
Retail Shop, Studio
₹ 1.18 Cr to 1.25 Cr

Chandivali, Mumbai
3, 4 BHK Apartment
₹ 4.23 Cr to 9.85 Cr

Andheri East, Mumbai
1, 2 BHK Apartment
₹ 95.00 Lac to 1.57 Cr

Vikhroli West, Mumbai
1, 2 BHK Apartment
₹ 1.31 Cr to 1.94 Cr

Tirandaz, Mumbai
1, 2, 3 BHK Apartment
Price On Request

Andheri East, Mumbai
1, 2 BHK Apartment
₹ 1.25 Cr to 1.99 Cr

Chandivali, Mumbai
1, 2, 3 BHK Apartment, Retail Shop
₹ 1.48 Cr to 6.62 Cr

Chandivali, Mumbai
2 BHK Apartment
₹ 2.82 Cr to 3.15 Cr

Chandivali, Mumbai
1, 2 BHK Apartment
₹ 1.21 Cr to 1.73 Cr

Chandivali, Mumbai
1 BHK Apartment
Price On Request

Chandivali, Mumbai
2, 3 BHK Apartment
Price On Request

Vikhroli West, Mumbai
1, 2 BHK Apartment
₹ 1.16 Cr to 1.84 Cr

Vikhroli West, Mumbai
1, 2 BHK Apartment
Price On Request

Chandivali, Mumbai
1, 2 BHK Apartment
Price On Request

Vikhroli West, Mumbai
2 BHK Apartment
₹ 1.71 Cr to 1.72 Cr

Andheri East, Mumbai
Office Space
Price On Request
L & T Emerald Isle Tower 10 offers 2, 3 BHK Flats catering to different space and budget requirements.
Yes, L & T Emerald Isle Tower 10 has received its Occupancy Certificate, confirming that the project is legally approved for residential use
Maintenance charges at L & T Emerald Isle Tower 10 depend on the apartment size and society services and are payable monthly or annually.
Yes, since L & T Emerald Isle Tower 10 is a Ready to Move project in Powai, buyers can arrange site visits and inspect the actual apartment before finalizing the deal.
Yes, most major banks and NBFCs offer home loans for ready-to-move projects like L & T Emerald Isle Tower 10, subject to eligibility.
This website is only for the purpose of providing information regarding real estate projects in different geographies. Any information which is being provided on this website is not an advertisement or a solicitation. The company has not verified the information and the compliances of the projects. Further, the company has not checked the RERA* registration status of the real estate projects listed herein. The company does not make any representation in regards to the compliances done against these projects. Please note that you should make yourself aware about the RERA* registration status of the listed real estate projects.
*Real Estate (Regulation & Development) Act, 2016.





