Sports

- Gymnasium
- Badminton Court(s)
- Tennis Court(s)
- Cricket
- Kids' Play Areas / Sand Pits
- Basketball


₹1.41 Cr - 2.12 Cr
₹27,000 Per Sq. Ft.
View the latest price list for Dheeraj Liv Smart.
*Prices are indicative and subject to applicable charges and project terms.
Dheeraj Liv Smart's average asking price is cooling quarter-on-quarter, compared with Kurla.
Dheeraj Liv Smart avg. price is ₹ 27.2 K/Sq.Ft. compared to Kurla at ₹ 27.6 K/Sq.Ft.
Monthly Rent in Kurla ranges from ₹ 27.3 K to ₹ 1.4 L with options available for STUDIO,1,2,3,4 BHK units
Get the latest price and market updates for Dheeraj Liv Smart.
A total of 3 residential transactions has been registered so far for Dheeraj Liv Smart, amounting to ₹ 3 Cr till October 2026.
The Brihanmumbai Municipal Corporation (BMC) announced plans to redesign footpaths and road peripheries on 30 roads in the eastern suburbs. This initiative aims to significantly improve walkability for residents, following successful encroachment removal.
BMC has initiated a tender process to appoint a consultant for a comprehensive ₹13,000-crore flood-mitigation master plan. This plan aims to tackle Mumbai's chronic monsoon waterlogging by upgrading drainage infrastructure, enhancing pumping capacity, improving flood warnings, and incorporating nature-based solutions.
During Q1'2026, average property prices for Dheeraj Liv Smart moved from ₹ 28,250/sqft to ₹ 30,300/sqft, reflecting a 7.26% rise.
3 Sales Transactions Registered in Dheeraj Liv Smart From Nov 25 to Oct 26 at Avg. Price ₹ 21.9 K/Sq.Ft.
Transaction Period Nov 25 to Oct 26
3 Sales Transactions Registered in Dheeraj Liv Smart From Nov 25 to Oct 26 at Avg. Price ₹ 21.9 K/Sq.Ft.

Price:₹ 1.41 Cr

Price:₹ 1.90 Cr

Price:₹ 1.85 Cr

Price:₹ 1.81 Cr

Price:₹ 1.79 Cr

Price:₹ 2.12 Cr

Price:₹ 1.99 Cr

Price:₹ 1.98 Cr

Price:₹ 2.02 Cr
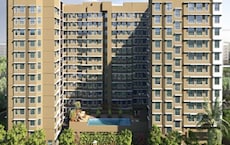
Explore the master plan, project photos and walkthrough videos of Dheeraj Liv Smart to understand the overall layout, tower placement, amenities, landscaped spaces and key highlights before making your buying decision.

Living here means enjoying a home surrounded by ample open spaces and a vibrant outdoor lifestyle. Families and sports enthusiasts will find daily life enriched by the dedicated play areas and extensive sports courts. This project stands out for its balance of green coverage and active amenities, offering a well-rounded community experience in Mumbai.
Download master plan of Dheeraj Liv Smart to explore layout details in Kurla, Mumbai.

Estimate commute from your office or kid's school to Dheeraj Liv Smart.


Please select the starting point to calculate the travel time.
Trust & Verification

Kurla, Mumbai

Chembur, Mumbai

Ghatkopar West, Mumbai
Compare multiple homes side-by-side and find the option that best fits your budget, lifestyle, and needs.

Full Cost Clarity
Compare sale price or rent, applicable charges, and key ownership/rental expenses.
Amenities & Features
Compare amenities, furnishing, configuration, and property features side-by-side.
Best Pick Recommendation
Get an expert-recommended option based on your selected preferences.
Builder / Seller Details
Review key trust signals like builder profile, seller details, and project history.

Dheeraj Realty is one of Mumbai’s prominent realty players and was founded in 1978. Synonymous with adherence to stringent quality standards, world class quality, environmental protection, it works with reputed global and national architects and contractors for its projects. The tally of Dheeraj projects encompasses several landmark projects in both residential and commercial segments. Major offerings include Constellation, Exotica, etc. at prime locations in Mumbai including Juhu, Bandra West and more. Luxurious designs backed by premium amenities are a specialty coupled with skilful engineering, lavish lifestyles for residents, awe inspiring designs, etc. It also aims at timely project delivery, superior project materials, adherence to all regulatory and legal guidelines, high eco friendly development standards, etc. Trust, customer satisfaction, transparency, reliability, integrity, ethics are core values followed keenly at Dheeraj.

Borivali East, Mumbai
1 BHK Apartment
Price On Request

Santacruz West, Mumbai
2, 3 BHK Apartment
Price On Request

Khar West, Mumbai
3 BHK Apartment
₹ 9.22 Cr

Santacruz West, Mumbai
4 BHK Apartment
₹ 26.01 Cr

Chembur, Mumbai
2, 4 BHK Apartment
₹ 2.71 Cr to 7.32 Cr

Kurla West, Mumbai
1, 2 BHK Apartment
₹ 1.07 Cr to 1.60 Cr

Bandra West, Mumbai
3, 4 BHK Apartment
₹ 27.40 Cr to 28.52 Cr

Juhu, Mumbai
4, 5 BHK Apartment
Price On Request

Borivali West, Mumbai
2, 3, 4, 5 BHK Apartment
₹ 1.70 Cr to 3.72 Cr

Ghatkopar East, Mumbai
1,2 BHK
₹ 1.13 Cr to 1.89 Cr
Sakinaka, Mumbai
1,2,3 BHK
₹ 1.50 Cr to 2.75 Cr

Chembur, Mumbai
2 BHK
₹ 1.99 Cr to 2.29 Cr

Santacruz East, Mumbai
1,2 BHK
₹ 1.37 Cr to 2.13 Cr

Chembur, Mumbai
2,3,5 BHK
₹ 1.69 Cr to 6.28 Cr

Ghatkopar West, Mumbai
1,2,3 BHK
₹ 94.25 Lac to 3.29 Cr

Chembur, Mumbai
2,3 BHK
₹ 1.99 Cr to 3.01 Cr

Powai, Mumbai
2,3 BHK
₹ 1.99 Cr to 3.08 Cr

Ghatkopar East, Mumbai
2,3 BHK
₹ 1.79 Cr to 2.27 Cr

Chembur, Mumbai
2 BHK
₹ 1.99 Cr to 2.10 Cr

Chembur, Mumbai
3, 4 BHK Apartment, Retail Shop
₹ 4.25 Cr to 6.44 Cr

Nehru Nagar, Mumbai
1, 2 BHK Apartment
₹ 89.39 Lac to 1.32 Cr

Kurla West, Mumbai
1, 2, 3 BHK Apartment, Retail Shop
Price On Request

Chembur, Mumbai
1, 2, 3 BHK Apartment
₹ 1.25 Cr to 2.67 Cr

Chembur, Mumbai
2, 3, 4 BHK Apartment
₹ 2.40 Cr to 4.80 Cr

Tilak Nagar, Mumbai
1, 2 BHK Apartment
₹ 1.10 Cr to 1.42 Cr

Chembur, Mumbai
Retail Shop, Office Space
₹ 2.26 Cr to 2.78 Cr

Chunabhatti, Mumbai
1, 2, 3 BHK Apartment, Retail Shop
Price On Request

Kurla East, Mumbai
2, 3 BHK Apartment
₹ 2.28 Cr to 2.98 Cr

Chembur, Mumbai
2, 3 BHK Apartment
₹ 1.62 Cr to 2.99 Cr

Santacruz East, Mumbai
1, 2, 3 BHK Apartment
₹ 2.10 Cr to 4.56 Cr

Kurla East, Mumbai
1, 2 BHK Apartment
₹ 1.04 Cr to 1.59 Cr

Kurla East, Mumbai
1, 2, 3 BHK Apartment, Office Space, Retail Shop
₹ 98.00 Lac to 2.18 Cr

Kurla East, Mumbai
Retail Shop
₹ 60.00 Lac to 1.20 Cr

Kurla East, Mumbai
1, 2 BHK Apartment
₹ 1.01 Cr to 1.71 Cr

Kurla East, Mumbai
1, 2 BHK Apartment
₹ 1.07 Cr to 1.87 Cr

Kurla West, Mumbai
1, 2 BHK Apartment
₹ 1.22 Cr to 1.85 Cr

Kurla West, Mumbai
1, 2 BHK Apartment
₹ 1.40 Cr to 2.22 Cr

Nehru Nagar, Mumbai
2 BHK Apartment
₹ 1.13 Cr to 1.41 Cr

Kurla East, Mumbai
1, 2 BHK Studio, Apartment
₹ 65.30 Lac to 1.52 Cr

Chembur, Mumbai
2 BHK Apartment
₹ 2.16 Cr to 2.49 Cr

Chembur, Mumbai
1, 2, 3 BHK Apartment
Price On Request

Santacruz East, Mumbai
2, 3 BHK Apartment
₹ 3.01 Cr to 4.09 Cr

Chembur, Mumbai
3, 4 BHK Apartment
Price On Request

Bandra Kurla Complex, Mumbai
4, 5 BHK Apartment
Price On Request

Bandra Kurla Complex, Mumbai
4 BHK Apartment
Price On Request

Chembur, Mumbai
1, 2, 3 BHK Apartment
₹ 1.28 Cr to 2.81 Cr
Yes, since Dheeraj Liv Smart is ready and legally compliant, owners can rent out their flats soon after registration. Rental demand is supported by the locality’s ranking of 92 and connectivity indices.
Dheeraj Liv Smart has received its completion and occupancy approvals. With a possession status of Ready to Move, buyers can move in immediately after completing purchase formalities.
Buyers need identity proof, address proof, agreement to sell, sale deed, and registration documents for purchasing in Dheeraj Liv Smart.
Dheeraj Liv Smart enjoys excellent connectivity via Santa Cruz Chembur Link Road, LBS Marg and is well connected to the Mumbai Central Suburbs area.
Residents of Dheeraj Liv Smart can enjoy amenities such as Gymnasium, Badminton Court(s), Power Backup, 24 x 7 Security, CCTV / Video Surveillance, Party Hall, Normal Park / Central Green, designed for comfort and a modern lifestyle.
This website is only for the purpose of providing information regarding real estate projects in different geographies. Any information which is being provided on this website is not an advertisement or a solicitation. The company has not verified the information and the compliances of the projects. Further, the company has not checked the RERA* registration status of the real estate projects listed herein. The company does not make any representation in regards to the compliances done against these projects. Please note that you should make yourself aware about the RERA* registration status of the listed real estate projects.
*Real Estate (Regulation & Development) Act, 2016.


