Squareyards Logo
Blogs
Sell or Rent Property
Login

Ahuja Linkpark Malad West, Mumbai

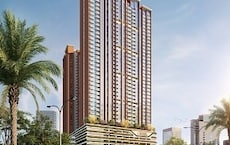
Ahuja Linkpark by Ahuja in Malad West, Mumbai is a Under Construction Apartment development with 2 BHK, 3 BHK Flats configurations. Unit sizes range from 644 Sq.Ft. to 1050 Sq.Ft. across a total area of 1.14 Acres.
  • ₹1.87 Cr - 3.05 Cr + Charges
    Price Insights
  • Project Status Under Construction
    RERA Updates
  • Unit Config 2, 3 BHK Flats
    Size 644 to 1050
    Sq. Ft
    Number of Units 324
    Total area 1.14 Acres

Why you should consider Ahuja Linkpark?

  • Strategically located near New Link Road and Swami Vivekanand Road.
  • RERA-approved project with certificate number P51800005832.
  • Enjoy power backup and enhanced living experience.
  • Well-equipped gymnasium for a healthy and active lifestyle.
  • Spacious master bedrooms with oil-bound distemper walls.

About Ahuja Linkpark

Ahuja Linkpark, a residential project located in Malad West, offers a perfect blend of luxury and convenience. Strategically situated near New Link Road and Swami Vivekanand Road, this project provides easy connectivity to various parts of the city, making it an ideal option for those who want a hassle-free commute. With a RERA number of P51800005832, you can rest assured that this project is approved by the government authority.

The project boasts of various amenities that cater to the lifestyle of its residents. From a well-equipped gymnasium for fitness enthusiasts to power backup for uninterrupted living, Ahuja Linkpark has thought of everything to ensure its residents lead a comfortable and peaceful life. Whether you re looking for a place to relax or a spot to engage in recreational activities, this project offers a range of convenience driven amenities that make it a home like no other.

The project offers a range of unit options, including 2 and 3 BHK apartments, with areas ranging from 644 to 1050 Sq. Ft. Starting from 1.86 Cr, the prices of these units are affordable and offer great value for money. Additionally, the project s specifications include master bedrooms with oil-bound distemper walls, ensuring a high-quality living experience.

Available Unit Options

The following table outlines the available unit options at Ahuja Linkpark:

Unit TypeArea (Sq. Ft.)Price (Rs.)
2 BHK Apartment6441.86 Cr
2 BHK Apartment7062.04 Cr
2 BHK Apartment8052.32 Cr
3 BHK Apartment10502.98 Cr
Nearby Landmarks

The residential property is strategically located near several notable landmarks, providing residents with easy access to essential amenities and services. These landmarks not only enhance the quality of life for residents but also offer a unique blend of convenience and comfort.

  • Pinnacle High International School is 0.47 km away, making it an ideal choice for families with children.
  • The Childrens Hospital is just 0.10 km away, ensuring timely medical attention in case of an emergency.
  • Malad Railway Station is 1.44 km away, providing a convenient connection to the city.
  • Privilege Inn is 1.46 km away, perfect for guests and visitors.
  • Infiniti Mall is 0.57 km away, offering a range of shopping and dining options.
  • Jaswanti Allied Business Centre is 0.27 km away, serving as a hub for business and entrepreneurship.
Listing InformationWe have total 3 options available in Ahuja Linkpark for rental, In rental we have 3 properties available having option for 1 BHK having sizes from 33000
Listing TypeTotal ListingsUnit Type RangePrice Range
Rental31 BHK 33,000
Govt. Registered Recent Transactions

In a recent analysis of government-registered transactions in the real estate market, a consistent trend has emerged. Over the past three months, six months, and one year, the rental rate has remained remarkably steady at 80. This stability is reflected in the current rate, which sits at 28,747 across all timeframes. This stagnant rental rate may indicate a balanced market, with no significant supply and demand imbalance contributing to drastic fluctuations. As a result, investors and property owners can rely on a predictable return on investment, making this area an attractive option for those seeking stability and long-term security.

Ahuja Linkpark Price List

Unit Type (Carpet) Price*
2 BHK Apartment 644
Sq. Ft
₹ 1.87 Cr Check Availability
2 BHK Apartment 706
Sq. Ft
₹ 2.05 Cr Check Availability
2 BHK Apartment 805
Sq. Ft
₹ 2.34 Cr Check Availability
3 BHK Apartment 1050
Sq. Ft
₹ 3.05 Cr Check Availability

Ahuja Linkpark Recent Updates

Last Update: Jun 2026
Jun 2026
During Q2'2026, average property prices for Ahuja Linkpark moved from ₹ 29,500/sqft to ₹ 30,200/sqft, reflecting a 2.37% rise.
Dec 2025
A total of 182 out of 324 launched units have been booked as of December 2025, including 56% of 2 BHK(182 out of 324 units).
Jan 2023
A total of 184 out of 324 launched units have been booked as of January 2023, including 57% of 2 BHK(184 out of 324 units).
Oct 2022
A total of 183 out of 324 launched units have been booked as of October 2022, including 56% of 2 BHK(183 out of 324 units).
Jul 2022
A total of 179 out of 324 launched units have been booked as of July 2022, including 55% of 2 BHK(179 out of 324 units).
Jun 2022
Structural Works reach 18% completion.
Jun 2022
A total of 59 out of 324 launched units have been booked as of June 2022, including 18% of 2 BHK(59 out of 324 units).
Aug 2017
LINKPARK, developed by ADARSH INDUSTRIAL ESTATE PRIVATE LIMITED, officially launched on 14-Aug-2017 and expected to complete by 19-Oct-2026. Registered under RERA No. P51800005832. The project comprises 1 towers and offers 324 residential units, including 2 BHK, with unit sizes ranging from 635 to 1044 Square feet across a total area of 1.14 Acre.

Ahuja Linkpark Floor Plans

  • 2 BHK
  • 3 BHK
  • 644 sq.ft ₹ 1.87 Cr
  • 706 sq.ft ₹ 2.05 Cr
  • 805 sq.ft ₹ 2.34 Cr
  • 1050 sq.ft ₹ 3.05 Cr
Floor plan of 2 BHK 644 Sq. Ft. Apartment in Ahuja Linkpark, Mumbai
2 BHK 644 Sq. Ft. Apartment
₹ 1.87 Cr + Charges
₹ 1.29 L EMI

Ahuja Linkpark Master Plan

Overview about Ahuja Linkpark
  • Ahuja Linkpark is a residential development located in the Western Suburbs of Mumbai, offering a living environment with significant green spaces and a variety of recreational facilities.
Land Use and Density
  • Around 45%-60% of the plot is green, anchored by the Themed Sculpture Garden and a 140 M Long Jogging Track, so homes here connect with nature and offer paths for daily walks.
  • The open area covers 50%-65% of the plot and surface/multi-level parking and internal roads fill the non-green stretches, giving residents easy access and movement throughout the property.
  • Only 10%-15% of the plot has been built on, so most of what you see from your window is open space rather than other buildings and homes here get more air and light than in a tightly packed complex.
Connectivity Access
  • The project is close to New Link Road and Swami Vivekanand Road, so residents have direct routes for daily commutes and errands in the city.
Amenities Lifestyle
  • The Clubhouse includes a Society Office Cum Reading Room, providing a dedicated space for community gatherings and quiet study.
  • A Half Basketball Court, Net Cricket, and this amenity let residents handle sports and cardio without stepping outside the community.
  • A Skate Park, Putting Golf, and this amenity mean children and families have dedicated outdoor and indoor spaces built into the layout.
Tower Placement Orientation
  • The main residential structure, labeled "REHAB BUILDING", occupies the eastern side of the plot.
  • This building is shaped with several internal courtyards, allowing for varied apartment views.
  • A separate amenity block is positioned towards the northwest, distinct from the main residence.
  • The residential building is set back from Ramchandra Lane, providing a buffer.
Amenity Access
  • Residents can easily walk to the central amenity block from the main residential building.
  • Activity areas are distributed across the northern and western parts of the property.
  • The main green area is situated near the entrance, making it convenient for all residents.
  • The layout ensures a short walk to most recreational spots from any part of the main building.
Noise Privacy Road Facing
  • The residential building is well-distanced from this area, reducing road noise impact.
  • A green buffer and parking areas separate the main building from the adjacent road.
  • Units facing west towards the amenity block might experience activity sounds during the day.
  • The internal courtyards within the main building offer private, quiet spaces for residents.
Corridor Analysis
  • The significant gap between the residential building and the amenity block ensures open views.
  • The main residential building's irregular shape creates internal light wells for some units.
  • Open areas around the structures allow for good air circulation throughout the property.
  • The layout prevents buildings from feeling cramped together, promoting a sense of openness.
Internal Circulation Pedestrian
  • Dedicated walking paths are visible alongside the main driveways, separating foot traffic.
  • Cars enter and exit the property from this area, following a clear system.
  • A wide driveway guides cars towards the parking ramp and other designated parking spots.
  • Residents can stroll through the landscaped areas without encountering heavy car movement.
Child Senior Friendly Zones
  • Designated activity spots for younger residents are spread across the northern green areas.
  • Older residents can enjoy quiet seating areas within the landscaped sections near the entrance.
  • The property features flat walking surfaces, making it easy for all ages to move around.
  • Green pockets offer safe, shaded spaces for children to play and seniors to relax.
Green Cover Landscape
  • Extensive planting frames the entire western boundary, providing a natural screen.
  • Green patches are integrated within the residential building's internal courtyards, adding natural light.
  • Trees line the main access road, creating a shaded and inviting approach to the buildings.
  • A large landscaped area extends from the northern boundary towards the central amenity block.
Traffic Flow Access Planning
  • Cars enter the property from this area through clearly marked entry points.
  • Parking spaces are arranged along the main driveway and around the amenity block.
  • The layout provides distinct exit points back onto this area for smooth departures.
  • A dedicated ramp allows cars to access higher parking levels, optimizing space use.
Overall Livability Assessment
  • This area combines comfortable living spaces with opportunities for outdoor engagement and activity.
  • The layout of buildings and planted areas establishes a welcoming and open home environment.
  • Its position near this area offers accessibility alongside a calm residential feel.
  • The property provides spaces for both energetic pursuits and moments of quiet reflection.
Final Summary

Living here offers a spacious and active lifestyle, where you can enjoy outdoor sports and quiet green areas right at your doorstep. Families will appreciate the variety of play spaces and community areas, while professionals benefit from good road access for their daily commute. This project stands out for its generous open spaces and diverse recreational options, providing a well-rounded home environment in a busy city.

Ahuja Linkpark Photos & Videos

Ahuja Linkpark Amenities

  • Power Backup
  • 24 x 7 Security
  • CCTV / Video Surveillance
  • Fire Fighting Systems
  • Lift
  • Treated Water Supply
  • 24*7 Water Supply
  • High Speed Elevators
  • Intercom Facility
  • Kids' Play Areas / Sand Pits
  • Pet Area

Ahuja Linkpark Specifications

Master Bedroom-Walls Oil Bound Distemper
Master Bedroom-Flooring Laminated Wooden
Other Bedrooms-Flooring Italian/Imported Marble
Walls Oil Bound Distemper
Living Area-Flooring Italian/Imported Marble
Fittings & Fixtures Split Air Conditioner
Kitchen-Equipments Modular Kitchen, Hob, Chimney, Refrigrator
Structure RCC Frame Structure

Downloads Hub for Ahuja Linkpark

Download brochure, master plan & walkthrough video of Ahuja Linkpark to explore floor plans, layout, and complete project details in Malad West, Mumbai.

Master Plan

Overall project layout & design

Walkthrough Video

Virtual tour of the property

Nearby Landmarks - Ahuja Linkpark

Prime Connectivity Map
Nearby Places
  • Pinnacle High International School
    School
    0.5 km
  • Movie Time Cinema
    Bus Stop
    0.1 km
  • The Childrens Hospital
    Hospital
    0.1 km

Is Ahuja Linkpark Right for You?

Insights based on nearby schools, healthcare, connectivity, workplaces and everyday infrastructure.

For Families

Beyond education and healthcare access, nearby parks and everyday conveniences can support a more comfortable family lifestyle.

  • Pinnacle High International School within walking distance
  • The Childrens Hospital nearby for healthcare access
  • Forest Garden nearby for outdoor time

Check Travel Time

Connecting Roads - Ahuja Linkpark

  • New Link Road ~ 0.8 Kms
  • Swami Vivekanand Road ~ 1.3 Kms

Ahuja Linkpark RERA Details

P51800005832 Linkpark Rera Url : https://maharerait.maharashtra.gov.in/project/view/12721
  • Square Yards RERA Reg. A51800000454

Price Rates & Insights for Ahuja Linkpark

Price Trend in Ahuja Linkpark
Ahuja Linkpark's average asking price is rising quarter-on-quarter, compared with Malad West.
Quarter Child Rate Parent Rate
Jun 2026 30200 30550
Mar 2026 29500 30150
Dec 2025 29950 28850
Sep 2025 30550 27900
Rental Supply in Ahuja Linkpark
Monthly Rent in Malad West ranges from ₹ 19.9 K to ₹ 1.3 L with options available for STUDIO,1,2,3,4 BHK units
Configurations In Ahuja Linkpark In Malad West
1 BHK - ₹ 38.3 K
2 BHK - ₹ 62.4 K
3 BHK - ₹ 80.4 K
4 BHK - ₹ 1.3 L
Comparable Project Pricing for Ahuja Linkpark
Ahuja Linkpark avg. price is ₹ 30.2 K/Sq.Ft. compared to Malad West at ₹ 30.6 K/Sq.Ft.
₹ 30,550
Malad West
₹ 30,500
Chandak 34 Park Estate D Wing
₹ 30,500
Chandak Passcode Bay Garden
₹ 30,200
Ahuja Linkpark
₹ 29,100
Godrej Bliss Kandivali
Square Yards' Data Intelligence powers real estate with the most comprehensive & accurate authenticated data. See how it can work for your business
Locality Insights: Malad West
Malad is home to well-known commercial spaces and malls like Inorbit Mall and Infinity Mall. Beaches like Marv Beach and Aksa Beach are located in Malad. The Malad Station is on the West Line of the Mumbai Suburban Railway. It is neighboured by the Kandivali Station to the north and the Goregaon Station to the south. The Western Line track divides Malad into Malad West and Malad East. Malad had different constituents in the past. In the 16th century, Malad consisted of villages, including
Price Insights Price Insights
Average Asking Price in Malad West
₹ 30,150/Sq.ft
For Apartment Based on active listings and recent trends
Property Rates in Malad West
Locality Snapshot Locality Snapshot
#105 In Mumbai
Great Great +5 More

Bypass Road development & proposed highway

Concerning Concerning +1 More

Absence of well developed public transport

Know More About Malad West
Reviews Reviews (83)
Andheri West appeals to me because my interactions are practical and lively. I have great colleges nearby, simple metro access, corporate offices etc. Weekends are spent at parks with family as well as at the beach. Though I adore this location, parking problems and noise have to be addressed quickly.
— Smita Deo, Tenant
About Ahuja
Ahuja Logo
  • Experience 35 Years
  • Total Projects 28
  • Delivered Projects17

Ahuja Group is a leading realty player based in Mumbai, spearheaded by Chairman Jagdish Ahuja and Director Gautam Ahuja. It has a significant presence across the Mumbai Metropolitan Area including zones such as Malad, Khar, Worli, Bandra, Lokhandwala, Ambernath, etc. The portfolio of Ahuja projects covers several residential ventures along with society redevelopment endeavors. With more than three decades of experience, it seeks to leverage its technological expertise and industry specific skills towards offering unmatched housing solutions for customers. There is a firm focus on offering elevated lifestyles to buyers with impeccable planning and attention to detail. 43 properties have been developed till date which cumulatively cover 2.53 million sq. ft. across 2, 760 units spanning Bandra, Chembur, Navi Mumbai, Borivali, Mulund and several other key locations. Another 3.07 million sq. ft. across 4, 850 units is being built across this entire belt. There are several joint and Greenfield ventures in its tally while super luxury, MIG and luxury housing segments are majorly catered to.

Projects by Ahuja in Mumbai
  • All
  • Under Construction
  • Ready to Move

How does Ahuja Linkpark compare with other top projects?

Compare Ahuja Linkpark with similar projects. Evaluate pricing, configurations, possession timelines, and project scale to find the best fit for your needs.
The Honest Take
current Project
Ahuja Linkpark
Ahuja Linkpark
Malad West, Mumbai
Price ₹1.87 Cr - 3.05 Cr
Configuration 2, 3 BHK Flats
Unit Size 644 to 1050 Sq. Ft
Possession N/A
Status
Under Construction
RERA No.
P51800005832
Land Area 1.14 Acres
Total Units 324
Density 284 Units/Acre
Chandak Passcode Bay Garden
Goregaon West, Mumbai 3.8
Price ₹1.30 Cr - 2.59 Cr
Configuration 1, 2 BHK Flats
Unit Size 391 to 780 Sq. Ft
Possession Mar 23, 2020
Status
Under Construction
RERA No.
A51800000454
Land Area 4.76 Acres
Total Units 1217
Density 256 Units/Acre
Chandak 34 Park Estate D Wing
Goregaon West, Mumbai
Price ₹1.30 Cr - 2.75 Cr
Configuration 1, 2, 3 BHK Flats
Unit Size 391 to 820 Sq. Ft
Possession N/A
Status
Under Construction
RERA No.
A51800000454
Land Area 4.76 Acres
Total Units 250
Density 53 Units/Acre
Similar Alternate Projects you can consider in Mumbai
Post Property Ad for Free, Sell or Rent Property Online
Projects in Malad West, Mumbai
  • New Launch
  • Under Construction
  • Ready to Move
Projects Near Malad West, Mumbai
  • New Launch
  • Under Construction
  • Ready to Move

Frequently Asked Questions About Ahuja Linkpark

Q: What are the unit options available in this project?

This project offers 2 BHK and 3 BHK apartments with various sizes ranging from 644 Sq. Ft. to 1050 Sq. Ft., with prices starting from 1.86 Cr.

Q: What is the unique feature of this project?

This project stands out for its promising location, with proximity to New Link Road and Swami Vivekanand Road, making it an attractive option for those seeking a peaceful lifestyle amidst the hustle and bustle of the city.

Q: Which amenities are provided in the project?

This project offers a range of amenities, including a gymnasium, power backup, 24x7 security, a cafe/coffee bar, and rainwater harvesting, ensuring a comfortable living experience for its residents.

Q: Is the project registered with RERA?

Yes, the project is RERA-registered with registration number P51800005832.

Q: When is the possession date expected?

The expected completion date of the project is December 12, 2019.

Q: What are the specifications of the homes?

The homes in this project come equipped with specifications such as oil-bound distemper walls, laminated wooden flooring, and Italian/Imported marble flooring, ensuring a luxurious living experience.

Q: Who is the developer behind this project?

The project is developed by Ahuja, a renowned developer with a portfolio of 29 projects.

i *Disclaimer

This website is only for the purpose of providing information regarding real estate projects in different geographies. Any information which is being provided on this website is not an advertisement or a solicitation. The company has not verified the information and the compliances of the projects. Further, the company has not checked the RERA* registration status of the real estate projects listed herein. The company does not make any representation in regards to the compliances done against these projects. Please note that you should make yourself aware about the RERA* registration status of the listed real estate projects.

*Real Estate (regulation & development) act 2016.
Around Ahuja Linkpark
Country/City