Sports

- Gymnasium
- Badminton Court(s)
- Kids' Play Areas / Sand Pits
- Yoga Areas
- Jogging / Cycle Track
- Gazebo


Ardhya Aura is a new-launch residential project by Ardhya Universal LLP in Malad West, Mumbai. It offers 1, 2, 3 BHK apartments starting from 389 Sq.Ft., spread across a compact development on 0.35 Acres. Pricing is available on request, and the project is at the New Launch stage, with possession slated for Jun 2029.
Buyers get a location backed by New Link Road, Chinchowali Bandar Link Road for daily connectivity, along with schools, banks and everyday retail within reach of the address. Ardhya Universal LLP brings an established track record to the table, and the average asking price across Malad West gives a useful benchmark for evaluating this launch. The project suits end-users and investors looking at a smaller-format, well-connected home in Mumbai's western suburbs

₹89.00 Lac - 2.10 Cr
₹22,879 Per Sq. Ft.
Ardhya Aura sits in Malad West, one of Mumbai's established western suburb addresses, developed by Ardhya Universal LLP. The project is built on 0.35 Acres and holds 13 units across 1, 2, 3 BHK configurations. It's a New Launch, which means buyers are getting in early on pricing and unit selection, something worth knowing if you're comparing this against nearby resale or under-construction options.
| Parameter | Detail |
|---|---|
| Project Name | Ardhya Aura |
| Developer | Ardhya Universal LLP |
| Location | Malad West, Mumbai |
| Configurations | 1, 2, 3 BHK |
| Size Range | Starting from 389 Sq.Ft. |
| Total Units | 13 |
| Land Parcel | 0.35 Acres |
| Launch Date | Sep 2026 |
| Possession Status | New Launch |
| Possession Date | Jun 2029 |
| RERA Registered | Yes (see RERA Details section) |
| Price | Price on Request |
View the latest price list for Ardhya Aura.
*Prices are indicative and subject to applicable charges and project terms.
Malad West's average asking price is rising quarter-on-quarter.
Get the latest price and market updates for Ardhya Aura.
The Mumbai Coastal Road project is advancing, with its sea link connection expected to be completed soon. The promenade and parking facilities are slated to open next year. This project aims to significantly improve connectivity between South and Western Mumbai, reducing travel time and enhancing the city's infrastructure.
MMRDA is on track to complete all its ongoing infrastructure projects by December 2028, a year ahead of its original deadline. These projects, part of the 'Mumbai in 59 Minutes' vision, include roads, tunnels, sea links, and metro corridors aimed at creating seamless east-west and north-south connectivity across the region.
MMRDA has presented a surplus budget of ₹48,072 crore, with 87% allocated to infrastructure projects, including roads, public transport, and urban development. A notable provision of ₹4,000 crore is earmarked for the development of Mumbai 3.0 New Town, aiming for planned urban expansion.
The BMC's FY26-27 budget includes a substantial allocation of ₹6,475 crore for water security initiatives. This funding is designated for projects such as the Manori desalination plant (₹500 crore) and the Gargai project (₹437.51 crore), aimed at augmenting the city's water supply capacity.
The highly anticipated 'Missing Link' project on the Mumbai-Pune Expressway is set to be inaugurated on May 1, significantly reducing travel time by approximately 30 minutes and enhancing safety. The 10.5-km stretch features tunnels and a bridge, bypassing the accident-prone Khandala Ghat. This infrastructure upgrade is expected to ease traffic congestion, improve travel safety.
Ardhya Aura offers 1, 2, 3 BHK apartments, starting at 389 Sq.Ft. and moving up through mid and larger formats. Layouts are built around efficient carpet-area usage rather than sprawling common areas, which fits the project's compact, boutique scale. Each configuration is designed as a standalone plan rather than a stacked variation of the same footprint.
A first-time buyer working with a tighter budget will likely gravitate to the smaller 1 BHK option starting at 389 Sq.Ft.. It's an efficient starter home in Malad West without stretching into a bigger, costlier configuration, and it still comes with the full amenity set listed under Gymnasium, Badminton Court(s), Power Backup, Treated Water Supply, 24 x 7 Security, Normal Park / Central Green, Indoor Games, Senior Citizen Area.
Rental investors typically do better with a 1 BHK or a smaller 2 BHK in this kind of micro-development, since tenant demand around Malad West skews toward compact, well-connected homes near New Link Road, Chinchowali Bandar Link Road. A smaller footprint also keeps the entry cost lower relative to potential rental yield.
The 2 BHK configurations give a young family more breathing room than the 1 BHK options, with a separate room that works for a child or for guests. Paired with amenities like Gymnasium, Badminton Court(s), Power Backup, Treated Water Supply, 24 x 7 Security, Normal Park / Central Green, Indoor Games, Senior Citizen Area, it's a reasonable middle-ground pick for a family that has outgrown a 1 BHK but doesn't need the largest unit on offer.
The 3 BHK is aimed at larger families or buyers who want a dedicated study, guest room, or home office built into the layout. Given the project only has 13 units in total, the 3 BHK inventory is likely to be limited, so this is the configuration to lock in early if it's the one you want.

Price:₹ 89.00 Lac

Price:₹ 1.01 Cr

Price:₹ 1.35 Cr

Price:₹ 1.70 Cr

Price:₹ 2.10 Cr
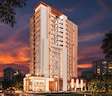
Explore the master plan, project photos and walkthrough videos of Ardhya Aura to understand the overall layout, tower placement, amenities, landscaped spaces and key highlights before making your buying decision.

Living at this area means a straightforward and efficient home life, with a focus on essential comforts and well-planned spaces. Working professionals will appreciate the direct road access and modern parking solutions, while the functional layout ensures a practical daily routine. This project stands out for its emphasis on a well-organized living environment within a compact, urban setting.
Download brochure & master plan of Ardhya Aura to explore floor plans and layout details in Malad West, Mumbai.
Ardhya Aura comes with a curated, mid-sized amenity set rather than the sprawling clubhouse-and-lawns package you'd see in a larger township. The amenities lean toward everyday convenience and basic recreation, fitting the project's smaller, boutique scale. Here's how they break down by category.
| Amenity |
|---|
| Gymnasium |
| Badminton Court(s) |
| Kids' Play Areas / Sand Pits |
| Yoga Areas |
| Jogging / Cycle Track |
| Gazebo |
These cover daily fitness and casual recreation without needing to step outside the project, useful for residents who want a quick workout or an evening walk without a drive to a public park.
| Amenity | ||||||||
|---|---|---|---|---|---|---|---|---|
| Indoor Games | ||||||||
Senior Citizen AreaInfrastructure & Safety at Ardhya Aura
Environment at Ardhya Aura
|
Ardhya Aura sits within Malad West, a well-established western suburb of Mumbai with a mature social and physical infrastructure base. The average asking price across Malad West currently sits around ₹30,800 per sq.ft for apartments, based on active listings, which gives you a working benchmark when you're evaluating this project's eventual pricing. The area's day-to-day convenience comes from its mix of retail, schools and banking options rather than any single standout landmark.
| Connecting Road | Distance |
|---|---|
| New Link Road | ~1.5 Kms |
| Chinchowali Bandar Link Road | ~2.8 Kms |
These two roads are the backbone of daily commuting from Malad West, linking residents to the rest of Mumbai's western suburbs and beyond.
| Landmark | Distance |
|---|---|
| Kangaroo Kids Education (School) | 0.3 km |
| Bhumi Complex (Bus Stop) | 0.2 km |
| Ashna Children Hospital | 0.1 km |

Estimate commute from your office or kid's school to Ardhya Aura.

Please select the starting point to calculate the travel time.
Trust & Verification
Ardhya Aura is registered under PR1180002601753, which means the project's construction, sale and marketing fall under the regulatory framework set by the Real Estate (Regulation and Development) Act, 2016. The project is currently at the New Launch stage, with a targeted handover of Jun 2029, so registration at this point covers the plan, land title and construction schedule rather than a completed build.
| Parameter | Detail |
|---|---|
| RERA Number | PR1180002601753 |
| Project Status | New Launch |
| Possession Date | Jun 2029 |
| Land Area | 0.35 Acres |
| Developer | Ardhya Universal LLP |
| Square Yards RERA Registration | A51800000454 |
Ardhya Aura
Rera Url:

Malad West, Mumbai

Borivali West, Mumbai

Malad West, Mumbai
Compare multiple homes side-by-side and find the option that best fits your budget, lifestyle, and needs.

Full Cost Clarity
Compare sale price or rent, applicable charges, and key ownership/rental expenses.
Amenities & Features
Compare amenities, furnishing, configuration, and property features side-by-side.
Best Pick Recommendation
Get an expert-recommended option based on your selected preferences.
Builder / Seller Details
Review key trust signals like builder profile, seller details, and project history.

Ardhya Aura is thoughtfully developed by Ardhya Universal LLP, a builder with a significant track record in residential projects, evidenced by their 2 completed developments. This company is dedicated to creating high-quality housing and fostering vibrant communities, prioritizing homebuyer satisfaction across their portfolio. Their commitment to excellence is reflected in their focus on family-oriented projects. The average asking price in this micro-market is ₹ 35,900 /Sq.Ft., and the locality offers a strong education and healthcare index of 4.3, making it an attractive choice for residents.

Borivali West, Mumbai
1,2 BHK
₹ 1.27 Cr to 1.88 Cr

Borivali West, Mumbai
1,2 BHK
₹ 1.60 Cr to 2.10 Cr

Goregaon West, Mumbai
2,3 BHK
₹ 2.63 Cr to 3.81 Cr

Malad West, Mumbai
2,3,4 BHK
₹ 2.10 Cr to 5.41 Cr

Malad West, Mumbai
2,3 BHK
Price On Request

Borivali West, Mumbai
2,3 BHK
₹ 2.84 Cr to 3.82 Cr

Borivali East, Mumbai
1,2,3 BHK
₹ 1.39 Cr to 2.99 Cr

Malad West, Mumbai
2 BHK
₹ 2.53 Cr to 2.67 Cr

Goregaon West, Mumbai
2,3,4 BHK
Price On Request

Borivali West, Mumbai
2,3 BHK
Price On Request

Goregaon West, Mumbai
1, 2, 3 BHK Apartment
₹ 1.18 Cr to 5.21 Cr

Malad East, Mumbai
2, 3 BHK Apartment, Retail Shop
Price On Request

Malad East, Mumbai
1, 2, 3 BHK Apartment
₹ 1.40 Cr to 2.70 Cr

Malad East, Mumbai
1 BHK Apartment
Price On Request

Kandivali West, Mumbai
2, 3, 4, 5 BHK Apartment
₹ 2.33 Cr to 7.86 Cr

Malad East, Mumbai
1, 2 BHK Retail Shop, Apartment
₹ 1.17 Cr to 2.29 Cr

Malad East, Mumbai
1, 2, 3 BHK Apartment, Retail Shop
₹ 1.50 Cr to 2.18 Cr

Goregaon West, Mumbai
2, 3 BHK Apartment
₹ 2.30 Cr to 3.20 Cr

Goregaon West, Mumbai
Retail Shop, Office Space
Price On Request

Malad East, Mumbai
2, 3 BHK Apartment
₹ 1.68 Cr to 2.54 Cr

Goregaon West, Mumbai
1, 2 BHK Studio, Apartment, Office Space
₹ 1.19 Cr to 1.70 Cr

Goregaon West, Mumbai
1, 2 BHK Apartment
₹ 1.34 Cr to 2.07 Cr

Malad East, Mumbai
1, 2, 3 BHK Apartment
₹ 1.20 Cr to 2.94 Cr

Goregaon West, Mumbai
2, 3 BHK Apartment
₹ 1.21 Cr to 2.23 Cr

Kandivali West, Mumbai
Price On Request

Goregaon West, Mumbai
2, 3 BHK Apartment
₹ 2.95 Cr to 4.88 Cr

Goregaon West, Mumbai
2, 3, 4 BHK Apartment
₹ 3.76 Cr to 9.74 Cr

Malad East, Mumbai
1, 2 BHK Apartment
Price On Request

Goregaon West, Mumbai
1, 2, 3 BHK Apartment
₹ 1.25 Cr to 2.70 Cr

Goregaon West, Mumbai
1, 2, 3 BHK Apartment
₹ 1.30 Cr to 2.75 Cr

Goregaon West, Mumbai
1, 2 BHK Apartment
₹ 1.30 Cr to 2.59 Cr

Goregaon West, Mumbai
2, 3 BHK Apartment
₹ 2.25 Cr to 3.23 Cr

Goregaon West, Mumbai
3, 4 BHK Apartment
₹ 5.54 Cr to 8.58 Cr

Goregaon West, Mumbai
3, 4 BHK Apartment
₹ 3.47 Cr to 5.09 Cr

Goregaon West, Mumbai
1, 2, 3 BHK Studio, Apartment
₹ 90.06 Lac to 2.49 Cr

Goregaon West, Mumbai
2, 3, 4 BHK Apartment
₹ 2.48 Cr to 4.68 Cr

Goregaon West, Mumbai
Office Space
Price On Request

Goregaon West, Mumbai
2, 3, 4 BHK Apartment
Price On Request
This website is only for the purpose of providing information regarding real estate projects in different geographies. Any information which is being provided on this website is not an advertisement or a solicitation. The company has not verified the information and the compliances of the projects. Further, the company has not checked the RERA* registration status of the real estate projects listed herein. The company does not make any representation in regards to the compliances done against these projects. Please note that you should make yourself aware about the RERA* registration status of the listed real estate projects.
*Real Estate (Regulation & Development) Act, 2016.


