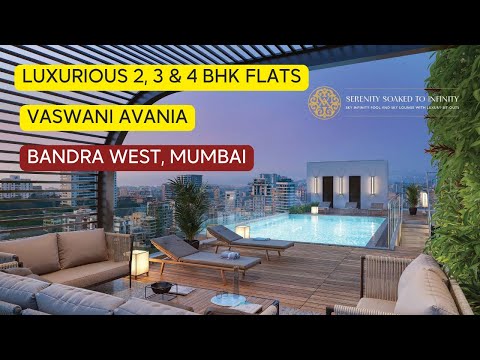
Vaswani Avania Bandra West Mumbai 2, 3 & 4 bhk flats.


 +9 Photos
 Video
Video
₹4.62 Cr - 12.44 Cr
₹68,022 Per Sq. Ft.
Vaswani Avania is a small residential project designed for families who want a comfortable and peaceful home. The project focuses on creating a warm and welcoming living space with attention to small details. Each apartment is made to let in plenty of natural light, use space smartly, and provide privacy for modern city life. Vaswani Avania offers a quiet and premium place to live in the busy city.
The project is located in Bandra, a popular area in Mumbai. It is close to schools, offices, hospitals, cafes, and shopping centres. Getting around is easy with good roads and railway connections. Bandra also has lively places like sea-facing walkways, parks, and social spots. Living at Vaswani Avania gives you comfort, convenience, and good access to the city.
Vaswani Avania has 2, 3, and 4-bedroom apartments. The sizes range from 679 to 1829 square feet. It is built on 0.35 acres with just 39 homes, creating a private feel. The building has 20 floors, which lets residents enjoy open views and a calm atmosphere. Each home is planned to offer a relaxed and quality lifestyle.
The apartments follow Vastu rules, with large living and dining areas and marble floors from abroad. The bedrooms are spacious and have French windows that show views of the sea and city. The building features a fully air-conditioned lobby, fast branded lifts, nicely decorated lift areas, and parking spread over four levels with ramps. Residents can use the health and recreation zones on the podium level and rooftop spaces designed for relaxation and leisure. These features make daily living comfortable and valuable.
Vaswani Group started in 1985 and is known for its honest work and focus on quality. The company builds homes and offices with good design and lasting value. Vaswani Avania is another project that continues this tradition of creating homes that feel warm and complete.
Amenities at Vaswani Avania, Bandra West, Mumbai
Vaswani Avania boasts world-class lifestyle amenities and recreational spaces, featuring an entertainment deck, exceptional hospitality services, and a secure and safe environment.
Your Gateway to Bandra West, Mumbai: Location Benefits at Vaswani Avania
Discover a lifestyle where everything you need is just moments away from Vaswani Avania.
Key Distances :
Nearby IT Parks and Hubs
Bandra Kurla Complex(BKC), Mindspace Malad, Nirlon Knowledge Park, Symphony IT Park, Techpark One
Social Infrastructure Highlights
Upcoming Projects near Vaswani Avania, Bandra West, Mumbai
Discover the future of the neighbourhood with these upcoming projects.
These updates will make daily life smoother, and real estate values will soar.
Vaswani Avania, Bandra West, Mumbai: An Investment Marvel
Mumbai has immensely emerged as a prime location for those seeking an urban lifestyle combined with modern conveniences.
*These figures are derived from our Data Intelligence team and may differ slightly in actuality.*
With Vaswani Group, discover a home that goes beyond expectations-crafted for comfort, style, and legacy.
View the latest price list for Vaswani Avania.
*Prices are indicative and subject to applicable charges and project terms.
Vaswani Avania's average asking price is rising quarter-on-quarter, compared with Bandra West.
Vaswani Avania avg. price is ₹ 64.7 K/Sq.Ft. compared to Bandra West at ₹ 67.5 K/Sq.Ft.
Monthly Rent in Bandra West ranges from ₹ 42.4 K to ₹ 5 L with options available for STUDIO,1,2,3,4 BHK units
Get the latest price and market updates for Vaswani Avania.
The Mumbai Coastal Road project is advancing, with its sea link connection expected to be completed soon. The promenade and parking facilities are slated to open next year. This project aims to significantly improve connectivity between South and Western Mumbai, reducing travel time and enhancing the city's infrastructure.
A total of 3 residential transactions has been registered so far for Vaswani Avania, amounting to ₹ 22 Cr till October 2026.
Mumbai's water stock has reached 95.97%, with seven lakes maintaining high levels. This ensures a stable water supply for the city, though civic authorities continue to monitor reservoir levels and rainfall.
During Q2'2026, average property prices for Vaswani Avania moved from ₹ 59,150/sqft to ₹ 64,700/sqft, reflecting a 9.38% rise.
MMRDA has presented a surplus budget of ₹48,072 crore, with 87% allocated to infrastructure projects, including roads, public transport, and urban development. A notable provision of ₹4,000 crore is earmarked for the development of Mumbai 3.0 New Town, aiming for planned urban expansion.
The BMC's FY26-27 budget includes a substantial allocation of ₹6,475 crore for water security initiatives. This funding is designated for projects such as the Manori desalination plant (₹500 crore) and the Gargai project (₹437.51 crore), aimed at augmenting the city's water supply capacity.
The highly anticipated 'Missing Link' project on the Mumbai-Pune Expressway is set to be inaugurated on May 1, significantly reducing travel time by approximately 30 minutes and enhancing safety. The 10.5-km stretch features tunnels and a bridge, bypassing the accident-prone Khandala Ghat. This infrastructure upgrade is expected to ease traffic congestion, improve travel safety.
During Q1'2026, average property prices for Vaswani Avania moved from ₹ 58,450/sqft to ₹ 59,150/sqft, reflecting a 1.20% rise.
A total of 33 out of 43 launched units have been booked as of February 2026, including 40% of 4 BHK(4 out of 10 units), 67% of 3 BHK(2 out of 3 units), 57% of 2 BHK(4 out of 7 units), 100% of 2 BHK (TENANT)(12 units), 3.5 BHK(1 units), 3 BHK (TENANT)(10 units).
Structural Works reach 58% completion.
3 Sales Transactions Registered in Vaswani Avania From Nov 25 to Oct 26 .
Transaction Period Nov 25 to Oct 26
3 Sales Transactions Registered in Vaswani Avania From Nov 25 to Oct 26 .

Price:₹ 4.85 Cr

Price:₹ 4.62 Cr

Price:₹ 7.40 Cr

Price:₹ 12.44 Cr
Explore the master plan, project photos and walkthrough videos of Vaswani Avania to understand the overall layout, tower placement, amenities, landscaped spaces and key highlights before making your buying decision.
Download brochure & master plan of Vaswani Avania to explore floor plans and layout details in Bandra West, Mumbai.


Estimate commute from your office or kid's school to Vaswani Avania.


Please select the starting point to calculate the travel time.
Trust & Verification
Vaswani Avania
Rera Url:

Bandra West, Mumbai

Khar West, Mumbai

Bandra East, Mumbai
Compare multiple homes side-by-side and find the option that best fits your budget, lifestyle, and needs.

Full Cost Clarity
Compare sale price or rent, applicable charges, and key ownership/rental expenses.
Amenities & Features
Compare amenities, furnishing, configuration, and property features side-by-side.
Best Pick Recommendation
Get an expert-recommended option based on your selected preferences.
Builder / Seller Details
Review key trust signals like builder profile, seller details, and project history.

Vaswani Group is one of India's most renowned and trusted real estate companies. Founded in 1985, the company is based in Bangalore, India. It is well-known for developing luxurious residential and commercial properties in Bangalore, Mumbai, Goa, and Pune. It is also active in the hospitality and retail sectors and has developed over 8 million square feet of the area since its establishment. The company has been recognised for its quality construction and innovation by several reputed organisations, including CNBC AWAAZ CRISIL, CREDAI, and Realty+. It has also won awards for its corporate social responsibility initiatives. Vaswani Group's diverse portfolio of properties caters to a wide range of client preferences. The company has developed several residential projects, including luxury apartments, townhouses, gated communities, villas, and penthouses. In fact, it was the Vaswani Group which introduced townhouses to the city of Bengaluru. Its commercial projects include modern office spaces, retail centres, and mixed-use complexes. Its most popular projects include Brookefield Manor, Vaswani Exquisite, Vaswani Victoria, and Vastu. The properties feature amenities like jogging trails, security, play areas, workspaces, an amphitheatre, a clubhouse, a yoga and dance studio, and a fitness centre. Customer satisfaction lies at the heart of Vaswani Group's philosophy. The company is dedicated to meeting every customer's needs and providing full support throughout the project journey. In addition, it maintains full transparency and responsive communication to ensure a superior customer experience. The company also emphasises architectural design and creates innovative and appealing spaces. The designs focus on optimising space utilisation and offer quality living. In addition, it is also committed to green living and sustainability. Therefore, it integrates environment-friendly practices and features into its projects. With a rich legacy spanning nearly four decades, Vaswani Group has established itself as a prominent player in the market, known for its unwavering focus on quality, innovation, and integrity.

Juhu, Mumbai
4 BHK Apartment
₹ 16.53 Cr to 19.34 Cr

Kandivali West, Mumbai
1, 2, 3 BHK Apartment
₹ 1.36 Cr to 3.08 Cr

Borivali West, Mumbai
Price On Request

Bandra East, Mumbai
Price On Request

Khar West, Mumbai
Price On Request

Bandra West, Mumbai
2, 3 BHK Apartment
₹ 5.29 Cr to 9.09 Cr

Sion West, Mumbai
3 BHK Apartment
₹ 5.00 Cr to 5.50 Cr

Bandra West, Mumbai
2, 3 BHK Apartment
₹ 4.99 Cr to 7.78 Cr

Bandra East, Mumbai
3 BHK Apartment
Price On Request

Kandivali West, Mumbai
3 BHK Apartment
Price On Request

Kandivali West, Mumbai
Price On Request

Andheri West, Mumbai
2 BHK Apartment
Price On Request
Borivali West, Mumbai
Price On Request
Bandra East, Mumbai
Price On Request
Khar West, Mumbai
Price On Request
Bandra West, Mumbai
2, 3 BHK Apartment
₹ 5.29 Cr to 9.09 Cr
Sion West, Mumbai
3 BHK Apartment
₹ 5.00 Cr to 5.50 Cr
Bandra West, Mumbai
2, 3 BHK Apartment
₹ 4.99 Cr to 7.78 Cr
Bandra East, Mumbai
3 BHK Apartment
Price On Request
Kandivali West, Mumbai
3 BHK Apartment
Price On Request
Kandivali West, Mumbai
Price On Request
Andheri West, Mumbai
2 BHK Apartment
Price On Request

Bandra West, Mumbai
2 BHK
₹ 3.65 Cr to 4.80 Cr

Santacruz West, Mumbai
1,2,3 BHK
₹ 2.45 Cr to 5.13 Cr

Khar West, Mumbai
2,3 BHK
₹ 5.06 Cr to 8.05 Cr

Khar West, Mumbai
2,4 BHK
₹ 5.72 Cr to 12.10 Cr
Santacruz West, Mumbai
2,3 BHK
₹ 4.09 Cr to 7.92 Cr

Bandra West, Mumbai
2,3,4 BHK
₹ 5.50 Cr to 12.66 Cr

Khar West, Mumbai
2,3 BHK
₹ 4.87 Cr to 7.65 Cr

Dadar West, Mumbai
2,3 BHK
₹ 6.04 Cr to 7.80 Cr
Santacruz West, Mumbai
3,4 BHK
₹ 9.35 Cr to 11.78 Cr

Bandra East, Mumbai
2,3 BHK
₹ 4.40 Cr to 5.49 Cr

Bandra East, Mumbai
3, 4 BHK Apartment
₹ 6.99 Cr to 12.11 Cr

Pali Hill, Mumbai
4, 5 BHK Apartment, Penthouse
Price On Request

Pali Hill, Mumbai
3, 4 BHK Apartment
₹ 21.93 Cr to 32.50 Cr

Khar West, Mumbai
3 BHK Retail Shop, Apartment
₹ 9.12 Cr to 11.00 Cr

Khar West, Mumbai
Price On Request

Bhandup East, Mumbai
Office Space
₹ 70.00 Cr

Mulund West, Mumbai
1, 2, 3, 4 BHK Apartment, Office Space, Retail Shop
Price On Request

Khar West, Mumbai
2, 3 BHK Apartment
₹ 3.15 Cr to 4.79 Cr

Khar West, Mumbai
3 BHK Apartment
Price On Request

Pali Hill, Mumbai
2, 3 BHK Apartment
Price On Request

Mahim, Mumbai
2, 3 BHK Apartment, Retail Shop
₹ 3.40 Cr to 6.34 Cr

Bandra East, Mumbai
2, 3, 4 BHK Apartment, Retail Shop
₹ 3.04 Cr to 7.00 Cr

Mount Mary, Mumbai
4, 5 BHK Apartment
₹ 38.12 Cr to 62.31 Cr

Bandra East, Mumbai
2, 3 BHK Apartment
₹ 3.18 Cr to 4.90 Cr

Pali Hill, Mumbai
4, 5 BHK Apartment
₹ 37.00 Cr to 74.00 Cr

Bandra East, Mumbai
2, 3 BHK Apartment
₹ 3.33 Cr to 4.06 Cr

Pali Hill, Mumbai
3, 4 BHK Apartment
₹ 13.70 Cr to 17.28 Cr

Bandra East, Mumbai
1, 2 BHK Apartment
₹ 2.66 Cr to 3.99 Cr

Pali Hill, Mumbai
3, 4 BHK Apartment
₹ 14.47 Cr to 30.54 Cr

Bandra East, Mumbai
2 BHK Apartment
₹ 3.05 Cr to 3.39 Cr

Pali Hill, Mumbai
3, 4, 5 BHK Apartment
₹ 21.10 Cr to 47.02 Cr

Bandra East, Mumbai
2 BHK Apartment
₹ 2.83 Cr to 2.85 Cr

Khar West, Mumbai
2, 3, 4 BHK Apartment
₹ 6.71 Cr to 12.78 Cr

Bandra East, Mumbai
3, 4 BHK Apartment
₹ 6.59 Cr to 15.60 Cr

Khar West, Mumbai
2, 3 BHK Apartment
₹ 4.00 Cr to 8.23 Cr

Khar West, Mumbai
3, 4 BHK Apartment
₹ 11.93 Cr to 13.51 Cr

Khar West, Mumbai
3, 5 BHK Apartment
Price On Request

Khar West, Mumbai
2, 3, 4 BHK Apartment
₹ 4.77 Cr to 10.19 Cr

Bandra East, Mumbai
3, 5 BHK Apartment
Price On Request
Offers 2 BHK (679–717 sq ft), 3 BHK (1,088 sq ft), and 4 BHK (1,829 sq ft) carpets, with private decks and sea views in 4 BHKs.
Rooftop infinity pool, equipped gym, clubhouse, indoor games, banquet, kids' & senior areas, yoga studio, jogging track, landscaped podium, treated water, backup systems & lifts.
At 30th Road off Linking & SV Roads, it's in proximity to Bandra station, bus routes, metro, Worli Sea Link, and T2 airport, with schools, malls, and hospitals at a stone's throw.
Yes, the project is RERA registered with RERA ID P51800076876. Possession is planned for December 2027.
This website is only for the purpose of providing information regarding real estate projects in different geographies. Any information which is being provided on this website is not an advertisement or a solicitation. The company has not verified the information and the compliances of the projects. Further, the company has not checked the RERA* registration status of the real estate projects listed herein. The company does not make any representation in regards to the compliances done against these projects. Please note that you should make yourself aware about the RERA* registration status of the listed real estate projects.
*Real Estate (Regulation & Development) Act, 2016.


