
1 BHK Apartment - 394 sq. ft. (Carpet Area)
Asking price
Price:₹ 1.84 Cr


₹1.84 Cr - 3.83 Cr
₹46,700 Per Sq. Ft.


Square Yards experts are actively closing deals


Ozone Mirabilis's average asking price is stable quarter-on-quarter, compared with Santacruz East.
Ozone Mirabilis avg. price is ₹ 46.7 K/Sq.Ft. compared to Santacruz East at ₹ 35.5 K/Sq.Ft.
Monthly Rent in Santacruz East ranges from ₹ 28.5 K to ₹ 1.2 L with options available for STUDIO,1,2,3 BHK units
Get the latest price and market updates for Ozone Mirabilis.
Mumbai's water stock has reached 95.97%, with seven lakes maintaining high levels. This ensures a stable water supply for the city, though civic authorities continue to monitor reservoir levels and rainfall.
During Q2'2026, average property prices for Ozone Mirabilis moved from ₹ 33,500/sqft to ₹ 46,700/sqft, reflecting a 39.40% rise.
MMRDA has presented a surplus budget of ₹48,072 crore, with 87% allocated to infrastructure projects, including roads, public transport, and urban development. A notable provision of ₹4,000 crore is earmarked for the development of Mumbai 3.0 New Town, aiming for planned urban expansion.
The BMC's FY26-27 budget includes a substantial allocation of ₹6,475 crore for water security initiatives. This funding is designated for projects such as the Manori desalination plant (₹500 crore) and the Gargai project (₹437.51 crore), aimed at augmenting the city's water supply capacity.
The highly anticipated 'Missing Link' project on the Mumbai-Pune Expressway is set to be inaugurated on May 1, significantly reducing travel time by approximately 30 minutes and enhancing safety. The 10.5-km stretch features tunnels and a bridge, bypassing the accident-prone Khandala Ghat. This infrastructure upgrade is expected to ease traffic congestion, improve travel safety.
During Q1'2026, average property prices for Ozone Mirabilis moved from ₹ 32,300/sqft to ₹ 33,500/sqft, reflecting a 3.72% rise.
A total of 50 out of 101 launched units have been booked as of March 2026, including 40% of 1 BHK(17 out of 43), 57% of 2 BHK(33 out of 58).
Structural Works reach 34% completion.
MIRABILIS, developed by SKYLINK HOSPITALITY LLP, officially launched on 15-Jul-2017 and expected to complete by 30-Dec-2023. Registered under RERA No. P51800000370. The project comprises 1 towers and offers 101 residential units, including 1 BHK, 2 BHK, with unit sizes ranging from 452 to 818 Square feet across a total area of 0.46 Acre.
Explore the master plan, project photos and walkthrough videos of Ozone Mirabilis to understand the overall layout, tower placement, amenities, landscaped spaces and key highlights before making your buying decision.

Living at this area offers a home life centered on personal comfort and practical convenience. Working professionals will appreciate the easy access to major roads and the dedicated parking solutions, while those seeking a quieter home will enjoy this amenity spaces. This project stands out for its focus on efficient living and essential amenities in a well-connected Mumbai location.
Download master plan of Ozone Mirabilis to explore layout details in Santacruz East, Mumbai.

Estimate commute from your office or kid's school to Ozone Mirabilis.


Please select the starting point to calculate the travel time.
Trust & Verification
Mirabilis
Rera Url:

Santacruz East, Mumbai

Bandra East, Mumbai

Vile Parle East, Mumbai
Compare multiple homes side-by-side and find the option that best fits your budget, lifestyle, and needs.

Full Cost Clarity
Compare sale price or rent, applicable charges, and key ownership/rental expenses.
Amenities & Features
Compare amenities, furnishing, configuration, and property features side-by-side.
Best Pick Recommendation
Get an expert-recommended option based on your selected preferences.
Builder / Seller Details
Review key trust signals like builder profile, seller details, and project history.

The Ozone Group is a well known and reputed realty conglomerate which has developed several landmark projects over the years. The Group has considerable experience in the industry and is known for its customer centric and futuristic outlook. The portfolio of Ozone properties encompasses residential condominiums, serviced apartments, villas, row houses, integrated townships, hotels, spas, resorts, SEZs, business parks and retail malls. The Group has a significant presence in Bangalore, Chennai and Goa. The Group is known for its emphasis on customer satisfaction above all else. Why Ozone? The Group is committed towards ensuring elevated lifestyles for its customers and also towards redefining living standards through greater innovation and superior quality alike. The Group is known for its emphasis on core values like transparency, customer centricity and quality. The Group has always raised the bar when it comes to functionality, aesthetics and environment friendliness. The Group is professionally managed and has a skilled team of more than 300 people working in departments like finance, design, architecture, commercial, legal, PR, CRM, facility management, strategy, sales and marketing and more. All Ozone residential projects come with top class infrastructure like water, power and security in addition to high end conveniences and creature comforts. The Group offers wide internal roads and adequate car parking for residents at its projects in addition to large open green spaces with water features, cutting edge security systems and the best building materials. The Group makes all its projects environment friendly through features like rainwater harvesting, waste management, solar heating and lighting and more. The Group emphasizes hugely on customer satisfaction above all else and is known for timely project delivery and adherence to the highest quality standards. The Group offers value destinations for both work and play through innovative designs and concepts and is committed towards transparency, trust and reliability. Major Projects There are several landmark Ozone projects built over the years and here’s taking a look at a few of them: Promenade- This premium residential project offers 549 apartments to buyers which are designed strategically to ensure greater ventilation and natural light. The project is located at Whitefield, one of Bangalore’s biggest IT hubs and most happening residential destinations and is situated next to two of the biggest shopping malls in the city. There is excellent road and metro connectivity on offer for residents along with premium amenities and facilities. The project lies in close proximity to hospitals, educational institutions, restaurants and railway stations. The project also comes with a 25, 000 sq. ft. club house for residents Urbana- This 170 acre landmark is the largest integrated township in Bangalore and lies just 5 minutes away from the International Airport. The project is located at North Bangalore and offers a picturesque living ambience dotted with natural greenery and open spaces galore. The project comes with top class infrastructure including a National Public School, homes for senior citizens, a hotel, hospital, offices, retail village and restaurants. The project offers more than 80% of open space and an internal road network of 9 kilometres in addition to multiple club houses and a 2.4 kilometer bicycle track Metrozone- This ultra luxurious project in Chennai is home to HNIs and celebrities. The project offers 24 hour power backup, security services, guest suites and a shopping mall covering 1 million sq. ft. within the premises to residents. There is also a 62, 000 sq. ft. club house and 5 swimming pools in addition to innumerable other amenities. The project is located at the posh Anna Nagar area
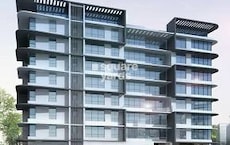
Vile Parle East, Mumbai
1,2 BHK
₹ 1.58 Cr to 3.93 Cr

Bandra East, Mumbai
2,3 BHK
₹ 3.26 Cr to 6.47 Cr

Sion, Mumbai
2,3 BHK
₹ 2.77 Cr to 3.84 Cr

Andheri West, Mumbai
2,3 BHK
₹ 3.94 Cr to 7.31 Cr

Santacruz East, Mumbai
2,3 BHK
₹ 3.01 Cr to 4.09 Cr

Vile Parle East, Mumbai
2,3 BHK
₹ 3.06 Cr to 5.43 Cr
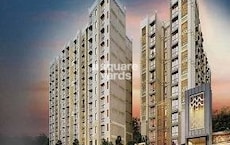
Vile Parle East, Mumbai
1,2,3 BHK
₹ 2.90 Cr

Bandra East, Mumbai
2 BHK
₹ 3.05 Cr to 3.39 Cr
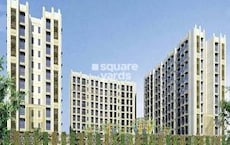
Vile Parle East, Mumbai
1,2,3,4 BHK
₹ 2.21 Cr to 5.89 Cr

Vile Parle West, Mumbai
2,3 BHK
₹ 3.48 Cr to 5.39 Cr

Bandra East, Mumbai
3, 4 BHK Apartment
₹ 6.99 Cr to 12.11 Cr

Khar West, Mumbai
2, 3 BHK Apartment, Retail Shop
Price On Request

Santacruz West, Mumbai
2, 3 BHK Office Space, Apartment
₹ 3.99 Cr to 6.20 Cr

Vile Parle East, Mumbai
1, 2, 3 BHK Studio, Apartment, Office Space, Retail Shop
Price On Request

Santacruz West, Mumbai
1, 2, 3 BHK Apartment, Retail Shop
₹ 2.19 Cr to 5.95 Cr

Vile Parle East, Mumbai
1, 2 BHK Apartment
Price On Request

Bhandup East, Mumbai
Office Space
₹ 70.00 Cr

Vile Parle East, Mumbai
1, 2 BHK Apartment, Studio
₹ 1.19 Cr to 3.42 Cr

Ghatkopar East, Mumbai
2, 3, 4 BHK Apartment
Price On Request

Vile Parle East, Mumbai
1, 2, 3 BHK Studio, Apartment
Price On Request

Bandra East, Mumbai
2, 3, 4 BHK Apartment, Retail Shop
₹ 3.04 Cr to 7.00 Cr

Vile Parle East, Mumbai
1, 2, 3 BHK Studio, Apartment
₹ 1.52 Cr to 5.44 Cr

Vile Parle East, Mumbai
1, 2, 3 BHK Apartment
₹ 2.68 Cr to 7.43 Cr

Santacruz West, Mumbai
2, 3 BHK Apartment
₹ 3.91 Cr to 5.07 Cr

Vile Parle East, Mumbai
2, 3, 4 BHK Apartment
₹ 3.02 Cr to 5.85 Cr

Santacruz West, Mumbai
2, 3 BHK Apartment
₹ 4.09 Cr to 7.92 Cr

Santacruz West, Mumbai
3, 4 BHK Apartment
₹ 9.35 Cr to 11.78 Cr

Bandra East, Mumbai
1, 2, 3 BHK Apartment
₹ 2.19 Cr to 4.40 Cr

Santacruz West, Mumbai
2, 3, 4 BHK Apartment
₹ 7.96 Cr to 26.87 Cr

Vile Parle East, Mumbai
1, 2 BHK Apartment
₹ 1.06 Cr to 2.78 Cr

Santacruz West, Mumbai
2 BHK Apartment
Price On Request

Santacruz West, Mumbai
Price On Request

Santacruz West, Mumbai
Price On Request

Santacruz West, Mumbai
Price On Request

Santacruz West, Mumbai
3, 4 BHK Apartment
₹ 3.78 Cr to 5.00 Cr

Khar West, Mumbai
3 BHK Apartment
₹ 6.70 Cr

Santacruz West, Mumbai
3, 4 BHK Apartment
Price On Request

Santacruz West, Mumbai
3 BHK Apartment
₹ 5.50 Cr to 6.10 Cr

Khar West, Mumbai
2, 3, 4, 5 BHK Apartment
₹ 6.37 Cr to 19.21 Cr

Bandra East, Mumbai
Office Space
Price On Request
After taking possession at Ozone Mirabilis, buyers should inspect electrical fittings, plumbing and water supply (municipal/borewell), elevator operations across 1, parking allocation, common areas, and verify that the flat matches the approved Acrylic Emulsion, Vitrified Tiles, Shower Panel, Premium Bath Fittings, RCC Frame Structure and inventory list before moving in.
Ozone Mirabilis offers 1, 2 BHK Flats catering to different space and budget requirements.
1 BHK Apartment – 394 Sq. Ft. at ₹ 1.84 Cr,1 BHK Apartment – 428 Sq. Ft. at ₹ 2.00 Cr
Yes, Ozone Mirabilis is registered under RERA with registration number P51800000370, ensuring transparency and regulatory compliance.
Yes, Ozone Mirabilis is a Ready to Move residential project, allowing buyers to take possession immediately without any construction wait.
This website is only for the purpose of providing information regarding real estate projects in different geographies. Any information which is being provided on this website is not an advertisement or a solicitation. The company has not verified the information and the compliances of the projects. Further, the company has not checked the RERA* registration status of the real estate projects listed herein. The company does not make any representation in regards to the compliances done against these projects. Please note that you should make yourself aware about the RERA* registration status of the listed real estate projects.
*Real Estate (Regulation & Development) Act, 2016.


