

Sports

- Gymnasium
- Swimming Pool
- Kids' Pool
- Badminton Court(s)
- Cricket
- Kids' Play Areas / Sand Pits
- Basketball
- Yoga Areas
- Jogging / Cycle Track
- Table Tennis
- Snooker/Pool/Billiards
- Golf Putting


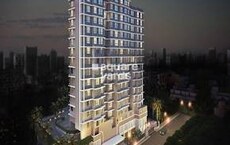
Located in Goregaon West, Mumbai, Sunteck Altavia offers a premium residential experience. Developed by Sunteck, the property features 3, 4 BHK Flats to suit diverse needs. Residents can enjoy a host of Gymnasium, Swimming Pool, Power Backup, AC Waiting Lobby, 24 x 7 Security, CCTV / Video Surveillance, Cafe / Coffee Bar, Massage Room, Large Green Area, IGBC Certified Building. The homes are priced from ₹ 4.25 Cr up to ₹ 5.75 Cr.
With excellent Swami Vivekanand Road, JogeshwariVikroli Link Road, the location provides seamless connectivity. This development comprises 285 residential units. The New Launch is New Launch. The area is well-supported by Union Bankof India?, ICICI Bank, Syndicate Bank, Bank Of Baroda, ICICI Bank and The Tree House Play Group, Shaolin Kungfu School, Asmita Vidyalaya, Millat Girls High School, Gods Gift Pre School, ensuring convenience for families. The project falls under pincode 400104. The total expanse of the project is 3.85 Acres.

₹4.25 Cr - 5.75 Cr
₹33,693 Per Sq. Ft.
Sunteck Altavia, developed by Sunteck, is located at Goregaon West Mumbai and holds PR1181012502068. This Residential development offers 3, 4 BHK Flats with 3, 4 BHK, catering to diverse residential needs. The units range from 1266 Sq.Ft. to 1700 Sq.Ft., with sizes starting from 1266 Sq.Ft..
Priced from ₹ 4.25 Cr to ₹ 5.75 Cr, it provides a range of options for potential homebuyers. The average asking price in the locality is ₹ 33,400 /Sq.Ft., while the average rental price overall is ₹ 103 /Sq.Ft.. The locality is ranked 69. It is currently in New Launch.
The developer brings 19 years of experience with 36. Key highlights include Limited collection of spacious homes designed for refined family living. Homes planned with large layouts, ample light, and open skyline views. Thoughtfully planned green pockets offering relief from dense city living. Community planning that balances privacy and exclusivity. Developed by Sunteck Realty, with 32+ delivered projects and over 10,000 families housed. and detailed Oil Bound Distemper, Vitrified Tiles, RCC Frame Structure. The micromarket average asking price is ₹ 36,350 /Sq.Ft.. Residents here will also benefit from a locality livability index of 4.3, a lifestyle index of 4.2, a connectivity index of 4.2, and an education & healthcare index of 4.5.
Sunteck Altavia caters to diverse homebuyers seeking modern living spaces.
Young professionals will appreciate the convenient access to Swami Vivekanand Road, JogeshwariVikroli Link Road, making commutes easier. The availability of 3, 4 BHK, including options like 3 BHK Apartment with area 1266 Sq. Ft. priced at ₹ 4.25 Cr, provides choices for different budgets and lifestyles.
Families will find this location ideal, with The Tree House Play Group, Shaolin Kungfu School, Asmita Vidyalaya, Millat Girls High School, Gods Gift Pre School and Universal English High School, Goregaon West, The Hub Mall, Goregaon East in close proximity. The property offers 4 different configurations, including larger units like 3 BHK Apartment spanning 1401 Sq. Ft. and priced at ₹ 4.70 Cr.
Investors can consider the potential rental yields in Mumbai Western Suburbs, where the average asking price is ₹ 36,350 /Sq.Ft.. The development consists of 1, ensuring a good mix of residents and a vibrant community.
Sunteck Altavia offers 3, 4 BHK Flats starting from ₹ 4.25 Cr and going up to ₹ 5.75 Cr The 3 BHK: ₹ 4.25 Cr, 4 BHK: ₹ 5.60 Cr provides a detailed breakdown of pricing based on the configuration. Offering 4 different configurations, potential buyers can explore options like 3 BHK Apartment at 1266 Sq. Ft. with a price of ₹ 4.25 Cr, and 3 BHK Apartment at 1401 Sq. Ft. priced at ₹ 4.70 Cr.
The average asking price in the locality is ₹ 33,400 /Sq.Ft. while the average rental price overall stands at ₹ 103 /Sq.Ft. Understanding these rates helps in appreciating the value proposition of these homes. The average rental price for different configurations in the locality is It's worth noting that the average asking price in the micromarket is ₹ 36,350 /Sq.Ft..
View the latest price list for Sunteck Altavia.
*Prices are indicative and subject to applicable charges and project terms.
Sunteck Altavia's average asking price is stable quarter-on-quarter, compared with Goregaon West.
Sunteck Altavia avg. price is ₹ 29.1 K/Sq.Ft. compared to Goregaon West at ₹ 34 K/Sq.Ft.
Get the latest price and market updates for Sunteck Altavia.
MMRDA and University College London (UCL) have signed an MoU to explore a long-term partnership focused on climate-resilient urban systems. This collaboration will leverage artificial intelligence, digital twins, and climate-risk modelling to predict and manage infrastructure failures, aiming to enhance the resilience of roads, transport networks, and utilities against climate risks like flooding and extreme weather.
The Mumbai Coastal Road project is advancing, with its sea link connection expected to be completed soon. The promenade and parking facilities are slated to open next year. This project aims to significantly improve connectivity between South and Western Mumbai, reducing travel time and enhancing the city's infrastructure.
Mumbai's water stock has reached 95.97%, with seven lakes maintaining high levels. This ensures a stable water supply for the city, though civic authorities continue to monitor reservoir levels and rainfall.
During Q2'2026, average property prices for Sunteck Altavia moved from ₹ 28,800/sqft to ₹ 29,250/sqft, reflecting a 1.56% rise.
MMRDA has presented a surplus budget of ₹48,072 crore, with 87% allocated to infrastructure projects, including roads, public transport, and urban development. A notable provision of ₹4,000 crore is earmarked for the development of Mumbai 3.0 New Town, aiming for planned urban expansion.
The BMC's FY26-27 budget includes a substantial allocation of ₹6,475 crore for water security initiatives. This funding is designated for projects such as the Manori desalination plant (₹500 crore) and the Gargai project (₹437.51 crore), aimed at augmenting the city's water supply capacity.
The highly anticipated 'Missing Link' project on the Mumbai-Pune Expressway is set to be inaugurated on May 1, significantly reducing travel time by approximately 30 minutes and enhancing safety. The 10.5-km stretch features tunnels and a bridge, bypassing the accident-prone Khandala Ghat. This infrastructure upgrade is expected to ease traffic congestion, improve travel safety.
5th Avenue SunteckCity - Tower 2, developed by SATGURU CORPORATE SERVICES PRIVATE LIMITED, officially launched on 13-Jan-2026 and expected to complete by 31-Dec-2031. Registered under RERA No. PR1181012502068. The project comprises 2 towers with total area of 3.85 Acre.
Sunteck Altavia offers 3, 4 BHK Flats starting from ₹ 4.25 Cr and going up to ₹ 5.75 Cr The 3 BHK: ₹ 4.25 Cr, 4 BHK: ₹ 5.60 Cr provides a detailed breakdown of pricing based on the configuration. Offering 4 different configurations, potential buyers can explore options like 3 BHK Apartment at 1266 Sq. Ft. with a price of ₹ 4.25 Cr, and 3 BHK Apartment at 1401 Sq. Ft. priced at ₹ 4.70 Cr.
The average asking price in the locality is ₹ 33,400 /Sq.Ft. while the average rental price overall stands at ₹ 103 /Sq.Ft. Understanding these rates helps in appreciating the value proposition of these homes. The average rental price for different configurations in the locality is It's worth noting that the average asking price in the micromarket is ₹ 36,350 /Sq.Ft..

Price:₹ 4.25 Cr

Price:₹ 4.70 Cr

Price:₹ 5.60 Cr

Price:₹ 5.75 Cr
Explore the master plan, project photos and walkthrough videos of Sunteck Altavia to understand the overall layout, tower placement, amenities, landscaped spaces and key highlights before making your buying decision.

Living here provides a well connected urban experience with convenient access to major roads for your daily commute. The significant this amenity offers a central gathering point, fostering a sense of community and providing space for relaxation. This project stands out for its thoughtful layout that separates commercial and residential zones, enhancing daily comfort.
Download master plan & walkthrough video of Sunteck Altavia to explore layout and virtual tour in Goregaon West, Mumbai.
Residents can enjoy Gymnasium, Swimming Pool, Power Backup, AC Waiting Lobby, 24 x 7 Security, CCTV / Video Surveillance, Cafe / Coffee Bar, Massage Room, Large Green Area, IGBC Certified Building, designed to promote an active and healthy lifestyle. This development offers a wide array of facilities, including spaces for recreation and relaxation. Families can take advantage of dedicated children’s play areas, while sports enthusiasts can utilize the various sports facilities available.
Senior citizens have access to a dedicated area, ensuring their comfort and well-being. This project also provides ample opportunities for community engagement with a community hall perfect for social gatherings.
The developer brings 19 years of experience to this project. The locality's lifestyle index is 4.2, reflecting the area's vibrant atmosphere. With 3, 4 BHK Flats available, residents can select a home that suits their individual needs.
Sunteck Altavia is situated in Goregaon West, Mumbai, offering a well-connected residential environment with pincode 400104. The locality benefits from a connectivity index of 4.2, ensuring ease of travel. With Swami Vivekanand Road, JogeshwariVikroli Link Road nearby, residents enjoy smooth commutes to key destinations.
The area is well-served by essential amenities, including The Tree House Play Group, Shaolin Kungfu School, Asmita Vidyalaya, Millat Girls High School, Gods Gift Pre School and Union Bankof India?, ICICI Bank, Syndicate Bank, Bank Of Baroda, ICICI Bank, adding to the convenience of daily life. The presence of Universal English High School, Goregaon West, The Hub Mall, Goregaon East further enhances the desirability of this location. Potential residents can explore 3 BHK: ₹ 4.25 Cr, 4 BHK: ₹ 5.60 Cr. This area provides a blend of accessibility and peaceful living.

Estimate commute from your office or kid's school to Sunteck Altavia.


Please select the starting point to calculate the travel time.
Trust & Verification
Sunteck Altavia is currently New Launch, ensuring a transparent and reliable process for future residents. This development is meticulously adhering to all regulatory guidelines, with registration number PR1181012502068 The Sunteck brings 19 years of experience to this project.
The possession timeline reflects a commitment to timely delivery. The project offers 3, 4 BHK Flats and has 285 residential units. This ensures complete compliance and provides homebuyers with confidence in their investment.
5th Avenue SunteckCity - Tower 2
Rera Url:

Goregaon West, Mumbai

Versova, Mumbai

Jogeshwari West, Mumbai
Compare multiple homes side-by-side and find the option that best fits your budget, lifestyle, and needs.

Full Cost Clarity
Compare sale price or rent, applicable charges, and key ownership/rental expenses.
Amenities & Features
Compare amenities, furnishing, configuration, and property features side-by-side.
Best Pick Recommendation
Get an expert-recommended option based on your selected preferences.
Builder / Seller Details
Review key trust signals like builder profile, seller details, and project history.

Sunteck Altavia is presented by Sunteck, a company with 19 years of experience in the real estate sector. The developer has a strong track record with 36 completed projects, showcasing their commitment to quality and timely delivery. They focus on creating innovative and sustainable residential spaces designed to enhance the lives of residents.
This developer is known for its meticulous planning and attention to detail, ensuring that every project meets the highest standards of construction and design. They strive to build communities that foster a sense of belonging and offer a harmonious living experience. The company's dedication to customer satisfaction makes them a trusted name in the industry.

Goregaon West, Mumbai
Office Space
Price On Request

Kurla West, Mumbai
Office Space
Price On Request

Bandra Kurla Complex, Mumbai
Office Space
Price On Request

Andheri East, Mumbai
Office Space
₹ 1.24 Cr to 5.61 Cr

Goregaon West, Mumbai
2, 3 BHK Apartment
₹ 2.80 Cr to 4.50 Cr

Bandra Kurla Complex, Mumbai
5 BHK Apartment
Price On Request

Goregaon West, Mumbai
2, 3 BHK Apartment
Price On Request

Andheri East, Mumbai
4, 5 BHK Apartment
Price On Request
Andheri West, Mumbai
1, 2, 3 BHK Apartment
₹ 1.60 Cr to 3.15 Cr

Goregaon West, Mumbai
1, 2, 3, 4 BHK Apartment, Studio
₹ 1.04 Cr to 3.54 Cr

Goregaon West, Mumbai
2,3 BHK
₹ 2.63 Cr to 3.81 Cr

Lokhandwala, Mumbai
3,4 BHK
₹ 5.05 Cr to 9.63 Cr

Jogeshwari East, Mumbai
3 BHK
₹ 5.60 Cr to 5.69 Cr

Andheri West, Mumbai
2,3 BHK
₹ 2.61 Cr to 4.65 Cr

Versova, Mumbai
2,3 BHK
₹ 2.61 Cr to 4.98 Cr

Goregaon West, Mumbai
2,3 BHK
₹ 2.59 Cr to 3.51 Cr

Bangur Nagar, Mumbai
2,3 BHK
₹ 2.75 Cr to 4.03 Cr

Goregaon West, Mumbai
2,3 BHK
₹ 3.14 Cr to 7.08 Cr

Jogeshwari West, Mumbai
2,3 BHK
₹ 3.33 Cr to 4.10 Cr

Lokhandwala, Mumbai
2,3,4 BHK
₹ 2.75 Cr to 7.75 Cr

Lokhandwala, Mumbai
2, 3 BHK Apartment, Office Space, Retail Shop
₹ 2.48 Cr to 5.69 Cr

Malad West, Mumbai
2 BHK Apartment
₹ 2.53 Cr to 2.67 Cr

Malad West, Mumbai
2, 3 BHK Apartment
Price On Request

Oshiwara, Mumbai
Office Space, Retail Shop
₹ 1.47 Cr to 1.92 Cr

Oshiwara, Mumbai
1, 2, 3 BHK Retail Shop, Apartment
₹ 1.00 Cr to 2.10 Cr

Goregaon East, Mumbai
Office Space
₹ 1.45 Cr to 3.21 Cr

Goregaon East, Mumbai
1, 2 BHK Apartment
Price On Request

Oshiwara, Mumbai
3 BHK Apartment, Retail Shop
₹ 3.10 Cr to 3.98 Cr

Malad West, Mumbai
2, 3 BHK Apartment
₹ 1.61 Cr to 3.25 Cr

Malad West, Mumbai
2, 3 BHK Apartment
₹ 2.70 Cr to 4.02 Cr

Andheri West, Mumbai
2, 3 BHK Apartment
₹ 2.90 Cr to 4.80 Cr

Oshiwara, Mumbai
1, 2, 3 BHK Apartment
₹ 1.08 Cr to 2.76 Cr

Oshiwara, Mumbai
1, 2, 3 BHK Apartment
₹ 1.35 Cr to 2.90 Cr

Malad West, Mumbai
1, 2, 3 BHK Apartment
₹ 1.27 Cr to 2.38 Cr

Oshiwara, Mumbai
1 BHK Apartment
₹ 90.17 Lac to 91.00 Lac

Goregaon East, Mumbai
1, 2 BHK Retail Shop, Apartment
₹ 1.36 Cr to 2.37 Cr

Andheri West, Mumbai
1, 2 BHK Apartment
₹ 1.50 Cr to 2.50 Cr

Goregaon East, Mumbai
1, 2 BHK Apartment
Price On Request

Oshiwara, Mumbai
2, 3 BHK Apartment
₹ 1.95 Cr to 3.21 Cr

Goregaon East, Mumbai
2, 3, 4 BHK Apartment
₹ 3.19 Cr to 7.86 Cr

Malad West, Mumbai
Retail Shop
₹ 25.75 Lac

Bangur Nagar, Mumbai
2, 3 BHK Apartment
₹ 2.65 Cr to 3.84 Cr

Oshiwara, Mumbai
1, 2 BHK Office Space, Retail Shop, Apartment
₹ 1.12 Cr to 1.55 Cr

Oshiwara, Mumbai
Office Space
₹ 64.00 Lac to 67.06 Lac

Malad West, Mumbai
2, 3, 4 BHK Apartment
Price On Request

Malad West, Mumbai
1 BHK Apartment
Price On Request

Malad West, Mumbai
2 BHK Apartment
₹ 1.89 Cr to 2.25 Cr

Goregaon East, Mumbai
3 BHK Apartment
Price On Request

Goregaon East, Mumbai
1, 2, 3 BHK Apartment
₹ 1.67 Cr to 3.30 Cr
Explore resale and rental listings currently available in Sunteck Altavia, Mumbai.

Goregaon West, Mumbai
₹ 3.75 Cr

Goregaon West, Mumbai
₹ 3.75 Cr 
Goregaon West, Mumbai
₹ 3.75 Cr 
Goregaon West, Mumbai
₹ 3.75 Cr
Goregaon West, Mumbai
₹ 3.9 Cr

Goregaon West, Mumbai
₹ 4.9 Cr 
Goregaon West, Mumbai
₹ 4.75 Cr 
Goregaon West, Mumbai
₹ 4.9 Cr 
Goregaon West, Mumbai
₹ 4.9 CrAzuro Property Management
Property Market
Rochflo Real Estate
Bhageerati Real Estate
Mumbai
This website is only for the purpose of providing information regarding real estate projects in different geographies. Any information which is being provided on this website is not an advertisement or a solicitation. The company has not verified the information and the compliances of the projects. Further, the company has not checked the RERA* registration status of the real estate projects listed herein. The company does not make any representation in regards to the compliances done against these projects. Please note that you should make yourself aware about the RERA* registration status of the listed real estate projects.
*Real Estate (Regulation & Development) Act, 2016.


