Sports

- Gymnasium
- Swimming Pool
- Kids' Play Areas / Sand Pits
- Yoga Areas
- Jogging / Cycle Track


 +6 Photos
 +2
Videos
+2
Videos
₹2.19 Cr - 4.40 Cr
₹49,180 Per Sq. Ft.
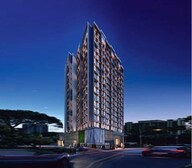
Paranjape Athena Bandra East, Mumbai, is an astonishing project located in the heart of film city Mumbai. It’s a new launch in the area and has already set eyes in motion and tough competition to all the other nearby properties. Offering 1, 2, and 3-BHK flats with differing carpet sizes between 447 sq ft. and 898 sq ft. presents quite a ventilated and spacious apartment at hand. Check out its mentioned details and be ready to be left awestruck by everything catalogued below.
Paranjape Athena Photos
Catch the insights of the project by delving deep into the gallery of photos of Paranjape Athena and be ready to leave famished by beauty once and for all.
Paranjape Athena Address
Paranjape Athena is located in Teachers Colony, Western Express Highway, Bandra (E), Mumbai 400051.
Paranjape Athena Mumbai
The newest launch, Paranjape Athena Bandra East, Mumbai, is an astounding project launched in the heart of Mumbai.
Paranjape Athena Flats
The project offers luxurious flats that differ in their carpet areas.
Paranjape Athena BHK
Paranjape Athena is a frivolous flat-based newest launch which comprises 1, 2 and 3-BHK flats.
Paranjape Athena Price List
The price list for distinctive flats is not yet revealed and can be enquired on request.
* Price is subject to change as per market conditions.
Paranjape Athena Builder
The Paranjape Athena is developed by Paranjape Schemes Developers.
Paranjape Athena Construction Status
This project is a catastrophic newest launch that has set foot and is soon going to unveil its construction status.
Paranjape Athena + Legal Com / Issues
If you have any legal concerns, you can trust Squareyards to sort it out completely without any hustle.
Paranjape Athena Bandra East, Mumbai, is bliss at its pique, developed by one and only Paranjape Schemes Developers. The project comprises 1, and 2-BHK premium residences spread across a vast land and has a total of 133 units with a carpet area ranging from 447 sq ft. to 898 sq ft. The project is designed for a luxurious lifestyle, with the greatest rooftop facilities and fittings. These residences are conveniently located near the famed Powai, BKC, Bandra-Worli Sea Link, and Western Express Highway. The Paranjape Athena will be an iconic symbol for Bandra along the Western Express Highway. Experience for yourself the BANDRAWAY style of life.
The Paranjape Athena launch date is February 2023, and possession will start in December 2027.
View the latest price list for Paranjape Athena.
*Prices are indicative and subject to applicable charges and project terms.
Paranjape Athena's average asking price is rising quarter-on-quarter, compared with Bandra East.
Paranjape Athena avg. price is ₹ 40.5 K/Sq.Ft. compared to Bandra East at ₹ 56.1 K/Sq.Ft.
Get the latest price and market updates for Paranjape Athena.
A total of 15 residential transactions has been registered so far for Paranjape Athena, amounting to ₹ 33 Cr till October 2026.
During Q2'2026, average property prices for Paranjape Athena moved from ₹ 36,600/sqft to ₹ 40,500/sqft, reflecting a 10.66% rise.
MMRDA has presented a surplus budget of ₹48,072 crore, with 87% allocated to infrastructure projects, including roads, public transport, and urban development. A notable provision of ₹4,000 crore is earmarked for the development of Mumbai 3.0 New Town, aiming for planned urban expansion.
The BMC's FY26-27 budget includes a substantial allocation of ₹6,475 crore for water security initiatives. This funding is designated for projects such as the Manori desalination plant (₹500 crore) and the Gargai project (₹437.51 crore), aimed at augmenting the city's water supply capacity.
The highly anticipated 'Missing Link' project on the Mumbai-Pune Expressway is set to be inaugurated on May 1, significantly reducing travel time by approximately 30 minutes and enhancing safety. The 10.5-km stretch features tunnels and a bridge, bypassing the accident-prone Khandala Ghat. This infrastructure upgrade is expected to ease traffic congestion, improve travel safety.
During Q1'2026, average property prices for Paranjape Athena moved from ₹ 36,300/sqft to ₹ 36,600/sqft, reflecting a 0.83% rise.
External Works has reached 32%, Internal finishing stands at 24%, MEP Services including lift and staircases, are now 13% done.
Structural Works reach 79% completion, External Works has reached 21%.
Structural Works reach 71% completion, Internal finishing stands at 4%.
Structural Works reach 66% completion, Internal finishing stands at 1%.
15 Sales Transactions Registered in Paranjape Athena From Nov 25 to Oct 26 .
Transaction Period Nov 25 to Oct 26
15 Sales Transactions Registered in Paranjape Athena From Nov 25 to Oct 26 .

Price:₹ 2.19 Cr

Price:₹ 2.34 Cr

Price:₹ 3.14 Cr

Price:₹ 3.38 Cr

Price:₹ 4.20 Cr

Price:₹ 4.40 Cr
Explore the master plan, project photos and walkthrough videos of Paranjape Athena to understand the overall layout, tower placement, amenities, landscaped spaces and key highlights before making your buying decision.

Living at this area offers residents a highly connected urban lifestyle, making daily commutes and city access straightforward. Working professionals will appreciate the ease of reaching major business hubs and the airport, saving valuable time. The project's strategic location and efficient road network make it a practical choice for those prioritizing connectivity in Mumbai.
Download brochure, master plan & walkthrough video of Paranjape Athena to explore floor plans, layout, and complete project details in Bandra East, Mumbai.

Estimate commute from your office or kid's school to Paranjape Athena.

Please select the starting point to calculate the travel time.
Average Asking Price in Bandra East
Based on active listings and recent trends
BKC, connected to all parts of the city
Traffic congestion and snarls

No Reviews exist for Bandra East
Be the first to review this localityTrust & Verification
Paranjape Athena
Rera Url:

Bandra East, Mumbai

Bandra East, Mumbai

Sion East, Mumbai
Compare multiple homes side-by-side and find the option that best fits your budget, lifestyle, and needs.

Full Cost Clarity
Compare sale price or rent, applicable charges, and key ownership/rental expenses.
Amenities & Features
Compare amenities, furnishing, configuration, and property features side-by-side.
Best Pick Recommendation
Get an expert-recommended option based on your selected preferences.
Builder / Seller Details
Review key trust signals like builder profile, seller details, and project history.

Paranjape Schemes is a real estate development company based in Pune, Maharashtra, India. Established in 1987 by Mr Shrikant Paranjape & Shashank Paranjape, the company has developed a diverse portfolio of real estate projects, including residential, commercial, hospitality, and SEZ projects. Paranjape Schemes has completed over 190 projects and built over 30,000 homes in Pune, Mumbai, Kolhapur, Ratnagiri, and Bengaluru. The company is committed to quality construction and customer satisfaction, using innovative technology and sustainable construction practices to create functional and environmentally friendly projects. Paranjape Schemes' mission is to create spaces that are not just homes but lifestyles. In addition to residential and commercial real estate development, Paranjape Schemes also focuses on the development of public facilities such as parks, roads, bridges, ditches, community centres, and sports centres. The company also designs master plans for territories and regulates structured development. Paranjape Schemes has received numerous awards for its real estate projects; at NDTV Property Awards 2015 ceremony held in Bangalore, Paranjape Schemes won an award for its project "Blue Ridge" under the category of "Best Township Project of India" for the year 2015. Paranjape Schemes has introduced innovations and improved administrative efficiency to keep up with technological advances. The company offers various services online, such as housing unit assignments, online housing program applications, land pool policy applications, and more.
Andheri West, Mumbai
1, 2 BHK Apartment
₹ 1.81 Cr to 2.82 Cr

Andheri East, Mumbai
Price On Request
Vile Parle East, Mumbai
1 BHK Apartment
Price On Request

Vile Parle East, Mumbai
3 BHK Apartment
Price On Request

Vile Parle East, Mumbai
2, 3 BHK Apartment
Price On Request

Santacruz East, Mumbai
2, 3 BHK Apartment
₹ 2.63 Cr to 3.10 Cr

Santacruz East, Mumbai
3, 4 BHK Apartment
₹ 5.35 Cr to 6.83 Cr

Goregaon East, Mumbai
2 BHK Apartment
₹ 1.83 Cr

Goregaon East, Mumbai
2, 3 BHK Apartment
₹ 1.85 Cr to 2.48 Cr

Andheri East, Mumbai
2, 3 BHK Apartment
₹ 2.38 Cr to 3.61 Cr

Jogeshwari West, Mumbai
2 BHK Apartment
₹ 1.89 Cr to 2.02 Cr
Andheri East, Mumbai
Price On Request
Vile Parle East, Mumbai
1 BHK Apartment
Price On Request
Vile Parle East, Mumbai
3 BHK Apartment
Price On Request
Vile Parle East, Mumbai
2, 3 BHK Apartment
Price On Request
Santacruz East, Mumbai
2, 3 BHK Apartment
₹ 2.63 Cr to 3.10 Cr
Santacruz East, Mumbai
3, 4 BHK Apartment
₹ 5.35 Cr to 6.83 Cr
Goregaon East, Mumbai
2 BHK Apartment
₹ 1.83 Cr
Goregaon East, Mumbai
2, 3 BHK Apartment
₹ 1.85 Cr to 2.48 Cr
Andheri East, Mumbai
2, 3 BHK Apartment
₹ 2.38 Cr to 3.61 Cr
Jogeshwari West, Mumbai
2 BHK Apartment
₹ 1.89 Cr to 2.02 Cr

Bandra East, Mumbai
2,4 BHK
₹ 2.93 Cr to 4.73 Cr

Bandra East, Mumbai
2,3 BHK
₹ 3.18 Cr to 4.90 Cr

Bandra East, Mumbai
2,3 BHK
₹ 3.33 Cr to 4.06 Cr

Bandra East, Mumbai
1,2,3 BHK
₹ 2.42 Cr to 7.12 Cr

Bandra East, Mumbai
1,2 BHK
₹ 2.66 Cr to 3.99 Cr

JB Nagar, Mumbai
2,3,4 BHK
₹ 3.53 Cr to 11.11 Cr

Sion East, Mumbai
2,3 BHK
₹ 2.90 Cr to 6.44 Cr

Bandra East, Mumbai
2,3,4 BHK
₹ 3.04 Cr to 7.00 Cr

Mahim, Mumbai
2,3 BHK
₹ 3.40 Cr to 6.34 Cr

Santacruz East, Mumbai
1,2,3 BHK
₹ 2.10 Cr to 4.56 Cr

Bandra West, Mumbai
4, 5, 6, 7 BHK Apartment
₹ 16.70 Cr to 60.70 Cr

Khar West, Mumbai
2, 3 BHK Apartment, Retail Shop
Price On Request

Bandra West, Mumbai
1, 3 BHK Apartment
₹ 2.05 Cr to 4.34 Cr

Bhandup East, Mumbai
Office Space
₹ 70.00 Cr

Bandra West, Mumbai
1, 2, 3 BHK Apartment
Price On Request

Mulund West, Mumbai
1, 2, 3, 4 BHK Apartment, Office Space, Retail Shop
Price On Request

Bandra West, Mumbai
2, 3 BHK Apartment
₹ 4.93 Cr to 7.56 Cr

Khar West, Mumbai
2, 3 BHK Apartment
₹ 3.15 Cr to 4.79 Cr

Shanti Nagar, Mumbai
Office Space
Price On Request

Bandra West, Mumbai
2, 3 BHK Apartment
₹ 4.58 Cr to 6.52 Cr

Bandra West, Mumbai
2, 3, 4 BHK Apartment
₹ 4.62 Cr to 12.44 Cr

Bandra West, Mumbai
2 BHK Apartment
₹ 3.65 Cr to 4.80 Cr

Khar West, Mumbai
Price On Request

Bandra West, Mumbai
2, 3 BHK Apartment
₹ 5.75 Cr to 10.37 Cr

Bandra West, Mumbai
3, 4 BHK Apartment
₹ 26.49 Cr to 30.00 Cr

Bandra West, Mumbai
3 BHK Apartment
₹ 4.83 Cr to 6.96 Cr

Bandra West, Mumbai
1, 3 BHK Apartment
₹ 7.28 Cr to 12.52 Cr

Khar West, Mumbai
4 BHK Studio, Apartment
₹ 25.00 Cr

Santacruz East, Mumbai
2, 3 BHK Apartment
₹ 2.29 Cr to 3.61 Cr

Santacruz East, Mumbai
Office Space
₹ 47.16 Cr

Santacruz East, Mumbai
2, 3 BHK Apartment
₹ 2.61 Cr to 3.94 Cr

Santacruz East, Mumbai
Price On Request

Khar West, Mumbai
2, 3 BHK Apartment
₹ 4.00 Cr to 8.23 Cr

Bandra West, Mumbai
3, 4 BHK Apartment
Price On Request

Bandra West, Mumbai
3 BHK Apartment
Price On Request

Khar West, Mumbai
3, 5 BHK Apartment
Price On Request

Santacruz East, Mumbai
2, 3 BHK Apartment
₹ 3.01 Cr to 4.09 Cr

Bandra West, Mumbai
3 BHK Apartment
Price On Request

Bandra West, Mumbai
2, 3 BHK Apartment
₹ 5.52 Cr to 8.11 Cr
Explore resale listings currently available in Paranjape Athena, Mumbai.
This website is only for the purpose of providing information regarding real estate projects in different geographies. Any information which is being provided on this website is not an advertisement or a solicitation. The company has not verified the information and the compliances of the projects. Further, the company has not checked the RERA* registration status of the real estate projects listed herein. The company does not make any representation in regards to the compliances done against these projects. Please note that you should make yourself aware about the RERA* registration status of the listed real estate projects.
*Real Estate (Regulation & Development) Act, 2016.


