 Floor plan
coming soon
2 BHK Apartment - 818 sq. ft. (Carpet Area)
Asking price
Price:₹ 3.03 Cr


 +6 Photos
 Video
₹2.63 Cr - 3.10 Cr
₹37,000 Per Sq. Ft.
Floor plan


Paranjape Prayog's average asking price is rising quarter-on-quarter, compared with Santacruz East.
Paranjape Prayog avg. price is ₹ 35.2 K/Sq.Ft. compared to Santacruz East at ₹ 35.5 K/Sq.Ft.
Monthly Rent in Santacruz East ranges from ₹ 28.5 K to ₹ 1.2 L with options available for STUDIO,1,2,3 BHK units
Get the latest price and market updates for Paranjape Prayog.
Mumbai's water stock has reached 95.97%, with seven lakes maintaining high levels. This ensures a stable water supply for the city, though civic authorities continue to monitor reservoir levels and rainfall.
During Q3'2026, average property prices for Paranjape Prayog moved from ₹ 34,850/sqft to ₹ 35,250/sqft, reflecting a 1.15% rise.
During Q2'2026, average property prices for Paranjape Prayog moved from ₹ 34,050/sqft to ₹ 34,850/sqft, reflecting a 2.35% rise.
MMRDA has presented a surplus budget of ₹48,072 crore, with 87% allocated to infrastructure projects, including roads, public transport, and urban development. A notable provision of ₹4,000 crore is earmarked for the development of Mumbai 3.0 New Town, aiming for planned urban expansion.
The BMC's FY26-27 budget includes a substantial allocation of ₹6,475 crore for water security initiatives. This funding is designated for projects such as the Manori desalination plant (₹500 crore) and the Gargai project (₹437.51 crore), aimed at augmenting the city's water supply capacity.
The highly anticipated 'Missing Link' project on the Mumbai-Pune Expressway is set to be inaugurated on May 1, significantly reducing travel time by approximately 30 minutes and enhancing safety. The 10.5-km stretch features tunnels and a bridge, bypassing the accident-prone Khandala Ghat. This infrastructure upgrade is expected to ease traffic congestion, improve travel safety.
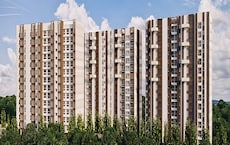
Explore the master plan, project photos and walkthrough videos of Paranjape Prayog to understand the overall layout, tower placement, amenities, landscaped spaces and key highlights before making your buying decision.

Living here means enjoying a quiet home life where your daily activities are elevated above the busy city streets. Working professionals will appreciate how quickly they can reach major transit routes, while families can let their children play safely on secure upper levels. This property stands out because it maximizes a compact urban footprint to offer dedicated outdoor zones that are completely separated from car traffic.
Download master plan & walkthrough video of Paranjape Prayog to explore layout and virtual tour in Santacruz East, Mumbai.

Trust & Verification

Santacruz East, Mumbai

Santacruz East, Mumbai

Vile Parle East, Mumbai
Share your genuine review and help other buyers make an informed decision.

Paranjape Schemes is a real estate development company based in Pune, Maharashtra, India. Established in 1987 by Mr Shrikant Paranjape & Shashank Paranjape, the company has developed a diverse portfolio of real estate projects, including residential, commercial, hospitality, and SEZ projects. Paranjape Schemes has completed over 190 projects and built over 30,000 homes in Pune, Mumbai, Kolhapur, Ratnagiri, and Bengaluru. The company is committed to quality construction and customer satisfaction, using innovative technology and sustainable construction practices to create functional and environmentally friendly projects. Paranjape Schemes' mission is to create spaces that are not just homes but lifestyles. In addition to residential and commercial real estate development, Paranjape Schemes also focuses on the development of public facilities such as parks, roads, bridges, ditches, community centres, and sports centres. The company also designs master plans for territories and regulates structured development. Paranjape Schemes has received numerous awards for its real estate projects; at NDTV Property Awards 2015 ceremony held in Bangalore, Paranjape Schemes won an award for its project "Blue Ridge" under the category of "Best Township Project of India" for the year 2015. Paranjape Schemes has introduced innovations and improved administrative efficiency to keep up with technological advances. The company offers various services online, such as housing unit assignments, online housing program applications, land pool policy applications, and more.

Bandra East, Mumbai
1, 2, 3 BHK Apartment
₹ 2.19 Cr to 4.40 Cr
Andheri West, Mumbai
1, 2 BHK Apartment
₹ 1.81 Cr to 2.82 Cr

Andheri East, Mumbai
Price On Request
Vile Parle East, Mumbai
1 BHK Apartment
Price On Request

Vile Parle East, Mumbai
3 BHK Apartment
Price On Request

Vile Parle East, Mumbai
2, 3 BHK Apartment
Price On Request

Santacruz East, Mumbai
3, 4 BHK Apartment
₹ 5.35 Cr to 6.83 Cr

Goregaon East, Mumbai
2 BHK Apartment
₹ 1.83 Cr

Goregaon East, Mumbai
2, 3 BHK Apartment
₹ 1.85 Cr to 2.48 Cr

Andheri East, Mumbai
2, 3 BHK Apartment
₹ 2.38 Cr to 3.61 Cr

Jogeshwari West, Mumbai
2 BHK Apartment
₹ 1.89 Cr to 2.02 Cr
Andheri East, Mumbai
Price On Request
Vile Parle East, Mumbai
1 BHK Apartment
Price On Request
Vile Parle East, Mumbai
3 BHK Apartment
Price On Request
Vile Parle East, Mumbai
2, 3 BHK Apartment
Price On Request
Santacruz East, Mumbai
3, 4 BHK Apartment
₹ 5.35 Cr to 6.83 Cr
Goregaon East, Mumbai
2 BHK Apartment
₹ 1.83 Cr
Goregaon East, Mumbai
2, 3 BHK Apartment
₹ 1.85 Cr to 2.48 Cr
Andheri East, Mumbai
2, 3 BHK Apartment
₹ 2.38 Cr to 3.61 Cr
Jogeshwari West, Mumbai
2 BHK Apartment
₹ 1.89 Cr to 2.02 Cr
Andheri East, Mumbai
1,2 BHK
₹ 1.83 Cr to 3.77 Cr
Andheri East, Mumbai
1,2 BHK
₹ 1.83 Cr to 2.88 Cr

Vile Parle East, Mumbai
1,2,3,4 BHK
₹ 1.64 Cr to 3.90 Cr

Vile Parle East, Mumbai
2,3 BHK
₹ 2.81 Cr to 3.37 Cr

Santacruz East, Mumbai
2,3 BHK
₹ 3.01 Cr to 4.09 Cr

Santacruz East, Mumbai
2,3 BHK
₹ 2.25 Cr to 3.06 Cr

Vile Parle East, Mumbai
3 BHK
₹ 3.09 Cr to 3.23 Cr
Andheri East, Mumbai
1,2,3 BHK
₹ 1.99 Cr to 4.58 Cr

Andheri East, Mumbai
2,3,4 BHK
₹ 2.90 Cr to 5.89 Cr

Andheri East, Mumbai
1,2 BHK
₹ 1.29 Cr to 3.35 Cr

Bandra East, Mumbai
3, 4 BHK Apartment
₹ 6.99 Cr to 12.11 Cr

Santacruz West, Mumbai
3 BHK Apartment
₹ 7.00 Cr to 9.12 Cr

Khar West, Mumbai
2, 3 BHK Apartment, Retail Shop
Price On Request

Santacruz West, Mumbai
2, 3 BHK Office Space, Apartment
₹ 3.99 Cr to 6.20 Cr

Vile Parle East, Mumbai
1, 2, 3 BHK Studio, Apartment, Office Space, Retail Shop
Price On Request

Santacruz West, Mumbai
1, 2, 3 BHK Apartment, Retail Shop
₹ 2.19 Cr to 5.95 Cr

Vile Parle East, Mumbai
1, 2 BHK Apartment
Price On Request

Bhandup East, Mumbai
Office Space
₹ 70.00 Cr

Bandra East, Mumbai
Office Space
Price On Request

Vile Parle East, Mumbai
1, 2 BHK Apartment, Studio
₹ 1.19 Cr to 3.42 Cr

Bandra East, Mumbai
2, 3, 4 BHK Apartment, Retail Shop
₹ 3.04 Cr to 7.00 Cr

Vile Parle East, Mumbai
1, 2, 3 BHK Studio, Apartment
₹ 1.52 Cr to 5.44 Cr

Vile Parle East, Mumbai
1, 2, 3 BHK Apartment
₹ 2.68 Cr to 7.43 Cr

Santacruz West, Mumbai
2, 3 BHK Apartment
₹ 3.91 Cr to 5.07 Cr

Vile Parle East, Mumbai
2, 3, 4 BHK Apartment
₹ 3.02 Cr to 5.85 Cr

Santacruz West, Mumbai
2, 3 BHK Apartment
₹ 4.09 Cr to 7.92 Cr

Santacruz West, Mumbai
3, 4 BHK Apartment
₹ 9.35 Cr to 11.78 Cr

Santacruz West, Mumbai
2, 3, 4 BHK Apartment
₹ 7.96 Cr to 26.87 Cr

Vile Parle East, Mumbai
1, 2 BHK Apartment
₹ 1.06 Cr to 2.78 Cr

Santacruz West, Mumbai
3, 4 BHK Apartment
₹ 8.18 Cr to 11.50 Cr

Bandra Kurla Complex, Mumbai
Office Space
Price On Request

Santacruz West, Mumbai
2 BHK Apartment
Price On Request

Santacruz West, Mumbai
Price On Request

Santacruz West, Mumbai
Price On Request

Santacruz West, Mumbai
Price On Request

Santacruz West, Mumbai
3, 4 BHK Apartment
₹ 3.78 Cr to 5.00 Cr

Khar West, Mumbai
3 BHK Apartment
₹ 6.70 Cr

Santacruz West, Mumbai
3, 4 BHK Apartment
Price On Request

Santacruz West, Mumbai
3 BHK Apartment
₹ 5.50 Cr to 6.10 Cr
Maintenance charges at Paranjape Prayog depend on the apartment size and society services and are payable monthly or annually.
The average asking price in Santacruz East is ₹ 36,450 /Sq.Ft., while the micromarket average asking price is ₹ 36,350 /Sq.Ft..
Buyers need identity proof, address proof, agreement to sell, sale deed, and registration documents for purchasing in Paranjape Prayog.
Yes, Paranjape Prayog has received its Occupancy Certificate, confirming that the project is legally approved for residential use.
Paranjape Prayog has received its completion and occupancy approvals. With a possession status of Ready to Move, buyers can move in immediately after completing purchase formalities.
This website is only for the purpose of providing information regarding real estate projects in different geographies. Any information which is being provided on this website is not an advertisement or a solicitation. The company has not verified the information and the compliances of the projects. Further, the company has not checked the RERA* registration status of the real estate projects listed herein. The company does not make any representation in regards to the compliances done against these projects. Please note that you should make yourself aware about the RERA* registration status of the listed real estate projects.
*Real Estate (Regulation & Development) Act, 2016.





