
2 BHK Apartment - 781 sq. ft. (Carpet Area)
Asking price
Price:₹ 5.03 Cr


 +14 Photos
 Video
₹5.03 Cr - 12.52 Cr
₹64,345 Per Sq. Ft.
Estimated Rent: ₹1.5L – ₹3.9L/month


Square Yards experts are actively closing deals
Kalpataru Magnus is one of the premium-class properties in Mumbai, Maharashtra. One of the renowned real estate developers named Kalpataru Group is carrying out the construction of this astonishing residential project. The property efficiently utilises over 2.25 acres of land providing a lavish and comfortable living environment. This ultramodern project is lauded with multiple exclusive cluster and community amenities in and around the property.
Kalpataru Magnus is located in Bandra East, Mumbai, Maharashtra. The project features a vivid range of amenities that provide a promising lifestyle elevation. Moreover, the property is well-connected with multiple main roads providing seamless connectivity to other parts of Mumbai. The project proudly glances over Mumbai’s skyline. The project is even surrounded by multiple community amenities such as healthcare facilities, educational institutions, business parks, corporate parks, malls, supermarkets, and so on.


16 Sales Transactions Registered in Kalpataru Magnus From Nov 25 to Oct 26 at Avg. Price ₹ 54.1 K/Sq.Ft.
Kalpataru Magnus's average asking price is rising quarter-on-quarter, compared with Bandra East.
Kalpataru Magnus avg. price is ₹ 62.7 K/Sq.Ft. compared to Bandra East at ₹ 55.5 K/Sq.Ft.
Monthly Rent in Kalpataru Magnus ranges from ₹ 1.5 L to ₹ 3.9 L with options available for 2,3,4,5 BHK units
Get the latest price and market updates for Kalpataru Magnus.
The Maharashtra government has approved an 8-km-long underground water tunnel project between Pise and Panjrapur in Thane district. This project, to be executed by the BMC, aims to supplement aging pipelines from Bhatsa Dam, thereby strengthening Mumbai's water transportation network.
A total of 16 residential transactions has been registered so far for Kalpataru Magnus, amounting to ₹ 108 Cr till October 2026.
Rent in Kalpataru Magnus ranges from ₹ 2 L to ₹ 4 L with options available for 2 BHK, 3 BHK, 4 BHK, 5 BHK.
During Q3'2026, average property prices for Kalpataru Magnus moved from ₹ 61,750/sqft to ₹ 62,700/sqft, reflecting a 1.54% rise.
External Works has reached 82%, Internal finishing stands at 78%, MEP Services including lift and staircases, are now 93% done.
A total of 178 out of 250 launched units have been booked as of December 2025, including 55% of 4 BHK(16 out of 29 units), 74% of 3 BHK(93 out of 125 units), 90% of 2 BHK(37 out of 41 units), 62% of 4.5 BHK(32 out of 52 units).
A total of 178 out of 250 launched units have been booked as of May 2025, including 55% of 4 BHK(16 out of 29 units), 74% of 3 BHK(93 out of 125 units), 90% of 2 BHK(37 out of 41 units), 62% of 4.5 BHK(32 out of 52 units).
Structural Works reach 78% completion, External Works has reached 21%, Internal finishing stands at 22%.
A total of 155 out of 250 launched units have been booked as of February 2025, including 45% of 4 BHK(13 out of 29 units), 62% of 3 BHK(78 out of 125 units), 83% of 2 BHK(34 out of 41 units), 58% of 4.5 BHK(30 out of 52 units).
A total of 143 out of 250 launched units have been booked as of November 2024, including 34% of 4 BHK(10 out of 29 units), 61% of 3 BHK(76 out of 125 units), 80% of 2 BHK(33 out of 41 units), 46% of 4.5 BHK(24 out of 52 units).
16 Sales Transactions Registered in Kalpataru Magnus From Nov 25 to Oct 26 at Avg. Price ₹ 54.1 K/Sq.Ft.
Transaction Period Nov 25 to Oct 26
Explore resale and rental listings currently available in Kalpataru Magnus, Mumbai.

Bandra East, Mumbai
₹ 4.5 Cr

Bandra East, Mumbai
₹ 4.5 Cr

Bandra East, Mumbai
₹ 6.9 Cr
Bandra East, Mumbai
₹ 7.83 Cr

Bandra East, Mumbai
₹ 7.5 Cr 
Bandra East, Mumbai
₹ 6.7 Cr
Bandra East, Mumbai
₹ 6.9 Cr
Bandra East, Mumbai
₹ 12 Cr 
Bandra East, Mumbai
₹ 16.5 Cr
Bandra East, Mumbai
₹ 11 Cr
Bandra East, Mumbai
₹ 2 L
Bandra East, Mumbai
₹ 1.5 L
Bandra East, Mumbai
₹ 2.6 L
Bandra East, Mumbai
₹ 2.6 L
Bandra East, Mumbai
₹ 2.4 L

Bandra East, Mumbai
₹ 3.5 L
Bandra East, Mumbai
₹ 4 L
Bandra East, Mumbai
₹ 4 L
Bandra East, Mumbai
₹ 3.62 L 
Bandra East, Mumbai
₹ 3.8 L Mumbai
Mumbai
Aaradhya Fortune Pvt Ltd
Vijayalaxmi Properties
Thane
Explore the master plan, project photos and walkthrough videos of Kalpataru Magnus to understand the overall layout, tower placement, amenities, landscaped spaces and key highlights before making your buying decision.

Living here means you can transition from a busy workday in the nearby commercial hubs to a quiet evening overlooking the city skyline. Families benefit from having secure outdoor spaces where children can play safely while parents relax nearby. The combination of a central location in this area and a shared courtyard makes this property a highly practical choice for professionals seeking to balance work and home life.
Download brochure, master plan & walkthrough video of Kalpataru Magnus to explore floor plans, layout, and complete project details in Bandra East, Mumbai.



Average Asking Price in Bandra East
Based on active listings and recent trends
BKC, connected to all parts of the city
Traffic congestion and snarls

No Reviews exist for Bandra East
Be the first to review this localityTrust & Verification
Kalpataru Magnus
Rera Url:

Bandra East, Mumbai

Bandra East, Mumbai

Bandra East, Mumbai
Share your genuine review and help other buyers make an informed decision.
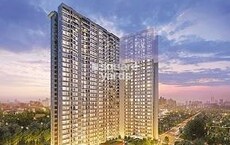
Bandra East, Mumbai
3,4 BHK
₹ 7.08 Cr to 12.83 Cr

Khar West, Mumbai
3 BHK
₹ 6.70 Cr

Santacruz West, Mumbai
2,3 BHK
₹ 4.93 Cr to 6.76 Cr
Bandra East, Mumbai
3,4 BHK
₹ 5.99 Cr to 11.64 Cr
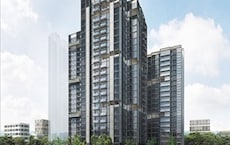
Khar West, Mumbai
2,3,4,5 BHK
₹ 6.37 Cr to 19.21 Cr

Khar West, Mumbai
2,3,4 BHK
₹ 4.77 Cr to 10.19 Cr
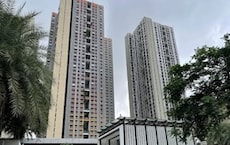
Wadala, Mumbai
1,2,3,4 BHK
₹ 1.63 Cr to 7.51 Cr
Wadala, Mumbai
2,3 BHK
₹ 2.78 Cr to 3.90 Cr
Khar West, Mumbai
3 BHK
₹ 9.19 Cr to 9.31 Cr
Bandra East, Mumbai
3,4 BHK
₹ 6.30 Cr to 13.30 Cr

Bandra West, Mumbai
3, 4, 5 BHK Apartment
₹ 22.50 Cr to 51.25 Cr

Khar West, Mumbai
2, 3 BHK Apartment, Retail Shop
Price On Request

Bandra West, Mumbai
1, 3 BHK Apartment
₹ 2.05 Cr to 4.34 Cr

Bhandup East, Mumbai
Office Space
₹ 70.00 Cr

Khar West, Mumbai
Office Space
Price On Request

Bandra West, Mumbai
2, 3, 4 BHK Apartment
₹ 5.30 Cr to 9.35 Cr

Bandra West, Mumbai
2, 3 BHK Apartment
₹ 4.89 Cr to 9.86 Cr

Bandra West, Mumbai
Office Space, Retail Shop
Price On Request

Mahim West, Mumbai
3, 4, 5 BHK Apartment
Price On Request

Mulund West, Mumbai
1, 2, 3, 4 BHK Apartment, Office Space, Retail Shop
Price On Request

Mahim, Mumbai
2, 3 BHK Apartment, Retail Shop
₹ 3.40 Cr to 6.34 Cr

Khar West, Mumbai
Price On Request

Bandra West, Mumbai
2, 3, 4 BHK Apartment
₹ 4.62 Cr to 12.44 Cr

Bandra West, Mumbai
2 BHK Apartment
₹ 3.65 Cr to 4.80 Cr

Bandra West, Mumbai
2, 3 BHK Apartment
₹ 5.75 Cr to 10.37 Cr

Bandra West, Mumbai
3, 4 BHK Apartment
₹ 26.49 Cr to 30.00 Cr

Bandra West, Mumbai
3 BHK Apartment
₹ 4.83 Cr to 6.96 Cr

Bandra West, Mumbai
1, 3 BHK Apartment
₹ 7.28 Cr to 12.52 Cr

Khar West, Mumbai
4 BHK Studio, Apartment
₹ 25.00 Cr

Dharavi, Mumbai
1 BHK Apartment
₹ 95.00 Lac to 1.20 Cr

Khar West, Mumbai
4 BHK Apartment
Price On Request

Santacruz East, Mumbai
Office Space
₹ 47.16 Cr

Santacruz East, Mumbai
2, 3 BHK Apartment
₹ 2.61 Cr to 3.94 Cr

Santacruz East, Mumbai
Price On Request

Khar West, Mumbai
2, 3 BHK Apartment
₹ 4.00 Cr to 8.23 Cr

Bandra West, Mumbai
3, 4 BHK Apartment
Price On Request

Bandra West, Mumbai
3 BHK Apartment
Price On Request

Khar West, Mumbai
3, 5 BHK Apartment
Price On Request

Santacruz East, Mumbai
2, 3 BHK Apartment
₹ 3.01 Cr to 4.09 Cr

Bandra West, Mumbai
3 BHK Apartment
Price On Request
Kalpataru Magnus has 2‑, 3‑, 4‑ and 4.5 BHK apartments with carpet area ranging from 781 sq ft to 1,945 sq ft in three towers.
Project provides a clubhouse with gym, spa, library, indoor games, kids' & pool spaces, landscaped garden, walking track, senior citizen zones.
Off BKC close to Western Express Highway (650 m), SEA‑Link (4 km), airports (15 min) and major hospitals/schools, providing good access.
Apartments come with imported marble, vitrified flooring, hidden wiring/plumbing, branded fixtures, stainless steel sink and piped gas.
This website is only for the purpose of providing information regarding real estate projects in different geographies. Any information which is being provided on this website is not an advertisement or a solicitation. The company has not verified the information and the compliances of the projects. Further, the company has not checked the RERA* registration status of the real estate projects listed herein. The company does not make any representation in regards to the compliances done against these projects. Please note that you should make yourself aware about the RERA* registration status of the listed real estate projects.
*Real Estate (Regulation & Development) Act, 2016.





