
2 BHK Apartment - 539 sq. ft. (Carpet Area)
Asking price
Price:₹ 2.26 Cr


 +8 Photos
 Video
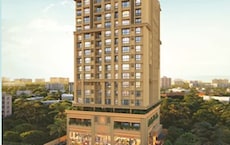
Kabra Centroid, a prestigious real-estate project, is strategically located in Santacruz East, one of the most prime locations in Mumbai. The project offers easy access to major connecting roads such as Santa Cruz Chembur Link Road and Bandra Kurla Complex Road, making it a commuter s paradise.
With the project registered under RERA no. P51800000307, Kabra Centroid is a dream come true for those seeking a perfect blend of luxury and convenience. The project boasts of state-of-the-art amenities like power backup and a well-equipped gymnasium, ensuring a comfortable living experience. The apartments are designed to provide a perfect blend of style and functionality, with specifications like Master Bedroom-Walls:Oil Bound Distemper.
Residents of Kabra Centroid can choose from a range of unit options to suit their needs and budget. The project offers 2, 3, 4 BHK apartments with varying sizes and prices, including 539 Sq. Ft. 2 BHK priced at 2.60 Cr, 758 Sq. Ft. 2 BHK priced at 3.66 Cr, and many more. With its unmatched location, luxurious amenities, and superior specifications, Kabra Centroid is a must-consider option for anyone seeking a luxurious living experience.
Available Unit OptionsThe following table outlines the available unit options at Kabra Centroid:
| Unit Type | Area (Sq. Ft.) | Price (Rs.) |
| 2 BHK Apartment | 539 | 2.60 Cr |
| 2 BHK Apartment | 758 | 3.66 Cr |
| 2 BHK Apartment | 678 | 3.27 Cr |
| 3 BHK Apartment | 786 | 3.79 Cr |
| 3 BHK Apartment | 984 | 4.75 Cr |
| 4 BHK Apartment | 1580 | 5.30 Cr |
| 4 BHK Apartment | 1514 | 5.08 Cr |
The residential property is strategically located near several notable landmarks, providing residents with easy access to essential amenities and services. These landmarks not only enhance the quality of life for residents but also offer a unique blend of convenience and comfort.
We have total 1 options available in Kabra Centroid for resale and rental, In resale we have no properties available, For rent you can check 1 property having options for 2 BHK with price ranging from 80000.
| Listing Type | Total Listings | Unit Type Range | Price Range |
| Rental | 1 | 2 BHK | 80000 |
According to recent government-registered reports, the real estate market has exhibited a consistent trend over the past three months, six months, and one year. With a rental rate of 90.806, the current rate sits at a significant 43,686, reflecting the high demand for properties in the area. Interestingly, the sales transactions over the specified periods have also seen a notable increase, with 1 transaction valued at 2 Cr in the short-term, and 2 transactions aggregating to 7 Cr over the past year.
 Floor plan
 Floor plan
Floor plan
1 Sales Transactions Registered in Kabra Centroid From Nov 25 to Oct 26 at Avg. Price ₹ 25.2 K/Sq.Ft.
No Square Yards registrations available for this project yet.
Kabra Centroid's average asking price is stable quarter-on-quarter, compared with Santacruz East.
Kabra Centroid avg. price is ₹ 42 K/Sq.Ft. compared to Santacruz East at ₹ 35.5 K/Sq.Ft.
Monthly Rent in Kabra Centroid ranges from ₹ 1.1 L to ₹ 1.3 L with options available for 2,3 BHK units
Get the latest price and market updates for Kabra Centroid.
A total of 1 residential transactions has been registered so far for Kabra Centroid, amounting to ₹ 2 Cr till October 2026.
Mumbai's water stock has reached 95.97%, with seven lakes maintaining high levels. This ensures a stable water supply for the city, though civic authorities continue to monitor reservoir levels and rainfall.
Rent in Kabra Centroid ranges from ₹ 1 L to ₹ 1 L with options available for 2 BHK, 3 BHK.
During Q2'2026, average property prices for Kabra Centroid moved from ₹ 39,600/sqft to ₹ 42,100/sqft, reflecting a 6.31% rise.
MMRDA has presented a surplus budget of ₹48,072 crore, with 87% allocated to infrastructure projects, including roads, public transport, and urban development. A notable provision of ₹4,000 crore is earmarked for the development of Mumbai 3.0 New Town, aiming for planned urban expansion.
The BMC's FY26-27 budget includes a substantial allocation of ₹6,475 crore for water security initiatives. This funding is designated for projects such as the Manori desalination plant (₹500 crore) and the Gargai project (₹437.51 crore), aimed at augmenting the city's water supply capacity.
The highly anticipated 'Missing Link' project on the Mumbai-Pune Expressway is set to be inaugurated on May 1, significantly reducing travel time by approximately 30 minutes and enhancing safety. The 10.5-km stretch features tunnels and a bridge, bypassing the accident-prone Khandala Ghat. This infrastructure upgrade is expected to ease traffic congestion, improve travel safety.
A total of 105 out of 156 launched units have been booked as of April 2026, including 54% of 4 BHK(7 out of 13), 55% of 3 BHK(36 out of 65), 79% of 2 BHK(62 out of 78).
Structural Works reach 80% completion, External Works has reached 100%, Internal finishing stands at 100%, MEP Services including lift and staircases, are now 100% done.
KABRA CENTROID A Redevelopment of GOP CHSL, developed by KABRA AND ASSOCIATES, officially launched on 15-Jul-2017 and expected to complete by 30-Dec-2021. Registered under RERA No. P51800000307. The project comprises 1 towers and offers 156 residential units, including 2 BHK, 3 BHK, 4 BHK, with unit sizes ranging from 538 to 1572 Square feet across a total area of 0.99 Acre.
1 Sales Transactions Registered in Kabra Centroid From Nov 25 to Oct 26 at Avg. Price ₹ 25.2 K/Sq.Ft.
Transaction Period Nov 25 to Oct 26
Explore rental listings currently available in Kabra Centroid, Mumbai.

Santacruz East, Mumbai
₹ 1.2 L
Santacruz East, Mumbai
₹ 8.5 L
Santacruz East, Mumbai
₹ 1 L
Santacruz East, Mumbai
₹ 1.1 L
Santacruz East, Mumbai
₹ 1.5 L
Santacruz East, Mumbai
₹ 1.5 L
Santacruz East, Mumbai
₹ 1.5 L
Santacruz East, Mumbai
₹ 1.35 L
Santacruz East, Mumbai
₹ 1.4 L
Explore the master plan, project photos and walkthrough videos of Kabra Centroid to understand the overall layout, tower placement, amenities, landscaped spaces and key highlights before making your buying decision.

Living here offers a comfortable home life with a focus on outdoor enjoyment and easy access to city points. Families will appreciate the dedicated play area for children, while everyone benefits from the green spaces and central amenity zone. This project stands out for its balanced layout and convenient location, making daily life simpler and more pleasant.
Download master plan & walkthrough video of Kabra Centroid to explore layout and virtual tour in Santacruz East, Mumbai.

Trust & Verification
Kabra Centroid A Redevelopment Of Gop Chsl
Rera Url:

Santacruz East, Mumbai

Santacruz East, Mumbai

Santacruz East, Mumbai
Share your genuine review and help other buyers make an informed decision.

Kabra Group is an ISO 9001-certified company and a Real Estate Giant in Mumbai. For almost 30 years, the pioneers have delivered high-end residential, commercial, and retail properties to thousands of consumers who have put their unwavering trust in the group. The group was established under the supreme leadership of the Kabra Group, Shyamsunder Kabra, Rajesh Asharam Kabra, and Gourav Kabra. Whether it is a mega township or a lavish redevelopment, Kabra Group is famous across posh areas of Mumbai for delivering uncompromised and luxurious properties following superior quality standards. Kabra Group is primarily involved in building, constructing, redeveloping, and managing real estate, and has also delved into providing several allied property-related services. Some of its completed projects include Kabra Paradise In Andheri (W), Kabra Divine In Malad (W), Kabra-Prarthna In Juhu, Kabra-Metro One In Andheri (W), Adarshlok In Goregaon (W), Argentum In Goregaon (W), Aurum In Goregaon (W), Christina In Goregaon (W), Eternity In Andheri (W), Guru Seva In Goregaon (E), Jay Mitra In Goregaon (W), Etc. Some of its prominent commercial real estate include Kabra Elita Hub, Borivali (W), and Elita Hub at Rageshree. Its retail centres include Kabra-Metro One in Andheri (W), and Kabra-Ajanta Commercial in Santacruz (W) The sheer objective of Kabra Group is to continue servicing the citizens of the country by introducing real estate concepts that provide a viable solution to their residential and commercial needs. The group primarily aims to provide customer satisfaction, consumer support, innovative projects, world-class design and amenities, and excellence through quality. The key feature of getting associated with the Kabra Group is that you will appreciate their timely after-possession and exception service thereafter. Their excellence in architecture and modern design is also something to look forward to.

Worli, Mumbai
2, 3, 4 BHK Apartment
₹ 10.15 Cr to 36.71 Cr
Ghatkopar East, Mumbai
2, 3 BHK Apartment
₹ 2.59 Cr to 4.34 Cr

Malad East, Mumbai
2, 3, 4 BHK Apartment
₹ 2.15 Cr to 3.50 Cr

Malad West, Mumbai
1, 2, 3, 4 BHK Apartment
₹ 1.16 Cr to 3.40 Cr

Sakinaka, Mumbai
1, 2, 3 BHK Apartment
₹ 1.71 Cr to 3.65 Cr

Juhu, Mumbai
3, 4 BHK Apartment
₹ 5.40 Cr to 14.18 Cr

Malad West, Mumbai
1, 2, 3 BHK Apartment
₹ 1.36 Cr to 2.74 Cr

Andheri West, Mumbai
2 BHK Apartment
Price On Request

Goregaon West, Mumbai
2, 3 BHK Apartment, Studio
₹ 62.87 Lac to 3.45 Cr

Juhu, Mumbai
2, 3, 4 BHK Apartment
₹ 2.25 Cr to 3.13 Cr

Santacruz East, Mumbai
2, 3, 4 BHK Apartment
₹ 2.60 Cr to 5.30 Cr

Santacruz West, Mumbai
1, 2, 3, 4 BHK Apartment
₹ 90.00 Lac to 5.37 Cr

Andheri East, Mumbai
3 BHK Apartment
Price On Request

Pandurang Wadi, Mumbai
1, 3 BHK Apartment
Price On Request

Goregaon West, Mumbai
3 BHK Apartment
Price On Request
Worli, Mumbai
2, 3, 4 BHK Apartment
₹ 10.15 Cr to 36.71 Cr
Ghatkopar East, Mumbai
2, 3 BHK Apartment
₹ 2.59 Cr to 4.34 Cr
Malad East, Mumbai
2, 3, 4 BHK Apartment
₹ 2.15 Cr to 3.50 Cr
Malad West, Mumbai
1, 2, 3, 4 BHK Apartment
₹ 1.16 Cr to 3.40 Cr
Sakinaka, Mumbai
1, 2, 3 BHK Apartment
₹ 1.71 Cr to 3.65 Cr
Juhu, Mumbai
3, 4 BHK Apartment
₹ 5.40 Cr to 14.18 Cr
Malad West, Mumbai
1, 2, 3 BHK Apartment
₹ 1.36 Cr to 2.74 Cr
Andheri West, Mumbai
2 BHK Apartment
Price On Request
Goregaon West, Mumbai
2, 3 BHK Apartment, Studio
₹ 62.87 Lac to 3.45 Cr
Juhu, Mumbai
2, 3, 4 BHK Apartment
₹ 2.25 Cr to 3.13 Cr
Santacruz East, Mumbai
2, 3, 4 BHK Apartment
₹ 2.60 Cr to 5.30 Cr
Santacruz West, Mumbai
1, 2, 3, 4 BHK Apartment
₹ 90.00 Lac to 5.37 Cr
Andheri East, Mumbai
3 BHK Apartment
Price On Request
Pandurang Wadi, Mumbai
1, 3 BHK Apartment
Price On Request
Goregaon West, Mumbai
3 BHK Apartment
Price On Request

Santacruz East, Mumbai
2,3 BHK
₹ 2.63 Cr to 3.10 Cr

Sion, Mumbai
2,3 BHK
₹ 2.77 Cr to 3.84 Cr

Chembur, Mumbai
2,3 BHK
₹ 3.12 Cr to 5.73 Cr

Vile Parle East, Mumbai
1,2,3,4 BHK
₹ 1.64 Cr to 3.90 Cr

Vile Parle East, Mumbai
2,3 BHK
₹ 2.81 Cr to 3.37 Cr

Vile Parle East, Mumbai
2,3 BHK
₹ 3.06 Cr to 5.43 Cr

Santacruz East, Mumbai
2,3 BHK
₹ 3.01 Cr to 4.09 Cr

Bandra East, Mumbai
2,3 BHK
₹ 2.94 Cr to 4.35 Cr

Bandra East, Mumbai
2 BHK
₹ 3.05 Cr to 3.39 Cr

Vile Parle East, Mumbai
3 BHK
₹ 3.09 Cr to 3.23 Cr

Bandra East, Mumbai
3, 4 BHK Apartment
₹ 6.99 Cr to 12.11 Cr

Santacruz West, Mumbai
3 BHK Apartment
₹ 7.00 Cr to 9.12 Cr

Khar West, Mumbai
2, 3 BHK Apartment, Retail Shop
Price On Request

Santacruz West, Mumbai
2, 3 BHK Office Space, Apartment
₹ 3.99 Cr to 6.20 Cr

Vile Parle East, Mumbai
1, 2, 3 BHK Studio, Apartment, Office Space, Retail Shop
Price On Request

Santacruz West, Mumbai
1, 2, 3 BHK Apartment, Retail Shop
₹ 2.19 Cr to 5.95 Cr

Vile Parle East, Mumbai
1, 2 BHK Apartment
Price On Request

Bhandup East, Mumbai
Office Space
₹ 70.00 Cr

Bandra East, Mumbai
Office Space
Price On Request

Vile Parle East, Mumbai
1, 2 BHK Apartment, Studio
₹ 1.19 Cr to 3.42 Cr

Bandra East, Mumbai
2, 3, 4 BHK Apartment, Retail Shop
₹ 3.04 Cr to 7.00 Cr

Vile Parle East, Mumbai
1, 2, 3 BHK Studio, Apartment
₹ 1.52 Cr to 5.44 Cr

Vile Parle East, Mumbai
1, 2, 3 BHK Apartment
₹ 2.68 Cr to 7.43 Cr

Santacruz West, Mumbai
2, 3 BHK Apartment
₹ 3.91 Cr to 5.07 Cr

Vile Parle East, Mumbai
2, 3, 4 BHK Apartment
₹ 3.02 Cr to 5.85 Cr

Santacruz West, Mumbai
2, 3 BHK Apartment
₹ 4.09 Cr to 7.92 Cr

Santacruz West, Mumbai
3, 4 BHK Apartment
₹ 9.35 Cr to 11.78 Cr

Bandra East, Mumbai
1, 2, 3 BHK Apartment
₹ 2.19 Cr to 4.40 Cr

Santacruz West, Mumbai
2, 3, 4 BHK Apartment
₹ 7.96 Cr to 26.87 Cr

Vile Parle East, Mumbai
1, 2 BHK Apartment
₹ 1.06 Cr to 2.78 Cr

Santacruz West, Mumbai
3, 4 BHK Apartment
₹ 8.18 Cr to 11.50 Cr

Bandra Kurla Complex, Mumbai
Office Space
Price On Request

Santacruz West, Mumbai
2 BHK Apartment
Price On Request

Santacruz West, Mumbai
Price On Request

Santacruz West, Mumbai
Price On Request

Santacruz West, Mumbai
Price On Request

Santacruz West, Mumbai
3, 4 BHK Apartment
₹ 3.78 Cr to 5.00 Cr

Khar West, Mumbai
3 BHK Apartment
₹ 6.70 Cr

Santacruz West, Mumbai
3, 4 BHK Apartment
Price On Request

Santacruz West, Mumbai
3 BHK Apartment
₹ 5.50 Cr to 6.10 Cr
The project offers units in 2, 3, and 4 BHK configurations with varying square footage and prices, ranging from 539 sq. ft. to 1580 sq. ft. and 2.60 Cr to 5.30 Cr.
The homes at Kabra Centroid feature vitrified tiles in living areas, master bedrooms, and other bedrooms, along with oil-bound distemper walls.
The project is strategically located near the Santa Cruz Chembur Link Road and Bandra Kurla Complex Road, offering convenient connectivity to various parts of the city. The area also has a strong growth potential, making it an attractive investment option.
The project is ready to move, with an expected possession date of February 19, 2020.
Kabra Centroid provides various amenities, including a clubhouse, 24 x 7 security, gymnasium, power backup, and a normal park/central green space.
Yes, the project is RERA-registered under registration number P51800000307.
This website is only for the purpose of providing information regarding real estate projects in different geographies. Any information which is being provided on this website is not an advertisement or a solicitation. The company has not verified the information and the compliances of the projects. Further, the company has not checked the RERA* registration status of the real estate projects listed herein. The company does not make any representation in regards to the compliances done against these projects. Please note that you should make yourself aware about the RERA* registration status of the listed real estate projects.
*Real Estate (Regulation & Development) Act, 2016.





