 Floor plan
coming soon
1 BHK Apartment - 425 sq. ft. (Carpet Area)
Asking price
Price:₹ 1.22 Cr


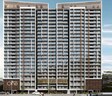
Jaydeep One is situated in Mulund West, Mumbai, presenting a desirable residential opportunity. Developed by Jaydeep Group, this project offers 1, 2 BHK Flats to suit diverse needs. Priced from ₹ 1.22 Cr to ₹ 1.84 Cr, these homes offer a blend of comfort and style. The development spans across 0.47 Acres, providing ample space for residents.
With Ies King George Mulund East, Gavanpada Bmc Marathi School, Vidya Prabodhini English School, Bombay Presidency International School, DAV International School in close proximity, it is an ideal choice for families. Residents will find convenience with Bank Of Baroda, Hdfc Bank, Cosmos Bank, The Cosmos Co-Operative Bank, State Bank Of India located nearby. It is expected to be in New Launch by Mar 2029. The locality is ranked 45, reflecting its desirability.
Gymnasium, Cricket, Power Backup, Treated Water Supply, 24 x 7 Security, CCTV / Video Surveillance, Cafe / Coffee Bar, Indoor Games, Normal Park / Central Green enhance the living experience. Offering 3 different configurations, each unit is designed with modern Oil Bound Distemper, Vitrified Tiles, RCC Frame Structure. The pincode for this area is 400080.

 +3 Photos
 Video
Video
₹1.22 Cr - 1.84 Cr
₹26,513 Per Sq. Ft.


Square Yards experts are actively closing deals
Jaydeep One, developed by Jaydeep Group, is located at Mulund West Mumbai. This residential project offers 1, 2 BHK with configurations ranging from 1, 2 BHK Flats. The project offers units with sizes starting from 425 Sq.Ft. and going up to 725 Sq.Ft..
Priced from ₹ 1.22 Cr, it presents an attractive opportunity for homebuyers. The development is strategically located near Ies King George Mulund East, Mulund East, Eternity Mall, Dharamveer Nagar and enjoys seamless connectivity via Eastern Express Highway, Veer Savarkar Rd. Residents here will appreciate the locality's livability index of 4.5 and lifestyle index of 4.3.
The connectivity index stands at 4.1 and the education & healthcare index is 4.5. This project is registered with PR1180002501048 and is categorized under Residential. 17 successful developments add to the credibility. The 1 residential blocks are set for New Launch in Mar 2029.
Jaydeep One offers 1, 2 BHK Flats designed for modern living. The residential units include 1 BHK Apartment with 425 Sq. Ft., priced at ₹ 1.22 Cr.
Also available is 2 BHK Apartment, encompassing 540 Sq. Ft. and offered at ₹ 1.37 Cr.
For larger families, there is 2 BHK Apartment, providing 725 Sq. Ft. of living space for ₹ 1.84 Cr. The 1 BHK: ₹ 1.22 Cr, 2 BHK: ₹ 1.37 Cr cater to varied budget ranges. With 3 different configurations, potential residents have many options.
Floor plan
Floor plan
Floor plan4 Sales Transactions Registered in Jaydeep One From Nov 25 to Oct 26 at Avg. Price ₹ 25.4 K/Sq.Ft.
No Square Yards registrations available for this project yet.
Jaydeep One's average asking price is stable quarter-on-quarter, compared with Mulund West.
The pricing structure for JAYDEEP One is defined on an all inclusive basis. This consolidated pricing model ensures that the specified purchase terms incorporate the core cost components under a single unified condition.
Indicative payment schedule. Confirm the final cost sheet with the developer.
Jaydeep One avg. price is ₹ 25.4 K/Sq.Ft. compared to Mulund West at ₹ 29.2 K/Sq.Ft.
Monthly Rent in Mulund West ranges from ₹ 34.2 K to ₹ 2.3 L with options available for 1,2,3,4,6 BHK units
Get the latest price and market updates for Jaydeep One.
A total of 4 residential transactions has been registered so far for Jaydeep One, amounting to ₹ 4 Cr till October 2026.
During Q1'2026, average property prices for Jaydeep One moved from ₹ 19,500/sqft to ₹ 25,400/sqft, reflecting a 30.26% rise.
JAYDEEP ONE, developed by TRINITY CREATIVE HOMES LLP, officially launched on 01-Oct-2025 and expected to complete by 31-Mar-2029. Registered under RERA No. PR1180002501048. The project comprises 2 towers with total area of 0.48 Acre.
4 Sales Transactions Registered in Jaydeep One From Nov 25 to Oct 26 at Avg. Price ₹ 25.4 K/Sq.Ft.
Transaction Period Nov 25 to Oct 26
Explore the master plan, project photos and walkthrough videos of Jaydeep One to understand the overall layout, tower placement, amenities, landscaped spaces and key highlights before making your buying decision.
Download master plan of Jaydeep One to explore layout details in Mulund West, Mumbai.
Residents at Jaydeep One can enjoy a range of lifestyle amenities, including Gymnasium, Cricket, Power Backup, Treated Water Supply, 24 x 7 Security, CCTV / Video Surveillance, Cafe / Coffee Bar, Indoor Games, Normal Park / Central Green. These features enhance the living experience for families and individuals alike. The development focuses on providing a comfortable and convenient environment for all residents.
Jaydeep One is ideally situated in Mulund West, offering excellent connectivity. The area boasts a connectivity index of 4.1, ensuring smooth commutes. Residents benefit from the proximity to Ies King George Mulund East, Mulund East, Eternity Mall, Dharamveer Nagar and convenient access via Eastern Express Highway, Veer Savarkar Rd.
This location is further enhanced by its proximity to Ies King George Mulund East, Gavanpada Bmc Marathi School, Vidya Prabodhini English School, Bombay Presidency International School, DAV International School and Bank Of Baroda, Hdfc Bank, Cosmos Bank, The Cosmos Co-Operative Bank, State Bank Of India, making daily errands and school runs hassle-free. This Mumbai Central Suburbs offers a blend of convenience and accessibility. The launch date was Oct 2025.

Estimate commute from your office or kid's school to Jaydeep One.

Please select the starting point to calculate the travel time.
Trust & Verification
Jaydeep One is currently New Launch, with the expected Mar 2029 offering a clear timeline for homeowners. This development is registered under PR1180002501048, ensuring transparency and compliance with regulatory standards. The construction is progressing smoothly, aligning with the planned delivery schedule for the 1, 2 BHK Flats.
Prospective residents can anticipate a well-structured and legally compliant environment as they look forward to calling it home. This project offers a solid foundation for future residents.
Jaydeep One
Rera Url:

Mulund West, Mumbai

Mulund West, Mumbai

Bhandup West, Mumbai
Compare multiple homes side-by-side and find the option that best fits your budget, lifestyle, and needs.

Full Cost Clarity
Compare sale price or rent, applicable charges, and key ownership/rental expenses.
Amenities & Features
Compare amenities, furnishing, configuration, and property features side-by-side.
Best Pick Recommendation
Get an expert-recommended option based on your selected preferences.
Builder / Seller Details
Review key trust signals like builder profile, seller details, and project history.

Jaydeep One is developed by Jaydeep Group, known for their commitment to quality and innovation in the real estate sector. The developer has a strong track record with 17 completed projects, reflecting their expertise and reliability. This company focuses on creating sustainable and community-centric residential spaces.
They are dedicated to delivering projects that meet the evolving needs of modern families. The builder emphasizes customer satisfaction and timely delivery in all their endeavors. Their commitment to excellence is evident in their meticulous planning and execution. They aim to enhance the lives of residents through thoughtful design and superior construction.

Mulund East, Mumbai
2, 3 BHK Apartment
₹ 2.08 Cr to 3.85 Cr

Mulund East, Mumbai
2 BHK Apartment
₹ 1.55 Cr to 1.82 Cr

Chembur, Mumbai
1, 2, 3 BHK Apartment, Retail Shop
₹ 1.19 Cr to 2.36 Cr

Bhandup West, Mumbai
1, 2 BHK Apartment
₹ 78.50 Lac to 1.36 Cr

Bhandup West, Mumbai
1, 2 BHK Apartment
Price On Request

Bhandup West, Mumbai
1, 2 BHK Apartment
₹ 78.50 Lac to 1.36 Cr

Kandivali West, Mumbai
1, 2 BHK Apartment
Price On Request

Bhandup West, Mumbai
2 BHK Apartment
₹ 1.35 Cr

Vikhroli East, Mumbai
1 BHK Apartment
Price On Request

Kandivali West, Mumbai
1 BHK Apartment
Price On Request
Vikhroli East, Mumbai
Price On Request

Bhandup West, Mumbai
1, 2 BHK Apartment
₹ 78.50 Lac to 1.36 Cr
Chembur, Mumbai
1, 2, 3 BHK Apartment, Retail Shop
₹ 1.19 Cr to 2.36 Cr
Bhandup West, Mumbai
1, 2 BHK Apartment
₹ 78.50 Lac to 1.36 Cr
Bhandup West, Mumbai
1, 2 BHK Apartment
Price On Request
Bhandup West, Mumbai
1, 2 BHK Apartment
₹ 78.50 Lac to 1.36 Cr
Kandivali West, Mumbai
1, 2 BHK Apartment
Price On Request
Bhandup West, Mumbai
2 BHK Apartment
₹ 1.35 Cr
Vikhroli East, Mumbai
1 BHK Apartment
Price On Request
Kandivali West, Mumbai
1 BHK Apartment
Price On Request
Vikhroli East, Mumbai
Price On Request
Bhandup West, Mumbai
1, 2 BHK Apartment
₹ 78.50 Lac to 1.36 Cr

Mulund West, Mumbai
2 BHK
₹ 1.95 Cr to 2.25 Cr

Mulund West, Mumbai
1,2,3 BHK
₹ 1.42 Cr to 2.80 Cr

Mulund East, Mumbai
1,2 BHK
₹ 1.17 Cr to 1.57 Cr

Mulund East, Mumbai
1,2,3 BHK
₹ 73.02 Lac to 2.66 Cr
Bhandup West, Mumbai
1,2 BHK
₹ 79.47 Lac to 1.91 Cr

Mulund West, Mumbai
2 BHK
₹ 1.72 Cr to 1.75 Cr

Mulund East, Mumbai
1,2,3 BHK
₹ 1.28 Cr to 3.07 Cr

Mulund East, Mumbai
1,2 BHK
₹ 89.87 Lac to 1.24 Cr

Mulund West, Mumbai
2 BHK
₹ 1.48 Cr to 1.91 Cr

Bhandup East, Mumbai
1,2 BHK
₹ 1.10 Cr to 1.80 Cr

Bhandup West, Mumbai
2, 3 BHK Apartment
₹ 1.46 Cr to 2.66 Cr

Mulund East, Mumbai
2, 3 BHK Apartment
₹ 2.44 Cr to 3.74 Cr

Bhandup West, Mumbai
2 BHK Apartment
Price On Request

Bhandup West, Mumbai
1, 2, 3 BHK Apartment
₹ 1.45 Cr to 2.93 Cr

Mulund East, Mumbai
1, 2, 3 BHK Apartment, Retail Shop
₹ 1.18 Cr to 2.36 Cr

Mulund East, Mumbai
2, 3 BHK Apartment
₹ 1.95 Cr to 2.76 Cr

Mulund East, Mumbai
2, 3 BHK Apartment
₹ 1.65 Cr to 2.67 Cr

Mulund East, Mumbai
2, 3 BHK Apartment
₹ 2.26 Cr to 3.42 Cr

Mulund East, Mumbai
1, 2 BHK Apartment
₹ 1.46 Cr to 2.18 Cr

Mulund East, Mumbai
2, 3 BHK Retail Shop, Apartment
₹ 2.22 Cr to 2.94 Cr

Bhandup West, Mumbai
2 BHK Apartment
₹ 2.23 Cr

Bhandup West, Mumbai
2, 3 BHK Apartment
₹ 1.99 Cr to 2.76 Cr

Nahur West, Mumbai
3, 4 BHK Apartment
₹ 2.67 Cr to 5.65 Cr

Mulund East, Mumbai
2, 3 BHK Apartment
₹ 1.50 Cr to 2.16 Cr

Nahur West, Mumbai
2, 3 BHK Apartment
₹ 2.05 Cr to 2.82 Cr

LBS Marg, Mumbai
2, 3, 4 BHK Apartment
Price On Request

Bhandup West, Mumbai
1 BHK Studio, Apartment
₹ 37.07 Lac to 61.07 Lac

Tulshet Pada, Mumbai
1 BHK Studio, Apartment
₹ 61.22 Lac to 1.02 Cr

Bhandup West, Mumbai
Retail Shop
Price On Request

Mulund East, Mumbai
2 BHK Apartment
Price On Request
Explore resale listings currently available in Jaydeep One, Mumbai.

Mulund West, Mumbai
₹ 1.17 Cr
Mulund West, Mumbai
₹ 1.43 Cr

Mulund West, Mumbai
₹ 1.51 Cr
Mulund West, Mumbai
₹ 1.35 CrThis website is only for the purpose of providing information regarding real estate projects in different geographies. Any information which is being provided on this website is not an advertisement or a solicitation. The company has not verified the information and the compliances of the projects. Further, the company has not checked the RERA* registration status of the real estate projects listed herein. The company does not make any representation in regards to the compliances done against these projects. Please note that you should make yourself aware about the RERA* registration status of the listed real estate projects.
*Real Estate (Regulation & Development) Act, 2016.


