Jaydeep Group developer logo

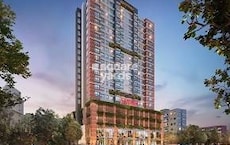
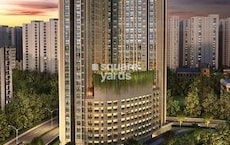
Jaydeep Sai Vihar Kandivali West, Mumbai

Price on Request

Project Status
Ready to Move
Unit Config
1, 2 BHK Flats
Size
561 to 816 Sq. Ft.
On this page

About Jaydeep Sai Vihar, Kandivali West by Jaydeep Group

Introducing Jaydeep Sai Vihar, a luxurious residential project located in the heart of Dombivli East. This upscale abode offers the perfect blend of comfort, style, and convenience, making it an ideal choice for those seeking a hassle-free lifestyle.

Comprising elegant 1 and 2 BHK apartments, each unit is designed to provide a sense of spaciousness and peace. The project boasts modern amenities and specifications, including high-quality fittings, elegant flooring, and state-of-the-artsecurity. The serene surroundings and proximity to various local attractions make it an attractive proposition for homebuyers seeking a tranquil yet connected living experience.

Apart from its strategic location and impressive features, Jaydeep Sai Vihar also offers a range of premium amenities, including a fully-equipped gym, swimming pool, clubhouse, and beautifully manicured gardens, among others. With its commitment to providing a luxurious and worry-free lifestyle, Jaydeep Sai Vihar is poised to become the perfect haven for those seeking a comfortable and stylish life in Dombivli East.

Available Unit Options

The following table outlines the available unit options at Jaydeep Sai Vihar:

Unit TypeArea (Sq. Ft.)Price (Rs.)
1 BHK Apartment561 Sq. Ft.On Request
2 BHK Apartment816 Sq. Ft.On Request
Nearby Landmarks

The residential property is strategically located near several notable landmarks, providing residents with easy access to essential amenities and services. These landmarks not only enhance the quality of life for residents but also offer a unique blend of convenience and comfort.

  • Akshara High School is just 0.43 km away, making it an ideal choice for families with children.
  • Shantaee Nursing Home is conveniently located 0.10 km away, ensuring timely medical attention in case of an emergency.
  • Kandivali Post Office is 1.31 km away, providing a convenient connection to the city.
  • Tri Hotel is 1.64 km away, perfect for guests and visitors.
  • Raghuleela Mega Mall is 2.82 km away, offering a range of shopping and dining options.
  • 21 Business Elites is 3.01 km away, offering a hub for business and entrepreneurship.

Jaydeep Sai Vihar Price List, Price Trends and Market Insights

Price List

View the latest price list for Jaydeep Sai Vihar.

Unit Type (Saleable) Price* Action
1 BHK Apartment 561 Sq. Ft. Price on Request
2 BHK Apartment 816 Sq. Ft. Price on Request

*Prices are indicative and subject to applicable charges and project terms.

Jaydeep Sai Vihar Floor Plans

Representative image for Floor plan of 1 BHK 561 Sq. Ft. Apartment in Jaydeep Sai Vihar, Mumbai
Floor Plans Coming Soon We're working on updating the latest floor plans. Get notified when they're ready!
1 BHK 561 Sq. Ft. Apartment

Price:Price on Request

Location and Connectivity Around Jaydeep Group Kandivali West

Connectivity map showing nearby places around Mumbai Western Suburbs
Mumbai Western Suburbs Check Travel Time

Estimate commute from your office or kid's school to Jaydeep Sai Vihar.

RERA Details of Jaydeep Sai Vihar

  • Square Yards RERA Reg. A51800000454

Property Registration Data

1 Sales Transactions Registered in Jaydeep Sai Vihar From Oct 25 to Sep 26 at Avg. Price ₹ 11.9 K/Sq.Ft.

Registry Date Floor/Unit Tower/Wing Area Transaction Value Rate/Sq. Ft. Actions
Floor 3, Unit 302 N/A 920 Sq. Ft.

How does Jaydeep Sai Vihar compare with similar projects?

Compare Jaydeep Sai Vihar with similar projects. Evaluate pricing, configurations, possession timelines, and project scale to find the best fit for your needs.
Current Project
Jaydeep Sai Vihar project in Kandivali West, Mumbai

Jaydeep Sai Vihar

Kandivali West, Mumbai

Price
Price on Request
Configuration
1, 2 BHK Flats
Unit Size
561 to 816 Sq. Ft
Possession
N/A
Status
Ready to Move
RERA No.
A51800000454
Rustomjee Meridian project in Kandivali West, Mumbai

Rustomjee Meridian

Kandivali West, Mumbai

Rated 5.0 out of 5
Price
₹92.71 Lac - 1.52 Cr
Configuration
1, 2 BHK Flats
Unit Size
666 to 1091 Sq. Ft
Possession
Oct 01, 2016
Status
Ready to Move
RERA No.
A51800000454
Hiranandani Heritage project in Kandivali West, Mumbai

Hiranandani Heritage

Kandivali West, Mumbai

Price
N/A
Configuration
1, 3, 4, 5 BHK Flats
Unit Size
640 to 5000 Sq. Ft
Possession
Aug 15, 2015
Status
Ready to Move
RERA No.
A51800000454
View Detailed Comparison

Jaydeep Group Track Record

17 Total
Projects
13 Delivered
Projects

Jaydeep Group stands out as a highly respected developer, renowned for its exceptional residential and commercial properties in the vibrant cities of Mumbai and Thane. With a remarkable track record spanning over 20 years, the group has ingrained trust and upheld strong values throughout their projects. Committed to delivering residences and commercial spaces that exude distinction, Jaydeep Group combines extensive industry knowledge with years of solid experience.Having successfully completed an impressive 20 lakh square feet of construction, the group continues to soar with 10 lakh square feet of ongoing projects and an additional 7 in the pipeline. Each Jaydeep project showcases meticulous attention to detail and a passion for creating spaces that seamlessly blend style, functionality, and vibrant modern living.Envisioning architecture that complements city life, Jaydeep Group constructs not just homes but dream destinations that provide an elevated standard of living. Their commitment to excellence is exemplified by their distinctive designs, top-grade materials, and unmatched craftsmanship, ensuring long-term satisfaction for homeowners and investors alike.The wide range of offerings in their portfolio caters to the diverse needs and preferences of residents. From luxurious high-rise apartments nestled amidst scenic landscapes, to sought-after commercial complexes strategically located near major business hubs, Jaydeep Group consistently sets benchmarks, raising the standards of urban living.In line with their unwavering values, Jaydeep Group places immense emphasis on collaborative relationships with their customers, partners, and stakeholders. Their exceptional customer service aims to make the entire process of buying or leasing a property as seamless and transparent as possible.Choosing a property developed by Jaydeep Group guarantees not just an investment, but a secure and blissful haven that integrates elegance, innovation, and utmost tranquility. With a pledge to continue transforming the real estate landscape, the group remains steadfast in their commitment to creating architectural marvels that redefine modern living in Mumbai and Thane.

You May Also Like

Frequently Asked Questions About Jaydeep Sai Vihar

The project offers 1 BHK and 2 BHK apartments with areas of 561 Sq. Ft. and 816 Sq. Ft., respectively.

The prices for the units in Jaydeep Sai Vihar are available on request.

The project is ready to move in, making it easy for homebuyers to relocate.

The project offers 1 BHK and 2 BHK apartments.

The unit sizes range from 561 Sq. Ft. for 1 BHK to 816 Sq. Ft. for 2 BHK.

*Disclaimer

This website is only for the purpose of providing information regarding real estate projects in different geographies. Any information which is being provided on this website is not an advertisement or a solicitation. The company has not verified the information and the compliances of the projects. Further, the company has not checked the RERA* registration status of the real estate projects listed herein. The company does not make any representation in regards to the compliances done against these projects. Please note that you should make yourself aware about the RERA* registration status of the listed real estate projects.

*Real Estate (Regulation & Development) Act, 2016.