


Lowest price and biggest carpet in kandivali west
@1 bhk - 83L all in..
@2 bhk - 125L all in..


₹90.00 Lac - 2.98 Cr
₹21,012 Per Sq. Ft.
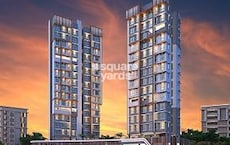
West Center Meridian Courts is a high-rise residential site in Kandivali West, Mumbai. The development occupies a 2.5-acre land parcel and forms a key part of a broader 20-acre urban development managed by Origin Corp. The master plan consists of two primary towers, each exceeding 46 floors, with a third tower planned for future phases.
The inventory covers 1, 2, 3, and 4 BHK configurations with carpet areas ranging from 283 to 1,397 sq. ft. Building orientation is a major design highlight; apartments offer clear views of Sanjay Gandhi National Park to the east and the Arabian Sea to the west. Currently, the project is in a Partially Ready To Move status. Civil works for the ongoing phase are roughly 42% complete, with final handovers targeted for December 2030.
Technical and location-based factors that define this asset:
Vertical Advantage: Towers reach 46+ floors, providing significant elevation and vantage points within the Kandivali sector.
Transit Distance: Situated roughly 0.4 km from Link Road and 0.5 km from the Mith Chowki Metro Station.
Natural Buffer: The project is surrounded by tree-lined avenues, offering a mountain and sea view rare for a dense urban micro-market.
Vehicle Management: Features three levels of basement parking and four levels of dedicated podium parking for residents.
On-Site Commercials: Integration with retail and office spaces ensures daily needs are met without leaving the community gates.
A snapshot of project specifications and current development status:
Detail | Information |
Project Name | West Center Meridian Courts |
Location | Kandivali West, Mumbai |
Developer | Origin Corp |
Project Type | High-rise Residential |
Status | Partially Ready To Move |
Area Range | 283 – 1397 sq. ft. |
Inventory Size | 368 Units |
The project infrastructure is organised into specific wellness, recreation, and community safety zones.
Wellness & Recreation
Features a rooftop podium with a landscaped garden and jogging track.
On-site wellness facilities including a sauna, spa, and professional gym.
Social hubs include a virtual game zone, mini-theatre, and indoor games room.
Safety & Safety
24/7 gated security with networked CCTV and advanced fire-fighting systems.
Tower lobbies feature video door phones for individual unit security.
High-speed elevators and full common-area power backup are standard.
Kandivali West is one of Mumbai’s fastest-growing western suburbs. West Center Meridian Courts is located 0.4 km from Link Road, the primary artery for western transit.
The social ecosystem is fully established. Surana Hospital is 0.27 km away, and educational needs are met by BMC School (0.07 km) and St. Jude's High School. For retail, Infiniti and Inorbit Malls are within a 10-minute drive. Connectivity will be further enhanced by the upcoming Coastal Freeway and the Dahisar-Mankhurd Metro extensions.
The project shows strong market momentum, with property prices rising 1.83% in Q1 2026 to a median rate of ₹22,200 per sq. ft. This follows a broader 7.6% annual growth trend in Kandivali driven by improved metro access.
For rental investors, the area currently offers an average yield of 3%. The combination of Origin Corp’s construction record and the proximity to the metro station makes it a high-liquidity asset. With over ₹34 Cr in registered transactions in the past year, the project maintains strong buyer confidence.
View the latest price list for West Center Meridian Courts.
*Prices are indicative and subject to applicable charges and project terms.
West Center Meridian Courts's average asking price is stable quarter-on-quarter, compared with Kandivali West.
West Center Meridian Courts avg. price is ₹ 22.4 K/Sq.Ft. compared to Kandivali West at ₹ 26.8 K/Sq.Ft.
Monthly Rent in Kandivali West ranges from ₹ 15.5 K to ₹ 95 K with options available for STUDIO,1,2,3,4 BHK units
Get the latest price and market updates for West Center Meridian Courts.
MMRDA and University College London (UCL) have signed an MoU to explore a long-term partnership focused on climate-resilient urban systems. This collaboration will leverage artificial intelligence, digital twins, and climate-risk modelling to predict and manage infrastructure failures, aiming to enhance the resilience of roads, transport networks, and utilities against climate risks like flooding and extreme weather.
The Mumbai Coastal Road project is advancing, with its sea link connection expected to be completed soon. The promenade and parking facilities are slated to open next year. This project aims to significantly improve connectivity between South and Western Mumbai, reducing travel time and enhancing the city's infrastructure.
A total of 26 residential transactions has been registered so far for West Center Meridian Courts, amounting to ₹ 22 Cr till October 2026.
Mumbai's water stock has reached 95.97%, with seven lakes maintaining high levels. This ensures a stable water supply for the city, though civic authorities continue to monitor reservoir levels and rainfall.
During Q2'2026, average property prices for West Center Meridian Courts moved from ₹ 22,200/sqft to ₹ 22,400/sqft, reflecting a 0.90% rise.
MMRDA has presented a surplus budget of ₹48,072 crore, with 87% allocated to infrastructure projects, including roads, public transport, and urban development. A notable provision of ₹4,000 crore is earmarked for the development of Mumbai 3.0 New Town, aiming for planned urban expansion.
The BMC's FY26-27 budget includes a substantial allocation of ₹6,475 crore for water security initiatives. This funding is designated for projects such as the Manori desalination plant (₹500 crore) and the Gargai project (₹437.51 crore), aimed at augmenting the city's water supply capacity.
The highly anticipated 'Missing Link' project on the Mumbai-Pune Expressway is set to be inaugurated on May 1, significantly reducing travel time by approximately 30 minutes and enhancing safety. The 10.5-km stretch features tunnels and a bridge, bypassing the accident-prone Khandala Ghat. This infrastructure upgrade is expected to ease traffic congestion, improve travel safety.
During Q1'2026, average property prices for West Center Meridian Courts moved from ₹ 21,800/sqft to ₹ 22,200/sqft, reflecting a 1.83% rise.
Structural Works reach 42% completion.
26 Sales Transactions Registered in West Center Meridian Courts From Nov 25 to Oct 26 .
Transaction Period Nov 25 to Oct 26
26 Sales Transactions Registered in West Center Meridian Courts From Nov 25 to Oct 26 .

Price:₹ 90.00 Lac

Price:₹ 1.30 Cr

Price:₹ 1.40 Cr

Price:₹ 1.95 Cr

Price:₹ 2.02 Cr

Price:₹ 2.61 Cr

Price:₹ 2.98 Cr

Price:₹ 99.25 Lac
Explore the master plan, project photos and walkthrough videos of West Center Meridian Courts to understand the overall layout, tower placement, amenities, landscaped spaces and key highlights before making your buying decision.

Living here offers a balanced home life with ample outdoor spaces and recreational opportunities right at your doorstep. Families with young children will especially appreciate the dedicated play areas and swimming options, providing safe and engaging environments for daily activities. This project stands out for its thoughtful integration of green areas and essential amenities, creating a comfortable and accessible residential setting.
Download brochure, master plan & walkthrough video of West Center Meridian Courts to explore floor plans, layout, and complete project details in Kandivali West, Mumbai.



Estimate commute from your office or kid's school to West Center Meridian Courts.


Please select the starting point to calculate the travel time.
Trust & Verification
Meridian Court 1
Rera Url:
West Center Meridian Court
Rera Url:

Kandivali West, Mumbai

Goregaon West, Mumbai

Kandivali East, Mumbai
Compare multiple homes side-by-side and find the option that best fits your budget, lifestyle, and needs.

Full Cost Clarity
Compare sale price or rent, applicable charges, and key ownership/rental expenses.
Amenities & Features
Compare amenities, furnishing, configuration, and property features side-by-side.
Best Pick Recommendation
Get an expert-recommended option based on your selected preferences.
Builder / Seller Details
Review key trust signals like builder profile, seller details, and project history.

Introducing Origin Corp, a visionary real estate developer based in the bustling city of Mumbai. With an impressive portfolio of 9 diverse projects, Origin Corp embodies the spirit of change that Mahatma Gandhi once espoused.Steeped in values of innovation and meticulous planning, Origin Corp is not just a catalyst for change, but the very source and embodiment of it. Their projects are a testament to their commitment in shaping the future by intertwining timeless design elements with cutting-edge technology.From creating iconic residences of unparalleled elegance to fostering an array of retail and commercial spaces, Origin Corp is driven by a sense of purpose that extends beyond just success. They are dedicated to addressing the unique needs of niche segments of society and envisioning fully integrated townships that are hubs of harmonious living.Embracing lifechanging endeavors, Origin Corp believes in reimagining spaces and transforming them into inspirational environments that resonate with their occupants. With a thoughtfully curated approach, they ensure that every detail contributes to a highly enjoyable and enriching experience.Choose Origin Corp as your preferred developer and be a part of a journey that redefines the landscape of Mumbai, blending the old with the new to create remarkable spaces that stand the test of time.

Kandivali West, Mumbai
2, 3 BHK Apartment
₹ 1.60 Cr to 2.10 Cr

Goregaon East, Mumbai
2, 3, 4 BHK Apartment
₹ 2.57 Cr to 5.07 Cr

Kandivali West, Mumbai
1, 2, 3, 4 BHK Apartment
₹ 92.54 Lac to 2.89 Cr

Kandivali West, Mumbai
1, 2, 3, 4 BHK Apartment
₹ 92.54 Lac to 2.53 Cr

Malad East, Mumbai
1,2,3 BHK
₹ 75.83 Lac to 1.67 Cr

Malad West, Mumbai
1,2 BHK
₹ 73.00 Lac to 1.26 Cr

Malad East, Mumbai
1,2 BHK
₹ 90.00 Lac to 1.64 Cr
Malad West, Mumbai
1,2,3 BHK
₹ 90.00 Lac to 1.88 Cr

Kandivali East, Mumbai
1,2 BHK
₹ 73.00 Lac to 1.46 Cr

Goregaon West, Mumbai
2,3 BHK
₹ 1.21 Cr to 2.23 Cr

Kandivali East, Mumbai
1,2 BHK
₹ 98.00 Lac to 1.33 Cr

Borivali West, Mumbai
1,2 BHK
₹ 97.47 Lac to 1.87 Cr

Malad West, Mumbai
1,2,3 BHK
₹ 81.48 Lac to 2.13 Cr

Borivali West, Mumbai
2, 3 BHK Apartment, Retail Shop
₹ 2.84 Cr to 3.82 Cr

Borivali West, Mumbai
2, 3 BHK Apartment
Price On Request

Borivali East, Mumbai
1, 2, 3 BHK Apartment
₹ 1.39 Cr to 2.99 Cr

Borivali West, Mumbai
Price On Request

Borivali West, Mumbai
1, 2, 3 BHK Apartment, Retail Shop
₹ 1.51 Cr to 3.52 Cr

Kandivali East, Mumbai
1, 2 BHK Apartment
Price On Request

Borivali West, Mumbai
2, 3 BHK Retail Shop, Apartment
₹ 1.77 Cr to 3.76 Cr

Malad West, Mumbai
1, 2, 3 BHK Apartment
Price On Request

Malad West, Mumbai
Price On Request

Borivali West, Mumbai
1, 2 BHK Retail Shop, Apartment
Price On Request

Kandivali East, Mumbai
2, 3, 4 BHK Apartment
₹ 3.20 Cr to 6.91 Cr

Shimpoli, Mumbai
2, 3, 4, 5, 6 BHK Apartment
₹ 3.04 Cr to 10.22 Cr

Sai Baba Nagar, Mumbai
3, 4 BHK Apartment
₹ 4.44 Cr to 7.00 Cr

Malad West, Mumbai
2, 3 BHK Apartment
₹ 2.50 Cr to 4.12 Cr

Malad West, Mumbai
1 BHK Apartment
₹ 1.20 Cr to 1.35 Cr

Malad West, Mumbai
2, 3 BHK Apartment
₹ 3.00 Cr to 4.10 Cr

Borivali West, Mumbai
1, 2 BHK Apartment
₹ 1.60 Cr to 2.10 Cr

Malad West, Mumbai
1, 2, 3 BHK Apartment
₹ 1.60 Cr to 3.50 Cr

Borivali West, Mumbai
2, 3 BHK Apartment, Office Space
₹ 2.35 Cr to 4.20 Cr

Malad West, Mumbai
3, 4 BHK Apartment, Retail Shop, Office Space
₹ 5.34 Cr to 7.86 Cr

Kandivali East, Mumbai
3 BHK Apartment
₹ 4.31 Cr to 4.78 Cr

Kandivali East, Mumbai
2, 3, 4 BHK Apartment
₹ 3.20 Cr to 6.48 Cr

Borivali West, Mumbai
1, 2 BHK Apartment
₹ 99.00 Lac to 1.52 Cr

Borivali West, Mumbai
1, 2 BHK Apartment
₹ 1.50 Cr to 2.43 Cr

Kandivali East, Mumbai
1, 2 BHK Studio, Apartment
₹ 59.99 Lac to 1.70 Cr

Kandivali East, Mumbai
1, 2, 3 BHK Apartment
₹ 1.24 Cr to 2.50 Cr

Borivali West, Mumbai
1, 2 BHK Apartment
₹ 99.00 Lac to 1.52 Cr

Malad West, Mumbai
2 BHK Apartment
Price On Request

Kandivali East, Mumbai
Office Space
Price On Request

Malad West, Mumbai
2 BHK Apartment
Price On Request
Explore resale listings currently available in West Center Meridian Courts, Mumbai.
Thane
Thane
Navi Mumbai
Thane
Thane
West Center Meridian Courts offers a range of amenities including a gymnasium, power backup, 24 x 7 security, a cafe/coffee bar, and a central green park.
The developer of West Center Meridian Courts is Origin Corp, which has completed a total of 10 projects.
The project has been developed by a well-known real estate developer famous for quality construction.
The project is situated in Kandivali West, Mumbai, approximately 0.5 km from the Mith Chowki Metro Station.
The inventory includes 1, 2, 3, and 4 BHK residences with carpet areas ranging from 283 sq. ft. up to 1,397 sq. ft.
Entry pricing for a 1 BHK apartment starts at roughly ₹90 Lac, while 4 BHK luxury units are priced up to ₹2.61 Cr.
Yes, it is registered under multiple MahaRERA numbers, including P51800012751, P51800007441, and PM1181012500995.
Major updates include the Scenic Coastal Freeway, the Dahisar-Mankhurd Metro expansion, and the proposed Western Jetty-Water Transport System.
This website is only for the purpose of providing information regarding real estate projects in different geographies. Any information which is being provided on this website is not an advertisement or a solicitation. The company has not verified the information and the compliances of the projects. Further, the company has not checked the RERA* registration status of the real estate projects listed herein. The company does not make any representation in regards to the compliances done against these projects. Please note that you should make yourself aware about the RERA* registration status of the listed real estate projects.
*Real Estate (Regulation & Development) Act, 2016.


