
2 BHK Apartment - 665 sq. ft. (Carpet Area)
Asking price
Price:₹ 1.60 Cr


 +13 Photos
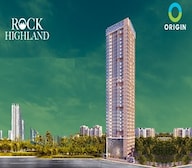 +3
Videos
+3
Videos
₹1.60 Cr - 2.10 Cr
₹23,118 Per Sq. Ft.


Square Yards experts are actively closing deals
Origin Rock Highland is a residential tower project located in the Charkop pocket of Kandivali West. It sits on a specialised 0.46-acre land parcel The development is planned as a single-tower, low-density community. It aims to mix private urban living with high-format rooftop leisure spaces.
The site inventory consists of 199 apartments These are limited to 2 and 3 BHK configurations. Carpet areas range from 665 to 950 sq. ft. Floor plans emphasise usable square footage by removing long corridors. Origin Corp is the developer. Currently, the project is Under Construction with civil structure work at roughly 40%. Possession is slated for December 2026.
Technical differentiators defining this Kandivali asset:
Vertical Amenities: Features a 20+ facility clubhouse built primarily on the rooftop.
Density Metrics: A total of 199 units means less pressure on common elevators and pools compared to regional townships.
Transit Distance: Positioned 1.1 km from Dahanukarwadi Metro Station and 3 km from the local railway station.
Internal Planning: Engineering focus on "zero-waste" layouts to maximize light and air.
Safety Layout: Uses a podium car parking design to keep the ground level entirely vehicle-free.
Core specifications and delivery timeline for the Mumbai site:
Detail | Information |
Project Name | Origin Rock Highland |
Location | Kandivali West, Mumbai |
Developer | Origin Corp |
Project Type | High-rise Residential |
Status | Under Construction (Dec 2026) |
Area Range | 665 – 950 sq. ft. |
Inventory | 199 Units |
The infrastructure divides into aquatic, fitness, and professional support zones.
Includes a rooftop infinity pool and a cascading water feature.
On-site gymnasium equipped for yoga and Zumba.
Features a dedicated spa, sauna, and an outdoor meditation lawn.
Community hubs include a karaoke room, mini-theatre, and a sky café.
Active zones feature a rock climbing wall and an indoor games room with billiards.
Provides safe play areas for toddlers and a seating zone for senior citizens.
Gated 24/7 security with networked CCTV and fire-fighting systems.
Full power backup and high-speed elevators.
Includes specialized workstation Wi-Fi zones for remote professional work.
Kandivali West is a mature residential zone. Origin Rock Highland is located 1 km from the New Link Road This is the main artery for transit across Mumbai's western suburbs.
The local social infrastructure is established.Oscar Hospital is a short drive away Schools like Judes High School (0.99 km) and Ryan International are in the immediate vicinity. For retail, residents are within 15 minutes of Raghuleela and Infinity Malls Future value is linked to the Coastal Freeway and Metro Line 2A expansions.
Why Invest in Origin Rock Highland?
Kandivali property rates grew by 7.6% last year This specific project recorded a 3.97% price rise in Q1 2026, with median rates now at ₹24,850 per sq. ft. Rental yields in this sector average 3%. Demand is driven by professionals working at the Mindspace and NESCO IT hubs With over ₹57 Cr in registered sales in the last 12 months, the asset shows high liquidity as it nears its 2026 completion date.


37 Sales Transactions Registered in Origin Rock Highland From Nov 25 to Oct 26 at Avg. Price ₹ 19.1 K/Sq.Ft.




Origin Rock Highland's average asking price is stable quarter-on-quarter, compared with Kandivali West.
Origin Rock Highland avg. price is ₹ 24.6 K/Sq.Ft. compared to Kandivali West at ₹ 27.2 K/Sq.Ft.
Get the latest price and market updates for Origin Rock Highland.
MMRDA and University College London (UCL) have signed an MoU to explore a long-term partnership focused on climate-resilient urban systems. This collaboration will leverage artificial intelligence, digital twins, and climate-risk modelling to predict and manage infrastructure failures, aiming to enhance the resilience of roads, transport networks, and utilities against climate risks like flooding and extreme weather.
The Mumbai Coastal Road project is advancing, with its sea link connection expected to be completed soon. The promenade and parking facilities are slated to open next year. This project aims to significantly improve connectivity between South and Western Mumbai, reducing travel time and enhancing the city's infrastructure.
A total of 37 residential transactions has been registered so far for Origin Rock Highland, amounting to ₹ 51 Cr till October 2026.
Mumbai's water stock has reached 95.97%, with seven lakes maintaining high levels. This ensures a stable water supply for the city, though civic authorities continue to monitor reservoir levels and rainfall.
MMRDA has presented a surplus budget of ₹48,072 crore, with 87% allocated to infrastructure projects, including roads, public transport, and urban development. A notable provision of ₹4,000 crore is earmarked for the development of Mumbai 3.0 New Town, aiming for planned urban expansion.
The BMC's FY26-27 budget includes a substantial allocation of ₹6,475 crore for water security initiatives. This funding is designated for projects such as the Manori desalination plant (₹500 crore) and the Gargai project (₹437.51 crore), aimed at augmenting the city's water supply capacity.
The highly anticipated 'Missing Link' project on the Mumbai-Pune Expressway is set to be inaugurated on May 1, significantly reducing travel time by approximately 30 minutes and enhancing safety. The 10.5-km stretch features tunnels and a bridge, bypassing the accident-prone Khandala Ghat. This infrastructure upgrade is expected to ease traffic congestion, improve travel safety.
During Q1'2026, average property prices for Origin Rock Highland moved from ₹ 23,900/sqft to ₹ 24,850/sqft, reflecting a 3.97% rise.
A total of 17 out of 199 launched units have been booked as of February 2026, including 9% of 3 BHK(7 out of 75 units), 8% of 2 BHK(10 out of 118 units).
Structural Works reach 40% completion.
37 Sales Transactions Registered in Origin Rock Highland From Nov 25 to Oct 26 at Avg. Price ₹ 19.1 K/Sq.Ft.
Transaction Period Nov 25 to Oct 26
Explore the master plan, project photos and walkthrough videos of Origin Rock Highland to understand the overall layout, tower placement, amenities, landscaped spaces and key highlights before making your buying decision.

Living at this area means enjoying a peaceful home life with the convenience of city access. Families will appreciate the dedicated outdoor spaces for children, while everyone benefits from the extensive green areas that provide a sense of calm. The project stands out for its thoughtful integration of substantial green coverage and efficient parking solutions, making daily life simpler and more pleasant.
Download brochure, master plan & walkthrough video of Origin Rock Highland to explore floor plans, layout, and complete project details in Kandivali West, Mumbai.

Estimate commute from your office or kid's school to Origin Rock Highland.

Please select the starting point to calculate the travel time.
Trust & Verification
Rock Highland
Rera Url:

Kandivali West, Mumbai

Kandivali West, Mumbai

Borivali West, Mumbai
Compare multiple homes side-by-side and find the option that best fits your budget, lifestyle, and needs.

Full Cost Clarity
Compare sale price or rent, applicable charges, and key ownership/rental expenses.
Amenities & Features
Compare amenities, furnishing, configuration, and property features side-by-side.
Best Pick Recommendation
Get an expert-recommended option based on your selected preferences.
Builder / Seller Details
Review key trust signals like builder profile, seller details, and project history.

Introducing Origin Corp, a visionary real estate developer based in the bustling city of Mumbai. With an impressive portfolio of 9 diverse projects, Origin Corp embodies the spirit of change that Mahatma Gandhi once espoused.Steeped in values of innovation and meticulous planning, Origin Corp is not just a catalyst for change, but the very source and embodiment of it. Their projects are a testament to their commitment in shaping the future by intertwining timeless design elements with cutting-edge technology.From creating iconic residences of unparalleled elegance to fostering an array of retail and commercial spaces, Origin Corp is driven by a sense of purpose that extends beyond just success. They are dedicated to addressing the unique needs of niche segments of society and envisioning fully integrated townships that are hubs of harmonious living.Embracing lifechanging endeavors, Origin Corp believes in reimagining spaces and transforming them into inspirational environments that resonate with their occupants. With a thoughtfully curated approach, they ensure that every detail contributes to a highly enjoyable and enriching experience.Choose Origin Corp as your preferred developer and be a part of a journey that redefines the landscape of Mumbai, blending the old with the new to create remarkable spaces that stand the test of time.
Kandivali West, Mumbai
1, 2, 3, 4 BHK Apartment, Retail Shop
₹ 90.00 Lac to 2.98 Cr

Goregaon East, Mumbai
2, 3, 4 BHK Apartment
₹ 2.57 Cr to 5.07 Cr

Kandivali West, Mumbai
1, 2, 3, 4 BHK Apartment
₹ 92.54 Lac to 2.89 Cr

Kandivali West, Mumbai
1, 2, 3, 4 BHK Apartment
₹ 92.54 Lac to 2.53 Cr
Malad West, Mumbai
1,2,3 BHK
₹ 1.27 Cr to 2.38 Cr

Malad West, Mumbai
2,3 BHK
₹ 1.87 Cr to 3.05 Cr
Borivali West, Mumbai
2 BHK
₹ 1.73 Cr to 2.00 Cr

Kandivali West, Mumbai
2,3 BHK
₹ 1.66 Cr to 2.22 Cr

Malad West, Mumbai
2,3 BHK
₹ 1.80 Cr to 2.33 Cr
Malad West, Mumbai
1,2,3 BHK
₹ 90.00 Lac to 1.88 Cr

Malad East, Mumbai
2,3 BHK
₹ 1.68 Cr to 2.54 Cr

Malad West, Mumbai
1,2,3 BHK
₹ 81.48 Lac to 2.13 Cr

Borivali West, Mumbai
2,3 BHK
₹ 1.70 Cr to 2.93 Cr

Borivali West, Mumbai
2, 3 BHK Apartment, Retail Shop
₹ 2.84 Cr to 3.82 Cr

Borivali West, Mumbai
2, 3 BHK Apartment
Price On Request

Borivali East, Mumbai
1, 2, 3 BHK Apartment
₹ 1.39 Cr to 2.99 Cr

Borivali West, Mumbai
Price On Request

Malad West, Mumbai
1, 2, 3 BHK Apartment, Retail Shop
Price On Request

Borivali West, Mumbai
2, 3 BHK Apartment
Price On Request

Borivali West, Mumbai
Retail Shop, Office Space
₹ 1.51 Cr

Malad West, Mumbai
1, 2, 3, 4 BHK Apartment, Retail Shop
₹ 1.42 Cr to 5.57 Cr

Borivali West, Mumbai
1, 2 BHK Apartment
Price On Request

Borivali West, Mumbai
1, 2, 3 BHK Apartment
₹ 1.66 Cr to 3.45 Cr

Kandivali East, Mumbai
2, 3, 4 BHK Apartment
₹ 3.20 Cr to 6.91 Cr

Shimpoli, Mumbai
2, 3, 4, 5, 6 BHK Apartment
₹ 3.04 Cr to 10.22 Cr

Sai Baba Nagar, Mumbai
3, 4 BHK Apartment
₹ 4.44 Cr to 7.00 Cr

Malad West, Mumbai
2, 3 BHK Apartment
₹ 2.50 Cr to 4.12 Cr

Malad West, Mumbai
1 BHK Apartment
₹ 1.20 Cr to 1.35 Cr

Malad West, Mumbai
2, 3 BHK Apartment
₹ 3.00 Cr to 4.10 Cr

Borivali West, Mumbai
1, 2 BHK Apartment
₹ 1.60 Cr to 2.10 Cr

Malad West, Mumbai
1, 2, 3, 4 BHK Apartment
₹ 1.16 Cr to 3.40 Cr

Borivali West, Mumbai
1, 2, 3 BHK Apartment
₹ 1.81 Cr to 4.06 Cr

Kandivali East, Mumbai
3 BHK Apartment
₹ 4.34 Cr to 4.82 Cr

Kandivali East, Mumbai
2, 3, 4 BHK Apartment
₹ 3.03 Cr to 6.15 Cr

Borivali West, Mumbai
1, 2 BHK Apartment
₹ 99.00 Lac to 1.52 Cr

Borivali West, Mumbai
1, 2 BHK Apartment
₹ 1.50 Cr to 2.43 Cr

Kandivali East, Mumbai
1, 2 BHK Studio, Apartment
₹ 59.99 Lac to 1.70 Cr

Kandivali East, Mumbai
1, 2, 3 BHK Apartment
₹ 1.24 Cr to 2.50 Cr

Borivali West, Mumbai
1, 2 BHK Apartment
₹ 99.00 Lac to 1.52 Cr

Malad West, Mumbai
2 BHK Apartment
Price On Request

Kandivali East, Mumbai
Office Space
₹ 1.67 Cr to 5.17 Cr

Malad West, Mumbai
2 BHK Apartment
Price On Request
Explore resale listings currently available in Origin Rock Highland, Mumbai.

Kandivali West, Mumbai
₹ 1.8 Cr

Kandivali West, Mumbai
₹ 1.54 Cr

Kandivali West, Mumbai
₹ 1.79 Cr 
Kandivali West, Mumbai
₹ 1.77 Cr

Kandivali West, Mumbai
₹ 1.6 Cr

Kandivali West, Mumbai
₹ 2.35 Cr 
Kandivali West, Mumbai
₹ 2.29 Cr 
Kandivali West, Mumbai
₹ 2.49 Cr The project is situated in Charkop, Kandivali West, Mumbai, roughly 1.1 km from Dahanukarwadi Metro Station and 3 km from Kandivali Railway Station.
It offers 2 BHK apartments (665–745 sq. ft. carpet) and 3 BHK apartments (871–950 sq. ft. carpet) designed for space efficiency.
Prices start at approximately ₹1.69 Cr for a 2 BHK and go up to ₹2.45 Cr for a 3 BHK, depending on the floor and view.
Yes, the development is fully RERA-approved and registered under the official number P51800049632.
The international airport is about 18–20 km away, typically a 30–40 minute drive via the Western Express Highway.
This website is only for the purpose of providing information regarding real estate projects in different geographies. Any information which is being provided on this website is not an advertisement or a solicitation. The company has not verified the information and the compliances of the projects. Further, the company has not checked the RERA* registration status of the real estate projects listed herein. The company does not make any representation in regards to the compliances done against these projects. Please note that you should make yourself aware about the RERA* registration status of the listed real estate projects.
*Real Estate (Regulation & Development) Act, 2016.


