
2 BHK Apartment - 1300 sq. ft. (Saleable)
Asking price
Price:₹ 3.85 Cr


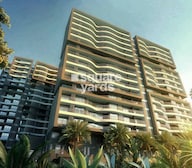 +7 Photos
 Video
Video
₹3.85 Cr - 9.18 Cr
₹36,955 Per Sq. Ft.
Estimated Rent: ₹1.9L/month


Square Yards experts are actively closing deals
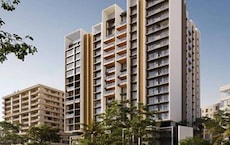
Strategically located in Mumbai’s affluent neighbourhood, Juhu, Rustomjee Elita is a 15-storeyed luxurious gated residential community. Easily accessible by the Juhu Versova Link Road, the project features luxury 3-5 BHK apartments at a ready-to-move-in capacity. A high-street neighbourhood and society, the development is surrounded by numerous fine-dining restaurants, leisure lounges and more. Very close to the Western Express Highway, the project is a short drive and one of the most luxurious properties across Mumbai. The locality is home to comparatively more celebrities than any other neighbourhood in the city. Rustojee Elita is a landmark so lavish it deserves its pin code.
Rustomjee Elita Photos
The image collection below provides a sneak glance at the project estate.
Rustomjee Elita Address
Just located off the Juhu Circle, the project is accessible and close to all major city attractions.
Rustomjee Elita, D.N. Nagar, Andheri West, Mumbai, Maharashtra 400053, India.
Rustomjee Elita, Juhu
The project has been located close to one of the most high-end societies across Mumbai. The project features easy access to renowned educational institutions, numerous hospitals and other lifestyle amenities.
Rustomjee Elita Apartments
Rustomjee Elita offers a luxurious gated community sprawling across 1.25 acres. The residence features an exclusive swimming pool, gymnasium, kid’s play area and many other lifestyle amenities.
Rustomjee Elita 3-5 BHK Apartments
Spacious apartments built to the highest quality, Rustomjee Elita offers 3-5 BHK luxury apartments in various floor plan configurations. A lavish landmark property, the residences include spacious, well-ventilated spaces, large balcony spaces and window panoramic of the Mumbai skyline.
Rustomjee Elita Price List
The residences are available from an all-inclusive starting price of INR 6.84 Cr. Rustomjee Elita prices are available on request.
* Price is subject to change as per market conditions.
Rustomjee Elita Builder
Rustomjee Elita is an ambitious project by Rustomjee Developers, a leading real estate developer.
Rustomjee Elita Construction Status
The Rustomjee Elita project is ready to move in.
One of Bandra’s finest gated communities, Rustomjee Elita, is progressing rapidly and will soon complete construction.
Rustomjee Elita Legal Com/ Issues
Square Yards has an excellent legal staff to assist you with legal issues when exploring this real estate property.
Located in one of Mumbai’s most affluent neighbourhood societies, Rustomjee Elita is a luxurious residential development. The 15-storeyed gated community offers expansive 3-5 BHK apartments off the Juhu Circle, easily accessible by the Juhu-Versova Link Road.


2 Sales Transactions Registered in Rustomjee Elita From Nov 25 to Oct 26 at Avg. Price ₹ 38 K/Sq.Ft.
No Square Yards registrations available for this project yet.
Rustomjee Elita's average asking price is stable quarter-on-quarter, compared with Andheri West.
Rustomjee Elita avg. price is ₹ 53 K/Sq.Ft. compared to Andheri West at ₹ 42 K/Sq.Ft.
Monthly Rent in Rustomjee Elita start from ₹ 1.9 L with options available for 3 BHK units
Get the latest price and market updates for Rustomjee Elita.
The Maharashtra government has approved an 8-km-long underground water tunnel project between Pise and Panjrapur in Thane district. This project, to be executed by the BMC, aims to supplement aging pipelines from Bhatsa Dam, thereby strengthening Mumbai's water transportation network.
The Brihanmumbai Municipal Corporation (BMC) has demolished 28 structures near Jhunjhunwala College in Ghatkopar to expedite the long-delayed widening of the Andheri-Ghatkopar Link Road (AGLR). Approximately 250 affected structures remain.
The Mumbai Coastal Road project is advancing, with its sea link connection expected to be completed soon. The promenade and parking facilities are slated to open next year. This project aims to significantly improve connectivity between South and Western Mumbai, reducing travel time and enhancing the city's infrastructure.
A total of 2 residential transactions has been registered so far for Rustomjee Elita, amounting to ₹ 11 Cr till October 2026.
BMC has initiated a tender process to appoint a consultant for a comprehensive ₹13,000-crore flood-mitigation master plan. This plan aims to tackle Mumbai's chronic monsoon waterlogging by upgrading drainage infrastructure, enhancing pumping capacity, improving flood warnings, and incorporating nature-based solutions.
Mumbai's water stock has reached 95.97%, with seven lakes maintaining high levels. This ensures a stable water supply for the city, though civic authorities continue to monitor reservoir levels and rainfall.
Rent in Rustomjee Elita ranges from ₹ 1 L to ₹ 8 L with options available for 2 BHK, 3 BHK, 4 BHK, 5 BHK.
During Q3'2026, average property prices for Rustomjee Elita moved from ₹ 52,700/sqft to ₹ 53,050/sqft, reflecting a 0.66% rise.
During Q2'2026, average property prices for Rustomjee Elita moved from ₹ 49,150/sqft to ₹ 52,700/sqft, reflecting a 7.22% rise.
MMRDA has presented a surplus budget of ₹48,072 crore, with 87% allocated to infrastructure projects, including roads, public transport, and urban development. A notable provision of ₹4,000 crore is earmarked for the development of Mumbai 3.0 New Town, aiming for planned urban expansion.
2 Sales Transactions Registered in Rustomjee Elita From Nov 25 to Oct 26 at Avg. Price ₹ 38 K/Sq.Ft.
Transaction Period Nov 25 to Oct 26
Explore resale and rental listings currently available in Rustomjee Elita, Mumbai.

Andheri West, Mumbai
₹ 4.5 Cr

Andheri West, Mumbai
Price On Request

Andheri West, Mumbai
₹ 8.8 Cr
Andheri West, Mumbai
₹ 6.35 Cr 
Andheri West, Mumbai
₹ 6.5 Cr

Andheri West, Mumbai
₹ 6.5 Cr 
Andheri West, Mumbai
₹ 6.9 Cr

Andheri West, Mumbai
Price On Request

Andheri West, Mumbai
₹ 1.5 L
Andheri West, Mumbai
₹ 1.6 L

Andheri West, Mumbai
₹ 1.6 L

Andheri West, Mumbai
₹ 1.6 L

Andheri West, Mumbai
₹ 1.65 L

Andheri West, Mumbai
₹ 2.5 L 
Andheri West, Mumbai
₹ 2.5 L Nita Housing
Mumbai
Dev Property Consultant
Eastern Homes
Property Market
Explore the master plan, project photos and walkthrough videos of Rustomjee Elita to understand the overall layout, tower placement, amenities, landscaped spaces and key highlights before making your buying decision.

Living at this area offers a luxurious and convenient urban lifestyle, with well-designed homes and essential amenities close at hand. Families will appreciate the dedicated play area for children, while all residents benefit from easy access to major roads and a central community space for social interaction. Its prime location in Juhu, combined with thoughtfully planned living spaces, makes it a desirable choice for those seeking an upscale Mumbai address.
Download master plan & walkthrough video of Rustomjee Elita to explore layout and virtual tour in Andheri West, Mumbai.

Estimate commute from your office or kid's school to Rustomjee Elita.

Please select the starting point to calculate the travel time.
Trust & Verification

Andheri West, Mumbai

Andheri West, Mumbai

Andheri East, Mumbai
Compare multiple homes side-by-side and find the option that best fits your budget, lifestyle, and needs.

Full Cost Clarity
Compare sale price or rent, applicable charges, and key ownership/rental expenses.
Amenities & Features
Compare amenities, furnishing, configuration, and property features side-by-side.
Best Pick Recommendation
Get an expert-recommended option based on your selected preferences.
Builder / Seller Details
Review key trust signals like builder profile, seller details, and project history.
Read the reviews about Rustomjee Elita located at Andheri West Mumbai and see what residents and real estate experts have to say about the project.
Living in a luxurious apartment offers a unique blend of comfort, elegance, and convenience. Here’s what such an experience often feels like: 1. Premium Amenities State-of-the-art Facilities: Gyms with the latest equipment, rooftop pools, spas, and saunas are often part of the package. Concierge Services: Round-the-clock concierge for tasks like booking reservations, receiving deliveries, or arranging transportation. Smart Home Features: Automated lighting, climate control, and security systems provide seamless living. 2. Thoughtful Design & Interiors High-end Finishes: Hardwood floors, marble countertops, and custom cabinetry create a polished aesthetic. Spacious Layouts: Open-concept designs with floor-to-ceiling windows that often provide stunning views of the city or nature. Bespoke Furnishings: Customizable interiors with high-quality furniture and fittings. 3. Exclusive Community Feel Privacy and Security: Gated access, security personnel, and advanced surveillance ensure peace of mind. Networking Opportunities: Living alongside professionals or entrepreneurs often leads to valuable connections. Social Spaces: Lounges, wine cellars, and co-working spaces encourage a vibrant community life. 4. Prime Location Luxurious apartments are typically situated in prestigious neighborhoods, close to fine dining, shopping, and cultural hubs. Easy access to business districts, making commutes shorter and more comfortable. 5. Elevated Lifestyle Personalized Services: Housekeeping, laundry, and even pet care are often available. Event Hosting: Spaces for private events or gatherings, perfect for hosting with style. Peaceful Retreat: A sanctuary from the bustling world, providing serenity amidst luxury. Overall, luxury apartments deliver more than just a place to live—they provide a refined, effortless lifestyle tailored to comfort and sophistication. Have you experienced something like this or are you considering moving into one?

Mumbai’s renowned developers, Rustomjee Company, is a brand that has ruled the city with exquisite architectural designs. It has delivered approximately every construction style, including housing services, retail outlets, corporate spaces and even independent houses. Found in 1996, Rustomjee builder has covered almost 30 million square feet of land in the city of dreams. The developers have maintained an identity in niche infrastructure in their portfolio that counts 12 million square feet of land with completed projects and 15 million square feet of land with under-construction projects. Besides this, the other 30 million square feet is the projects which are yet in the pipeline. Currently, this giant developer only owns the biggest township in Mumbai. Apart from this, there are localities where they build hospitals and educational institutes in the most potential localities in the town. Namely, Rustomjee Developers have a good command of projects in Upper Juhu, BKC Annex, Kandivali, Khar, Borivali, Virar and Thane. Besides this, Rustomjee real estate has a notion of bringing a child-friendly environment to the buyers with the perfect blend of peace, style and comfort. All their projects grant personalised living experiences with effective spacing. Moreover, they also ensure quality construction qualities with family-welcoming zones.

Goregaon West, Mumbai
2, 3 BHK Apartment
₹ 2.63 Cr to 3.81 Cr

Parel, Mumbai
2, 3 BHK Apartment
₹ 3.60 Cr to 6.07 Cr

Bandra West, Mumbai
Office Space
₹ 5.20 Cr to 13.39 Cr

Bandra West, Mumbai
5 BHK Apartment
Price On Request

Chembur, Mumbai
3, 4 BHK Apartment
₹ 8.05 Cr to 13.26 Cr

Pali Hill, Mumbai
3, 4 BHK Apartment
₹ 13.70 Cr to 17.28 Cr

Mount Mary, Mumbai
4, 5 BHK Apartment
₹ 38.12 Cr to 62.31 Cr

Bandra East, Mumbai
1, 2, 3 BHK Apartment
₹ 2.42 Cr to 7.12 Cr

Versova, Mumbai
3, 4, 5 BHK Apartment
₹ 12.88 Cr to 52.22 Cr
Matunga West, Mumbai
2, 3, 4 BHK Apartment
₹ 4.08 Cr to 9.15 Cr
Pali Hill, Mumbai
4, 5 BHK Apartment
₹ 37.00 Cr to 74.00 Cr

Bandra East, Mumbai
2, 3 BHK Apartment
₹ 3.33 Cr to 4.06 Cr

Bandra East, Mumbai
1, 2 BHK Apartment
₹ 2.66 Cr to 3.99 Cr

Juhu, Mumbai
3, 4 BHK Apartment
₹ 8.75 Cr to 13.00 Cr

Bandra East, Mumbai
2, 3 BHK Apartment
₹ 4.40 Cr to 5.49 Cr

Prabhadevi, Mumbai
3, 4 BHK Apartment
₹ 9.61 Cr to 17.10 Cr

Sion, Mumbai
Office Space
Price On Request

Dahisar West, Mumbai
2, 3 BHK Apartment
₹ 2.60 Cr to 4.30 Cr
Pali Hill, Mumbai
3, 4, 5 BHK Apartment
₹ 20.72 Cr to 46.16 Cr

Bandra East, Mumbai
2 BHK Apartment
₹ 3.28 Cr to 3.31 Cr

Malad West, Mumbai
2 BHK Apartment
Price On Request

Andheri East, Mumbai
Price On Request

Santacruz West, Mumbai
Price On Request

Malad West, Mumbai
Retail Shop
₹ 25.75 Lac

Bhandup West, Mumbai
1, 2 BHK Apartment
₹ 1.10 Cr to 1.94 Cr

Borivali East, Mumbai
2 BHK Apartment
₹ 2.43 Cr
Goregaon West, Mumbai
2, 3 BHK Apartment
₹ 2.63 Cr to 3.81 Cr
Parel, Mumbai
2, 3 BHK Apartment
₹ 3.60 Cr to 6.07 Cr
Bandra West, Mumbai
Office Space
₹ 5.20 Cr to 13.39 Cr
Bandra West, Mumbai
5 BHK Apartment
Price On Request
Chembur, Mumbai
3, 4 BHK Apartment
₹ 8.05 Cr to 13.26 Cr
Pali Hill, Mumbai
3, 4 BHK Apartment
₹ 13.70 Cr to 17.28 Cr
Mount Mary, Mumbai
4, 5 BHK Apartment
₹ 38.12 Cr to 62.31 Cr
Bandra East, Mumbai
1, 2, 3 BHK Apartment
₹ 2.42 Cr to 7.12 Cr
Versova, Mumbai
3, 4, 5 BHK Apartment
₹ 12.88 Cr to 52.22 Cr
Matunga West, Mumbai
2, 3, 4 BHK Apartment
₹ 4.08 Cr to 9.15 Cr
Pali Hill, Mumbai
4, 5 BHK Apartment
₹ 37.00 Cr to 74.00 Cr
Bandra East, Mumbai
2, 3 BHK Apartment
₹ 3.33 Cr to 4.06 Cr
Bandra East, Mumbai
1, 2 BHK Apartment
₹ 2.66 Cr to 3.99 Cr
Juhu, Mumbai
3, 4 BHK Apartment
₹ 8.75 Cr to 13.00 Cr
Bandra East, Mumbai
2, 3 BHK Apartment
₹ 4.40 Cr to 5.49 Cr
Prabhadevi, Mumbai
3, 4 BHK Apartment
₹ 9.61 Cr to 17.10 Cr
Sion, Mumbai
Office Space
Price On Request
Dahisar West, Mumbai
2, 3 BHK Apartment
₹ 2.60 Cr to 4.30 Cr
Pali Hill, Mumbai
3, 4, 5 BHK Apartment
₹ 20.72 Cr to 46.16 Cr
Bandra East, Mumbai
2 BHK Apartment
₹ 3.28 Cr to 3.31 Cr
Malad West, Mumbai
2 BHK Apartment
Price On Request
Andheri East, Mumbai
Price On Request
Santacruz West, Mumbai
Price On Request
Malad West, Mumbai
Retail Shop
₹ 25.75 Lac
Bhandup West, Mumbai
1, 2 BHK Apartment
₹ 1.10 Cr to 1.94 Cr
Borivali East, Mumbai
2 BHK Apartment
₹ 2.43 Cr

Versova, Mumbai
3,4 BHK
₹ 7.97 Cr to 8.25 Cr

Lokhandwala, Mumbai
2,3 BHK
₹ 3.14 Cr to 4.31 Cr
Andheri East, Mumbai
1,2 BHK
₹ 1.83 Cr to 3.77 Cr

Vile Parle East, Mumbai
2,3 BHK
₹ 3.73 Cr to 6.48 Cr

Andheri East, Mumbai
2,3,4 BHK
₹ 4.50 Cr to 8.94 Cr

Andheri West, Mumbai
2,3 BHK
₹ 3.00 Cr to 3.94 Cr

Andheri West, Mumbai
2 BHK
₹ 3.50 Cr to 3.62 Cr

Andheri West, Mumbai
2,3,4,5 BHK
₹ 4.84 Cr to 13.65 Cr

Juhu, Mumbai
4,6 BHK
₹ 9.46 Cr to 13.05 Cr

Vile Parle West, Mumbai
3,4 BHK
₹ 4.88 Cr to 11.00 Cr

Lokhandwala, Mumbai
3, 4 BHK Apartment
₹ 5.05 Cr to 9.63 Cr

Lokhandwala, Mumbai
2, 3, 4 BHK Apartment
₹ 2.75 Cr to 7.75 Cr

Versova, Mumbai
2, 3 BHK Apartment
₹ 2.61 Cr to 4.98 Cr

Versova, Mumbai
3, 4 BHK Apartment
₹ 9.84 Cr to 16.49 Cr

Versova, Mumbai
1, 2, 3, 4 BHK Apartment
₹ 3.71 Cr to 12.25 Cr

Versova, Mumbai
2, 3 BHK Apartment, Retail Shop
Price On Request

Jogeshwari West, Mumbai
2, 3 BHK Retail Shop, Apartment
₹ 2.64 Cr to 3.64 Cr

Amboli, Mumbai
1, 2 BHK Apartment
₹ 1.15 Cr to 1.77 Cr

Oshiwara, Mumbai
Office Space
Price On Request

Jogeshwari West, Mumbai
1 BHK Apartment, Retail Shop
Price On Request

Versova, Mumbai
4, 5 BHK Apartment
₹ 24.30 Cr to 31.51 Cr

Versova, Mumbai
2, 3 BHK Apartment
₹ 3.70 Cr to 4.93 Cr

Versova, Mumbai
2, 3 BHK Apartment
₹ 4.20 Cr to 7.36 Cr

Versova, Mumbai
1, 2, 3, 4 BHK Apartment
₹ 2.47 Cr to 11.40 Cr

Versova, Mumbai
2 BHK Apartment, Retail Shop
₹ 3.10 Cr to 3.49 Cr

Jogeshwari West, Mumbai
2 BHK Apartment
Price On Request

Ambivali, Mumbai
1, 2 BHK Apartment
₹ 1.74 Cr to 2.87 Cr

Versova, Mumbai
2, 3, 4 BHK Apartment
₹ 3.80 Cr to 8.12 Cr

Jogeshwari West, Mumbai
1, 2 BHK Apartment
₹ 1.39 Cr to 2.40 Cr

Juhu, Mumbai
3, 4, 5 BHK Apartment
₹ 13.12 Cr to 29.41 Cr

Juhu, Mumbai
3, 5 BHK Apartment
₹ 9.36 Cr to 21.01 Cr

Jogeshwari West, Mumbai
1, 2 BHK Apartment
₹ 1.53 Cr to 2.78 Cr

Juhu, Mumbai
3 BHK Apartment
₹ 6.01 Cr to 6.04 Cr

Oshiwara, Mumbai
2 BHK Apartment
₹ 2.56 Cr to 2.68 Cr

Juhu, Mumbai
2, 3 BHK Apartment
₹ 5.47 Cr to 7.69 Cr

Jogeshwari West, Mumbai
1, 2 BHK Apartment
₹ 1.05 Cr to 1.21 Cr

Jogeshwari West, Mumbai
2, 3 BHK Apartment
₹ 1.97 Cr to 3.30 Cr
Yes, Rustomjee Elita has received its Occupancy Certificate, confirming that the project is legally approved for residential use.
Maintenance charges at Rustomjee Elita depend on the apartment size and society services and are payable monthly or annually.
Yes, since Rustomjee Elita is a Ready to Move project in Andheri West, buyers can arrange site visits and inspect the actual apartment before finalizing the deal.
Yes, Rustomjee Elita is a Ready to Move residential project, allowing buyers to take possession immediately without any construction wait.
Since the project has a possession status of Ready to Move, buyers can take possession soon after completing the purchase and registration formalities.
This website is only for the purpose of providing information regarding real estate projects in different geographies. Any information which is being provided on this website is not an advertisement or a solicitation. The company has not verified the information and the compliances of the projects. Further, the company has not checked the RERA* registration status of the real estate projects listed herein. The company does not make any representation in regards to the compliances done against these projects. Please note that you should make yourself aware about the RERA* registration status of the listed real estate projects.
*Real Estate (Regulation & Development) Act, 2016.


