 Floor plan
coming soon
3 BHK Apartment - 1750 sq. ft. (Saleable)
Asking price
Price:₹ 4.98 Cr


₹4.98 Cr - 5.12 Cr
₹57,150 Per Sq. Ft.
Floor plan
Floor planMayfair Silver's average asking price is rising quarter-on-quarter, compared with Juhu.
Mayfair Silver avg. price is ₹ 61.2 K/Sq.Ft. compared to Juhu at ₹ 61.5 K/Sq.Ft.
Monthly Rent in Juhu ranges from ₹ 75.5 K to ₹ 4.6 L with options available for 1,2,3,4 BHK units
Get the latest price and market updates for Mayfair Silver.
The Maharashtra government has formed a high-level study group to create a 25-year water management blueprint for the Mumbai Metropolitan Region (MMR) up to 2051. The group, led by retired secretary Dr. Sanjay Belsare, will assess future demand, resources, identify shortfalls, and propose solutions including recycled water and rainwater harvesting.
The Maharashtra government has approved an 8-km-long underground water tunnel project between Pise and Panjrapur in Thane district. This project, to be executed by the BMC, aims to supplement aging pipelines from Bhatsa Dam, thereby strengthening Mumbai's water transportation network.
Mumbai's water stock has reached 95.97%, with seven lakes maintaining high levels. This ensures a stable water supply for the city, though civic authorities continue to monitor reservoir levels and rainfall.
During Q3'2026, average property prices for Mayfair Silver moved from ₹ 58,850/sqft to ₹ 61,250/sqft, reflecting a 4.08% rise.
During Q2'2026, average property prices for Mayfair Silver moved from ₹ 58,650/sqft to ₹ 58,850/sqft, reflecting a 0.34% rise.
MMRDA has presented a surplus budget of ₹48,072 crore, with 87% allocated to infrastructure projects, including roads, public transport, and urban development. A notable provision of ₹4,000 crore is earmarked for the development of Mumbai 3.0 New Town, aiming for planned urban expansion.
The BMC's FY26-27 budget includes a substantial allocation of ₹6,475 crore for water security initiatives. This funding is designated for projects such as the Manori desalination plant (₹500 crore) and the Gargai project (₹437.51 crore), aimed at augmenting the city's water supply capacity.
The highly anticipated 'Missing Link' project on the Mumbai-Pune Expressway is set to be inaugurated on May 1, significantly reducing travel time by approximately 30 minutes and enhancing safety. The 10.5-km stretch features tunnels and a bridge, bypassing the accident-prone Khandala Ghat. This infrastructure upgrade is expected to ease traffic congestion, improve travel safety.
During Q1'2026, average property prices for Mayfair Silver moved from ₹ 51,750/sqft to ₹ 58,650/sqft, reflecting a 13.33% rise.
Explore the master plan, project photos and walkthrough videos of Mayfair Silver to understand the overall layout, tower placement, amenities, landscaped spaces and key highlights before making your buying decision.

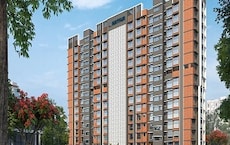
Mayfair Silver is a boutique residential development situated in the Western Suburbs of Mumbai, offering a functional plan designed for city life. Swami Vivekanand Road and the Western Express Highway are located nearby, allowing residents to travel across Mumbai and to other parts of Maharashtra with ease. Direct access from Gulmohar Cross Road No. 12 simplifies daily commutes and provides a direct connection to the local neighborhood. The single residential block of this area stands directly in the middle of the plot. This central structure aligns along a north to south axis to maximize open space on all sides. A built up percentage of 30%-40% and a wide open area of 55% to 65% surround the building, keeping it well separated from neighboring properties so the development avoids feeling overcrowded.
Cars enter from the western side and can drive smoothly around the entire building, following a simple one-way loop. The northern ramp allows vehicles to transition between levels without blocking the main ground-level path, and parking spaces are arranged in a neat row along the southern and eastern boundaries. People walking can safely use the eastern edges of the property to avoid the path used by cars. Residents of this area can walk to the central lobby within seconds from any ground floor corner. The walking path from the southern edge to the main entrance is short and flat, and the southern path provides a clear connection for residents walking from the rear parking spots to the lobby. Ground level facilities are positioned directly beneath the homes, making them reachable by stairs from the eastern units.
Homes on the western side face the access street, which may experience daytime traffic sounds, but bedrooms facing east enjoy a quieter environment because they look away from the main entry point. With 0% water bodies on site, there is no risk of noise from pool activity near the lower floors. Green space is limited to 0%-5% so children do not have a dedicated lawn for outdoor play, but small planting strips are positioned along the eastern boundary wall and a narrow garden border runs along the northern edge. Older residents can walk safely along the flat paved areas on the northern side, and the lack of steps at the main entrance makes access easy for strollers and wheelchairs from the south. This property is ideal for professionals who value a highly organized, low-maintenance home in a central location with direct transit access.
Download master plan & walkthrough video of Mayfair Silver to explore layout and virtual tour in Juhu, Mumbai.

Trust & Verification
Want to know more about the Project RERA details?
Square Yards RERA Reg. A51800000454

Juhu, Mumbai

Juhu, Mumbai

Juhu, Mumbai
Share your genuine review and help other buyers make an informed decision.

Mayfair Housing Company is one of the most accelerating real estate developers and builders in the property development business. Headquartered in Mumbai, Mayfair Housing was founded in 1964 by the Late Shri Arvindbhai Shah and his wife, and since then, the company is engraving a legacy with 55+ years in the real estate industry. Mayfair Housing Developer has evolved over the years and uses contemporary development concepts and the latest technology to offer top-notch services to its customers. They are the leading real estate developers in Mumbai city with years of experience in offering a variety of residential and commercial projects in Mumbai, Maharashtra. With a team of professionals, Mayfair Housing Real Estate Company is well-known for constructing and offering budget-friendly apartments in Mumbai. All properties by this developer are equipped with premium amenities and built as per international standards. Mayfair Housing Company focuses on meeting the thriving needs of better houses and commercial spaces. This housing construction company also focuses on building infrastructure for State and Central Governments. Mayfair Housing Company was one of the early pioneers in identifying the potential of TDRs. All projects developed by this company are built with a keen eye for architectural design and quality. With a diverse portfolio of real estate projects, the Mayfair Housing Developer aims at more consistency in terms of technical expertise, quality and service.

Dadar West, Mumbai
1, 2, 3 BHK Apartment, Office Space, Retail Shop
Price On Request

Santacruz East, Mumbai
1, 2, 3 BHK Apartment
Price On Request

Andheri West, Mumbai
2, 3 BHK Apartment, Retail Shop
₹ 2.61 Cr to 4.65 Cr
Andheri West, Mumbai
2, 3 BHK Apartment
₹ 2.29 Cr to 3.54 Cr

Bandra West, Mumbai
3 BHK Apartment
₹ 10.55 Cr to 14.01 Cr

Santacruz West, Mumbai
2, 3 BHK Apartment
₹ 4.93 Cr to 6.76 Cr

Borivali West, Mumbai
Price On Request

Borivali West, Mumbai
2 BHK Retail Shop, Apartment
Price On Request

Santacruz West, Mumbai
Price On Request

Vile Parle West, Mumbai
Price On Request

Bandra West, Mumbai
Price On Request

Santacruz West, Mumbai
Price On Request

Khar West, Mumbai
3 BHK Apartment
Price On Request

Andheri West, Mumbai
Price On Request
Bandra West, Mumbai
3 BHK Apartment
₹ 10.55 Cr to 14.01 Cr
Santacruz West, Mumbai
2, 3 BHK Apartment
₹ 4.93 Cr to 6.76 Cr
Borivali West, Mumbai
Price On Request
Borivali West, Mumbai
2 BHK Retail Shop, Apartment
Price On Request
Santacruz West, Mumbai
Price On Request
Vile Parle West, Mumbai
Price On Request
Bandra West, Mumbai
Price On Request
Santacruz West, Mumbai
Price On Request
Khar West, Mumbai
3 BHK Apartment
Price On Request
Andheri West, Mumbai
Price On Request

Vile Parle West, Mumbai
2,3 BHK
₹ 3.44 Cr to 6.09 Cr

Andheri East, Mumbai
1,2,3 BHK
₹ 1.52 Cr to 4.21 Cr

Andheri West, Mumbai
2,3 BHK
₹ 2.67 Cr to 3.52 Cr

Vile Parle East, Mumbai
2,3 BHK
₹ 3.28 Cr to 4.70 Cr

Lokhandwala, Mumbai
2,3 BHK
₹ 3.14 Cr to 4.31 Cr

Jogeshwari West, Mumbai
2,3 BHK
₹ 2.17 Cr to 3.65 Cr

Andheri East, Mumbai
2,3 BHK
₹ 2.46 Cr to 3.72 Cr

Andheri West, Mumbai
2,3 BHK
₹ 3.00 Cr to 3.94 Cr

Vile Parle West, Mumbai
3 BHK
₹ 6.50 Cr

Andheri East, Mumbai
3 BHK
₹ 4.04 Cr

Andheri West, Mumbai
1, 2 BHK Apartment
₹ 1.26 Cr to 2.64 Cr

Vikhroli East, Mumbai
1, 2 BHK Apartment
₹ 89.41 Lac to 1.53 Cr

Vile Parle West, Mumbai
2, 3, 4 BHK Apartment
Price On Request

Vile Parle West, Mumbai
1, 2, 3, 4 BHK Retail Shop, Apartment
₹ 6.96 Cr to 8.63 Cr

Andheri West, Mumbai
3, 4 BHK Retail Shop, Apartment
₹ 9.00 Cr to 18.75 Cr

Vile Parle West, Mumbai
3, 4 BHK Apartment
Price On Request

Vile Parle West, Mumbai
1, 2, 3 BHK Apartment
₹ 1.99 Cr to 5.07 Cr

Vile Parle East, Mumbai
2, 3, 4 BHK Apartment
Price On Request

Vile Parle West, Mumbai
1, 2, 3 BHK Apartment
Price On Request

Vile Parle West, Mumbai
Price On Request

Vile Parle West, Mumbai
2, 3, 4 BHK Apartment
₹ 4.96 Cr to 9.99 Cr

Vile Parle East, Mumbai
2, 3 BHK Apartment
₹ 3.53 Cr to 5.69 Cr

Andheri West, Mumbai
2, 3 BHK Apartment
₹ 3.26 Cr to 5.58 Cr

Vile Parle East, Mumbai
1, 2, 3, 4 BHK Studio, Apartment
₹ 93.08 Lac to 7.43 Cr

Vile Parle West, Mumbai
3, 4 BHK Apartment
₹ 5.80 Cr to 9.00 Cr

Andheri West, Mumbai
Office Space
₹ 3.55 Cr to 9.04 Cr

Vile Parle West, Mumbai
1, 2, 3 BHK Apartment
₹ 1.97 Cr to 6.04 Cr

Vile Parle East, Mumbai
2, 3 BHK Apartment
₹ 3.20 Cr to 6.17 Cr

Vile Parle East, Mumbai
2, 3, 4, 5 BHK Apartment
₹ 3.25 Cr to 11.60 Cr

Andheri West, Mumbai
1, 2, 3 BHK Apartment
₹ 1.43 Cr to 4.07 Cr

Andheri West, Mumbai
2, 3 BHK Apartment
₹ 4.69 Cr to 6.01 Cr

Vile Parle East, Mumbai
3, 4 BHK Apartment
₹ 5.60 Cr to 7.31 Cr

Andheri West, Mumbai
1, 2, 3 BHK Apartment
₹ 1.60 Cr to 3.15 Cr

Andheri West, Mumbai
3, 5 BHK Apartment
₹ 9.60 Cr to 17.70 Cr

Andheri West, Mumbai
2, 4 BHK Apartment
Price On Request

Vile Parle West, Mumbai
4 BHK Apartment
₹ 5.27 Cr to 5.42 Cr

Andheri West, Mumbai
1, 2, 3, 4 BHK Apartment
Price On Request

Andheri West, Mumbai
3, 4 BHK Apartment
Price On Request

Vile Parle West, Mumbai
4 BHK Apartment
Price On Request
Buyers need identity proof, address proof, agreement to sell, sale deed, and registration documents for purchasing in Mayfair Silver.
Yes, most major banks and NBFCs offer home loans for ready-to-move projects like Mayfair Silver, subject to eligibility.
Maintenance charges at Mayfair Silver depend on the apartment size and society services and are payable monthly or annually.
Apartment prices at Mayfair Silver start from ₹ 4.98 Cr and go up to ₹ 5.12 Cr, with an average price of ₹ 57,150 Per Sq. Ft. per sq ft.
Yes, since Mayfair Silver is ready and legally compliant, owners can rent out their flats soon after registration. Rental demand is supported by the locality’s ranking of 297 and connectivity indices.
This website is only for the purpose of providing information regarding real estate projects in different geographies. Any information which is being provided on this website is not an advertisement or a solicitation. The company has not verified the information and the compliances of the projects. Further, the company has not checked the RERA* registration status of the real estate projects listed herein. The company does not make any representation in regards to the compliances done against these projects. Please note that you should make yourself aware about the RERA* registration status of the listed real estate projects.
*Real Estate (Regulation & Development) Act, 2016.





