
Real-1 Property Consultant
- Total Transactions: 1


Chandak Unicorn is a Commercial commercial development located at Andheri West Mumbai in Andheri West, Mumbai. The project offers office and retail spaces ranging from 419 Sq.Ft. to 1646 Sq.Ft.. Its commercial infrastructure includes Power Backup, Restaurant, 24 x 7 Security, CCTV / Video Surveillance, Cafe / Coffee Bar, Conference Room, Rain Water Harvesting, Normal Park / Central Green, a double-height entrance lobby, spacious corridors, high-speed elevators, planned parking and multi-layered security. Sustainability measures include solar panels, rainwater harvesting, energy-efficient lighting, water-efficient tap fixtures and premium window glazing. The project is IGBC Gold pre-certified, with possession expected by Jun 2026 and the current status at Ready to Move. Prices range from ₹ 2.00 Cr to ₹ 7.86 Cr. Chandak is the developer, and the project is registered under MahaRERA as P51800028365.

 +10 Photos
 Video
Video
₹2.00 Cr - 7.86 Cr
₹47,733 Per Sq. Ft.
A commercial address has to work around the needs of the businesses using it. Accessibility, movement within the building, parking and the ability to accommodate different workspace requirements all matter. Chandak Unicorn is located at Andheri West Mumbai in Andheri West, placing its office and retail spaces within an established commercial area of Mumbai's western suburbs. The project offers office and retail spaces from 419 Sq.Ft. to 1646 Sq.Ft.. The available floor planning gives businesses scope to assess different workspace requirements, while the retail component provides customer-facing commercial spaces within the same development.
The building has a double-height entrance lobby, spacious corridors and high-speed elevators. Planned parking is provided within the development, while controlled access and surveillance cover parking and common areas. Sustainability features form another part of the building specification. Solar panels, rainwater harvesting, energy-efficient lighting, water-efficient tap fixtures and premium window glazing are specified, with Chandak Unicorn carrying IGBC Gold pre-certification.
The Andheri West address connects the project with metro stations, railway connectivity, major roads, business districts, healthcare facilities and lifestyle destinations. New Link Road, Versova Road, Western Express Highway provide access towards Kangaroo Kids International School, Andheri West, Sitla Devi Temple, Andheri West, Crystal Point Mall, Andheri West, Munna Munni Park, Andheri West and other important parts of Mumbai. Chandak, with 20 of industry experience and 42 delivered projects, is developing Chandak Unicorn. Possession is expected by Jun 2026, while the current status is Ready to Move. The project is registered under MahaRERA as P51800028365.
Project Detail | Information |
Project Name | Chandak Unicorn |
Address | Andheri West Mumbai |
Locality | Andheri West |
City | Mumbai |
Category | Commercial |
Developer | Chandak |
Developer Experience | 20 |
Delivered Projects | 42 |
Possession Status | Ready to Move |
Possession Date | Jun 2026 |
Configurations | Office Space, Retail Shop |
Commercial Space Range | 419 Sq.Ft. to 1646 Sq.Ft. |
Price Range | ₹ 2.00 Cr to ₹ 7.86 Cr |
Price Per Sq. Ft. | ₹ 47,733 Per Sq. Ft. |
RERA Number | P51800028365 |
For a commercial buyer, the location has a direct bearing on the property's usability. Chandak Unicorn is positioned in Andheri West with access to metro stations, railway connectivity, S V Road and the Western Express Highway. The surrounding area also has business districts, industrial estates, healthcare facilities, hotels and lifestyle destinations. The building's planning is directed towards commercial activity. A double-height entrance lobby, spacious corridors, high-speed elevators and planned parking address basic movement and access requirements for employees, visitors and customers. Controlled access and surveillance are provided across parking and common areas.
There is also a defined sustainability component. Chandak Unicorn is IGBC Gold pre-certified and incorporates solar panels, rainwater harvesting, energy-efficient lighting, water-efficient tap fixtures and premium window glazing. Stamp duty, registration charges, taxes, maintenance-related payments and other statutory expenses may also add to the acquisition cost.
View the latest price list for Chandak Unicorn.
*Prices are indicative and subject to applicable charges and project terms.
Get the latest price and market updates for Chandak Unicorn.
The Maharashtra government has approved an 8-km-long underground water tunnel project between Pise and Panjrapur in Thane district. This project, to be executed by the BMC, aims to supplement aging pipelines from Bhatsa Dam, thereby strengthening Mumbai's water transportation network.
The Brihanmumbai Municipal Corporation (BMC) has demolished 28 structures near Jhunjhunwala College in Ghatkopar to expedite the long-delayed widening of the Andheri-Ghatkopar Link Road (AGLR). Approximately 250 affected structures remain.
The Mumbai Coastal Road project is advancing, with its sea link connection expected to be completed soon. The promenade and parking facilities are slated to open next year. This project aims to significantly improve connectivity between South and Western Mumbai, reducing travel time and enhancing the city's infrastructure.
BMC has initiated a tender process to appoint a consultant for a comprehensive ₹13,000-crore flood-mitigation master plan. This plan aims to tackle Mumbai's chronic monsoon waterlogging by upgrading drainage infrastructure, enhancing pumping capacity, improving flood warnings, and incorporating nature-based solutions.
Mumbai's water stock has reached 95.97%, with seven lakes maintaining high levels. This ensures a stable water supply for the city, though civic authorities continue to monitor reservoir levels and rainfall.
MMRDA has presented a surplus budget of ₹48,072 crore, with 87% allocated to infrastructure projects, including roads, public transport, and urban development. A notable provision of ₹4,000 crore is earmarked for the development of Mumbai 3.0 New Town, aiming for planned urban expansion.
The BMC's FY26-27 budget includes a substantial allocation of ₹6,475 crore for water security initiatives. This funding is designated for projects such as the Manori desalination plant (₹500 crore) and the Gargai project (₹437.51 crore), aimed at augmenting the city's water supply capacity.
The highly anticipated 'Missing Link' project on the Mumbai-Pune Expressway is set to be inaugurated on May 1, significantly reducing travel time by approximately 30 minutes and enhancing safety. The 10.5-km stretch features tunnels and a bridge, bypassing the accident-prone Khandala Ghat. This infrastructure upgrade is expected to ease traffic congestion, improve travel safety.
3 Sales Transactions Registered in Chandak Unicorn From Nov 25 to Oct 26 at Avg. Price ₹ 37.5 K/Sq.Ft.
Transaction Period Nov 25 to Oct 26
3 Sales Transactions Registered in Chandak Unicorn From Nov 25 to Oct 26 at Avg. Price ₹ 37.5 K/Sq.Ft.
Chandak Unicorn is planned as a commercial development, with office and retail spaces rather than residential apartments. The available commercial areas range from 419 Sq.Ft. to 1646 Sq.Ft., giving businesses different space points to consider based on their operational requirements. The typical commercial planning is supported by spacious corridors, high-speed elevators and planned circulation. Individual office and retail premises function as distinct commercial spaces, while premium window glazing forms part of the building specifications.
Unit Type | Unit Area | Starting Price |
Office Space | 419 Sq. Ft. | ₹ 2.00 Cr |
Office Space | 550 Sq. Ft. | ₹ 2.63 Cr |
Office Space | 667 Sq. Ft. | ₹ 3.18 Cr |
Retail Shop | 1180 Sq. Ft. | Price On Request |
Office Space | 1646 Sq. Ft. | ₹ 7.86 Cr |
Chandak Unicorn offers 5 commercial options across Office Space, Retail Shop. Areas range from 419 Sq.Ft. to 1646 Sq.Ft., with prices spanning ₹ 2.00 Cr to ₹ 7.86 Cr. The final price can vary by unit, area, floor and availability.
A small business can begin by comparing the lower end of the available commercial space range with its actual operational needs. The nature of the business, employee strength, storage requirements and expected visitor movement will determine how much space is practical. The office and retail options allow the requirement to be assessed against the available configurations.
For an investor, the choice should be based on the relationship between acquisition cost, available area and the type of tenant the space can accommodate. The project's location near business districts and transport links is another relevant factor.
Office Space can be considered according to the space and operational requirements of an established business. Businesses should assess the available area, internal movement, access to common facilities and parking before selecting a commercial unit. The project's high-speed elevators, spacious corridors, planned parking and controlled access support the building's commercial use.
The largest commercial space can be considered by businesses that require more room for employees, client interaction or day-to-day operations. It may also be relevant to an organisation planning for expansion. The decision should ultimately be based on the actual floor plan, area, price and intended use of the premises.

Price:₹ 2.00 Cr

Price:₹ 2.63 Cr

Price:₹ 3.18 Cr

Price:₹ 7.86 Cr

Price:Price on Request
Meet the top real estate experts for Chandak Unicorn, Mumbai.
Real-1 Property Consultant
Prism Property Solutions
Property Market
Mumbai
Realty Home
Explore the master plan, project photos and walkthrough videos of Chandak Unicorn to understand the overall layout, tower placement, amenities, landscaped spaces and key highlights before making your buying decision.
Download brochure & master plan of Chandak Unicorn to explore floor plans and layout details in Andheri West, Mumbai.


The facilities at Chandak Unicorn are centred on commercial use rather than residential recreation. Building access, circulation, parking and security are supported by features such as the double-height entrance lobby, spacious corridors, high-speed elevators and controlled access. Sustainability measures are also integrated into the project.
Category | Amenities |
Recreation | Common Areas |
Outdoor Space | Landscaped Areas |
Building Access | High-Speed Elevators |
Parking | Planned Parking Spaces |
Dedicated residential sports or fitness facilities are not specified because Chandak Unicorn is a commercial development.
Dedicated residential entertainment and wellness facilities are not specified for Chandak Unicorn. Common areas and landscaped spaces are part of the development's shared environment.
The double-height entrance lobby, spacious corridors and common areas provide shared spaces within the commercial building. These facilities are primarily connected to circulation, access and everyday use by employees, visitors and customers.
Chandak Unicorn is a commercial development, so dedicated family-oriented amenities are not specified in the available project information.
Landscaped areas are part of the development. The project also incorporates solar panels and rainwater harvesting, alongside energy-efficient lighting and water-efficient tap fixtures.
High-speed elevators, planned parking, controlled access, and surveillance across parking and common areas support everyday commercial operations. Premium window glass, solar panels, rainwater harvesting, energy-efficient lighting, and water-efficient tap fixtures are also specified.
The location places Chandak Unicorn within reach of commercial, industrial, healthcare, transport and lifestyle destinations in Andheri West. Metro stations and railway stations provide public transport options, while S V Road and the Western Express Highway connect the area with other parts of Mumbai.
Destination | Distance | Context |
D N Nagar Metro Station | 1.9 KM | Metro connectivity |
Azad Nagar Metro Station | 1.4 KM | Metro connectivity |
S V Road | 2.3 KM | Major road connectivity |
Andheri Railway Station | 2.4 KM | Suburban rail connectivity |
Jogeshwari Railway Station | 2.9 KM | Suburban rail connectivity |
Western Express Highway | 6.0 KM | Major road corridor |
Andheri Industrial Estate | 0.9 KM | Industrial and commercial destination |
Laxmi Industrial Estate | 2.0 KM | Industrial and commercial destination |
Bellevue Hospital | 1.7 KM | Healthcare |
Kokilaben Hospital | 2.4 KM | Healthcare |
Distances are as stated for the project location and may vary depending on the route taken.
The wider Andheri area provides access to schools, colleges and professional institutions. However, the available project information does not provide specific school names or their individual distances from Chandak Unicorn.
Bellevue Hospital and Kokilaben Hospital are identified among the healthcare facilities near Chandak Unicorn. Their stated distances are 1.7 km and 2.4 km, respectively.
The available information does not identify a specific upcoming infrastructure project or completion timeline. Existing connectivity includes the D N Nagar and Azad Nagar Metro stations, Andheri and Jogeshwari railway stations, S V Road and the Western Express Highway. The domestic airport is also stated to be 6.1 km from the project.

Estimate commute from your office or kid's school to Chandak Unicorn.


Please select the starting point to calculate the travel time.
Trust & Verification
Chandak Unicorn carries MahaRERA registration P51800028365. The project has received Part OC, while its amenities and facilities are partly operational. The RERA registration covers project registration, approved development details, construction progress, possession schedule, statutory approvals and developer disclosures.
RERA Detail | Information |
RERA Authority | MahaRERA |
RERA Registration Number | P51800028365 |
Project Status | Ready to Move |
Part OC | Received |
Amenities and Facilities | Partly operational |
RERA Coverage | Project registration, approved development details, construction progress, possession schedule, statutory approvals and developer disclosures |
Unicorn
Rera Url:

Andheri West, Mumbai

Andheri East, Mumbai

Andheri East, Mumbai
Compare multiple homes side-by-side and find the option that best fits your budget, lifestyle, and needs.

Full Cost Clarity
Compare sale price or rent, applicable charges, and key ownership/rental expenses.
Amenities & Features
Compare amenities, furnishing, configuration, and property features side-by-side.
Best Pick Recommendation
Get an expert-recommended option based on your selected preferences.
Builder / Seller Details
Review key trust signals like builder profile, seller details, and project history.

Chandak Group is one of India’s most well known developers and has carved a niche for itself in the Mumbai property market. It is known for possessing experience of more than two decades along with top notch implementation systems. Both residential and commercial properties are developed while the portfolio of Chandak projects encompasses more than 2 million sq. ft. Another 2 million sq. ft. is also being developed across diverse locations in Maximum City. Value driven, the Group has always synonymous for transparent business dealings in addition to customer commitment along with comprehensively researched, high quality housing units at well connected areas. The customer always comes first here while stringent quality standards are adhered to at all times. Futuristic vision is also regarded highly along with implementation of cutting edge technologies. Long lasting customer relationships along with utmost buyer satisfaction are major goals as well. Key offerings include Sparkling Wings, Paloma, etc.

Malad West, Mumbai
2, 3 BHK Apartment
₹ 2.70 Cr to 4.02 Cr

Vile Parle West, Mumbai
2, 3, 4 BHK Apartment
₹ 4.96 Cr to 9.99 Cr

Chembur, Mumbai
1, 2, 3 BHK Apartment
₹ 1.35 Cr to 3.07 Cr

JB Nagar, Mumbai
2, 3, 4 BHK Apartment
₹ 3.53 Cr to 11.11 Cr
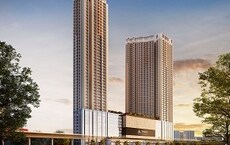
Borivali East, Mumbai
1, 2 BHK Apartment
₹ 1.66 Cr to 2.58 Cr

Matunga, Mumbai
Price On Request

Andheri East, Mumbai
Office Space
Price On Request

Goregaon West, Mumbai
2, 3, 4 BHK Apartment
₹ 2.48 Cr to 4.68 Cr
Goregaon West, Mumbai
1, 2, 3 BHK Apartment
₹ 1.30 Cr to 2.75 Cr
Goregaon West, Mumbai
1, 2, 3 BHK Apartment
₹ 1.25 Cr to 2.70 Cr

Borivali East, Mumbai
1, 2 BHK Apartment
₹ 85.00 Lac to 1.25 Cr

Borivali East, Mumbai
1, 2 BHK Apartment
₹ 96.00 Lac to 1.40 Cr

Borivali East, Mumbai
1, 2 BHK Apartment
₹ 96.00 Lac to 1.40 Cr

Borivali East, Mumbai
1, 2 BHK Apartment
₹ 1.03 Cr to 1.64 Cr

Borivali East, Mumbai
1, 2 BHK Apartment
₹ 1.02 Cr to 1.64 Cr
Malad West, Mumbai
2, 3 BHK Apartment
₹ 2.70 Cr to 4.02 Cr
Vile Parle West, Mumbai
2, 3, 4 BHK Apartment
₹ 4.96 Cr to 9.99 Cr
Chembur, Mumbai
1, 2, 3 BHK Apartment
₹ 1.35 Cr to 3.07 Cr
JB Nagar, Mumbai
2, 3, 4 BHK Apartment
₹ 3.53 Cr to 11.11 Cr
Borivali East, Mumbai
1, 2 BHK Apartment
₹ 1.66 Cr to 2.58 Cr
Matunga, Mumbai
Price On Request
Andheri East, Mumbai
Office Space
Price On Request
Goregaon West, Mumbai
2, 3, 4 BHK Apartment
₹ 2.48 Cr to 4.68 Cr
Goregaon West, Mumbai
1, 2, 3 BHK Apartment
₹ 1.30 Cr to 2.75 Cr
Goregaon West, Mumbai
1, 2, 3 BHK Apartment
₹ 1.25 Cr to 2.70 Cr
Borivali East, Mumbai
1, 2 BHK Apartment
₹ 85.00 Lac to 1.25 Cr
Borivali East, Mumbai
1, 2 BHK Apartment
₹ 96.00 Lac to 1.40 Cr
Borivali East, Mumbai
1, 2 BHK Apartment
₹ 96.00 Lac to 1.40 Cr
Borivali East, Mumbai
1, 2 BHK Apartment
₹ 1.03 Cr to 1.64 Cr
Borivali East, Mumbai
1, 2 BHK Apartment
₹ 1.02 Cr to 1.64 Cr

Jogeshwari West, Mumbai
Price On Request

Andheri West, Mumbai
₹ 3.22 Cr to 7.09 Cr

Andheri East, Mumbai
₹ 3.71 Cr

Andheri West, Mumbai
₹ 2.20 Cr to 2.34 Cr

Andheri West, Mumbai
₹ 3.55 Cr to 9.04 Cr

Vile Parle East, Mumbai
₹ 9.23 Cr

Andheri East, Mumbai
Price On Request

Jogeshwari East, Mumbai
₹ 2.10 Cr

Oshiwara, Mumbai
₹ 1.47 Cr to 1.92 Cr

Andheri East, Mumbai
Price On Request

Lokhandwala, Mumbai
3, 4 BHK Apartment
₹ 5.05 Cr to 9.63 Cr

Lokhandwala, Mumbai
2, 3, 4 BHK Apartment
₹ 2.75 Cr to 7.75 Cr

Versova, Mumbai
2, 3 BHK Apartment
₹ 2.61 Cr to 4.98 Cr

Versova, Mumbai
3, 4 BHK Apartment
₹ 9.84 Cr to 16.49 Cr

Versova, Mumbai
1, 2, 3, 4 BHK Apartment
₹ 3.71 Cr to 12.25 Cr

Versova, Mumbai
2, 3 BHK Apartment, Retail Shop
Price On Request

Jogeshwari West, Mumbai
2, 3 BHK Retail Shop, Apartment
₹ 2.64 Cr to 3.64 Cr

Oshiwara, Mumbai
Office Space
Price On Request

Jogeshwari West, Mumbai
1 BHK Apartment, Retail Shop
Price On Request

Oshiwara, Mumbai
1, 2 BHK Apartment, Office Space, Retail Shop
₹ 1.25 Cr to 1.90 Cr

Versova, Mumbai
4, 5 BHK Apartment
₹ 24.30 Cr to 31.51 Cr

Versova, Mumbai
3, 4, 5 BHK Apartment
₹ 12.88 Cr to 52.22 Cr

Versova, Mumbai
2, 3 BHK Apartment
₹ 3.70 Cr to 4.93 Cr

Versova, Mumbai
2, 3 BHK Apartment
₹ 4.20 Cr to 7.36 Cr

Versova, Mumbai
2 BHK Apartment, Retail Shop
₹ 3.10 Cr to 3.49 Cr

Jogeshwari West, Mumbai
2 BHK Apartment
Price On Request

Ambivali, Mumbai
1, 2 BHK Apartment
₹ 1.74 Cr to 2.87 Cr

Versova, Mumbai
2, 3, 4 BHK Apartment
₹ 3.80 Cr to 8.12 Cr

Jogeshwari West, Mumbai
1, 2 BHK Apartment
₹ 1.39 Cr to 2.40 Cr

Jogeshwari West, Mumbai
1, 2, 3 BHK Apartment
₹ 1.42 Cr to 2.80 Cr

Juhu, Mumbai
3, 4, 5 BHK Apartment
₹ 13.12 Cr to 29.41 Cr

Juhu, Mumbai
3, 5 BHK Apartment
₹ 9.36 Cr to 21.01 Cr

Lokhandwala, Mumbai
2, 3 BHK Apartment
₹ 3.14 Cr to 4.31 Cr

Jogeshwari West, Mumbai
1, 2 BHK Apartment
₹ 1.53 Cr to 2.78 Cr

Juhu, Mumbai
3 BHK Apartment
₹ 6.01 Cr to 6.04 Cr

Oshiwara, Mumbai
2 BHK Apartment
₹ 2.56 Cr to 2.68 Cr

Versova, Mumbai
3, 4 BHK Apartment
₹ 7.97 Cr to 8.25 Cr

Juhu, Mumbai
2, 3 BHK Apartment
₹ 5.47 Cr to 7.69 Cr

Jogeshwari West, Mumbai
1, 2 BHK Apartment
₹ 96.34 Lac to 1.11 Cr

Jogeshwari West, Mumbai
2, 3 BHK Apartment
₹ 1.97 Cr to 3.30 Cr
Prices at Chandak Unicorn range from ₹ 2.00 Cr to ₹ 7.86 Cr. The final price depends on factors such as the unit, area, floor and availability. ₹ 47,733 Per Sq. Ft. provides an additional reference point when assessing the commercial pricing.
Chandak Unicorn is located at Andheri West Mumbai in Andheri West, Mumbai, off Veera Desai Road. The development is connected to metro stations, railway stations, major roads, business districts and other commercial infrastructure in the surrounding area.
Power Backup, Restaurant, 24 x 7 Security, CCTV / Video Surveillance, Cafe / Coffee Bar, Conference Room, Rain Water Harvesting, Normal Park / Central Green at Chandak Unicorn are supported by a double-height entrance lobby, spacious corridors, high-speed elevators, planned parking, controlled access and surveillance. The project also includes premium window glass, solar panels, rainwater harvesting, energy-efficient lighting and water-efficient tap fixtures.
Chandak Unicorn is registered under MahaRERA as P51800028365. The project has received Part OC, while its amenities and facilities are partly operational.
Chandak Unicorn is developed by Chandak. The available information records 20 of industry experience and 42 delivered projects.
The current status of Chandak Unicorn is Ready to Move, with possession expected by Jun 2026. The project has received Part OC, and its amenities and facilities are partly operational.
Chandak Unicorn is located in Andheri West with D N Nagar and Azad Nagar Metro stations, Andheri Railway Station, Jogeshwari Railway Station, S V Road and the Western Express Highway within reach. Industrial estates, healthcare facilities and lifestyle destinations are also located around the development.
Chandak Unicorn combines office and retail spaces with infrastructure intended for commercial activity. The building includes a double-height entrance lobby, high-speed elevators, spacious corridors, planned parking, controlled access and surveillance. Its IGBC Gold pre-certification is supported by solar panels, rainwater harvesting and energy-efficient building features.
This website is only for the purpose of providing information regarding real estate projects in different geographies. Any information which is being provided on this website is not an advertisement or a solicitation. The company has not verified the information and the compliances of the projects. Further, the company has not checked the RERA* registration status of the real estate projects listed herein. The company does not make any representation in regards to the compliances done against these projects. Please note that you should make yourself aware about the RERA* registration status of the listed real estate projects.
*Real Estate (Regulation & Development) Act, 2016.


