
Mulund West, Mumbai
Price On Request- Ready to Move
- 725 Sq.Ft. (Built-up Area)


 +17 Photos
 Video
Video
₹1.98 Cr - 3.38 Cr
₹25,350 Per Sq. Ft.
Introducing Godrej Alive, a magnificent residential project situated in the prime location of Mulund West. Seamlessly connected to the Eastern Express Highway and LBS Marg, this project offers unparalleled convenience and accessibility. Witness the perfect blend of luxury and comfort as you step into the world of Godrej Alive, where every moment is a celebration.
Experience the essence of exclusivity with Godrej Alive s thoughtfully designed amenities, including a Gymnasium, designed to help you achieve your fitness goals, and Power Backup, ensuring that your daily routines remain uninterrupted. Additionally, the project s specification includes Master Bedroom walls finished with Acrylic Emulsion, offering a soothing and calming ambiance to your living space. Stay ahead of the curve with Godrej Alive, where innovation meets luxury.
Choose from a range of thoughtfully designed units, crafted to provide the ultimate living experience. The available unit options include 2 BHK, 3 BHK, and 4 BHK apartments, with areas ranging from 708 Sq. Ft. to 1343 Sq. Ft. With prices starting from 1.81 Cr, you can indulge in the luxury of Godrej Alive without breaking the bank.
Available Unit OptionsThe following table outlines the available unit options at Godrej Alive:
| Unit Type | Area (Sq. Ft.) | Price (Rs.) |
| 2 BHK | 708 | 1.81 Cr |
| 3 BHK | 723 | 1.85 Cr |
| 3 BHK | 1091 | 2.79 Cr |
| 4 BHK | 1343 | 3.43 Cr |
This iconic real estate project stands proudly amidst a plethora of notable landmarks, ensuring that residents daily needs are met with ease and accessibility. These landmarks not only add to the project s charm but also provide a seamless blend of convenience and luxury.
View the latest price list for Godrej Alive.
*Prices are indicative and subject to applicable charges and project terms.
Godrej Alive's average asking price is rising quarter-on-quarter, compared with Mulund West.
Godrej Alive avg. price is ₹ 27.9 K/Sq.Ft. compared to Mulund West at ₹ 29.1 K/Sq.Ft.
Monthly Rent in Mulund West ranges from ₹ 34.2 K to ₹ 2.3 L with options available for 1,2,3,4,6 BHK units
Get the latest price and market updates for Godrej Alive.
During Q2'2026, average property prices for Godrej Alive moved from ₹ 24,150/sqft to ₹ 27,850/sqft, reflecting a 15.32% rise.
During Q4'2025, average property prices for Godrej Alive moved from ₹ 25,850/sqft to ₹ 28,450/sqft, reflecting a 10.06% rise.
A total of 77 out of 154 launched units have been booked as of April 2025, including 49% of 3 BHK(39 out of 79), 51% of 2 BHK(38 out of 75).
A total of 11 out of 101 launched units have been booked as of April 2025, including 17% of 4 BHK(8 out of 47), 6% of 3 BHK(3 out of 54).
A total of 29 out of 151 launched units have been booked as of April 2025, including 19% of 3 BHK(14 out of 73), 19% of 2 BHK(15 out of 78).
A total of 64 out of 151 launched units have been booked as of April 2025, including 44% of 3 BHK(32 out of 73), 41% of 2 BHK(32 out of 78).
A new Phase, Tower/Building Name: Godrej Alive E, launched under RERA No. P51700009992. It offers 3 BHK, 4 BHK ranging from 1066 to 1335 Square feet with targeted completion by 30-Dec-2025.
A new Phase, Tower/Building Name: Godrej Alive C, launched under RERA No. P51700009993. It offers 2 BHK, 3 BHK ranging from 667 to 947 Square feet with targeted completion by 30-Dec-2025.
A new Phase, Tower/Building Name: Godrej Alive A, launched under RERA No. P51700010303. It offers 2 BHK, 3 BHK ranging from 667 to 947 Square feet with targeted completion by 30-Dec-2025.
Godrej Alive B, developed by Modella Textile Industries Limited, officially launched on 11-Aug-2017 and expected to complete by 30-Dec-2025. Registered under RERA No. P51700005281. The project comprises 1 towers and offers 154 residential units, including 2 BHK, 3 BHK, with unit sizes ranging from 667 to 958 Square feet across a total area of 0.15 Acre.

Price:₹ 1.98 Cr

Price:₹ 2.10 Cr

Price:₹ 3.18 Cr

Price:₹ 3.38 Cr
Explore resale listings currently available in Godrej Alive, Mumbai.
Explore the master plan, project photos and walkthrough videos of Godrej Alive to understand the overall layout, tower placement, amenities, landscaped spaces and key highlights before making your buying decision.

Living at this area offers a balanced lifestyle with ample outdoor space and convenient access to city arteries. Families will appreciate the dedicated aquatic play area and the extensive gardens for play and relaxation. The project stands out for its well integrated layout and strong connectivity to major transport routes, making daily life easier for residents.
Download brochure, master plan & walkthrough video of Godrej Alive to explore floor plans, layout, and complete project details in Mulund West, Mumbai.



Estimate commute from your office or kid's school to Godrej Alive.


Please select the starting point to calculate the travel time.
Trust & Verification
Godrej Alive A
Rera Url:
Godrej Alive B
Rera Url:
Godrej Alive C
Rera Url:
Godrej Alive E
Rera Url:

Mulund West, Mumbai

Mulund West, Mumbai

Bhandup West, Mumbai
Compare multiple homes side-by-side and find the option that best fits your budget, lifestyle, and needs.

Full Cost Clarity
Compare sale price or rent, applicable charges, and key ownership/rental expenses.
Amenities & Features
Compare amenities, furnishing, configuration, and property features side-by-side.
Best Pick Recommendation
Get an expert-recommended option based on your selected preferences.
Builder / Seller Details
Review key trust signals like builder profile, seller details, and project history.

Real estate firm Godrej Properties Limited is headquartered in Mumbai, India. The company was established in 1990 by Adi Godrej and is a division of Godrej Industries Limited. Currently, the company is working on projects expected to total more than 89.7 million square feet. The Godrej Group has many businesses, including construction, fast-moving consumer products, high-tech engineering, furnishings, safety, and agro-based. Although most of the businesses are privately owned, the publicly held businesses collectively have a market value of more than USD 15 billion. The Godrej Group is one of India's most diverse and well-respected businesses. It is ranked as the second most respected Indian brand, generates annual revenues of USD 5 billion, and has an estimated 1.1 billion daily users worldwide. In the years leading up to India's Independence, the Godrej Group was founded in 1897 to showcase India's economic superiority and identity. Godrej Properties brings the Godrej Group's innovation, sustainability, and excellence-focused philosophies to the real estate sector. Each Godrej Properties project blends a dedication to modern design and technology with a 125-year heritage of brilliance and trust. Godrej Properties has won over 250 honours and accolades in previous years. The real estate company caters to building apartments, duplexes, villas, and plots.

Versova, Mumbai
3, 4 BHK Apartment
₹ 9.84 Cr to 16.49 Cr

Worli, Mumbai
3, 4 BHK Apartment
₹ 18.89 Cr to 29.96 Cr

Bandra West, Mumbai
4, 5, 6, 7 BHK Apartment
₹ 16.70 Cr to 60.70 Cr

Kandivali East, Mumbai
1, 2, 3 BHK Apartment
₹ 1.23 Cr to 3.22 Cr

Kandivali East, Mumbai
2, 3, 4 BHK Apartment, Retail Shop
₹ 3.31 Cr to 9.00 Cr

Chembur, Mumbai
3, 4 BHK Apartment
₹ 8.12 Cr to 11.69 Cr

Carmichael Road, Mumbai
4 BHK Apartment
₹ 87.92 Cr
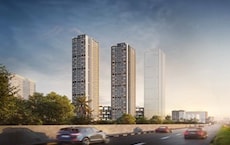
Bhandup West, Mumbai
2, 3 BHK Apartment
₹ 1.46 Cr to 2.66 Cr

Vikhroli East, Mumbai
2, 3 BHK Apartment
₹ 3.83 Cr to 5.38 Cr

Mahalaxmi, Mumbai
4 BHK Apartment
₹ 16.80 Cr to 19.20 Cr

Matunga East, Mumbai
3 BHK Apartment
₹ 12.30 Cr to 13.14 Cr

Wadala, Mumbai
2, 3, 4 BHK Apartment
₹ 3.55 Cr to 12.59 Cr

Byculla East, Mumbai
2, 3, 4 BHK Apartment
Price On Request

Vikhroli West, Mumbai
Price On Request

Vikhroli West, Mumbai
Price On Request

Sion, Mumbai
Office Space
Price On Request

Vikhroli East, Mumbai
Price On Request

Bandra East, Mumbai
Retail Shop
Price On Request

Vikhroli East, Mumbai
Office Space
Price On Request

Chandivali, Mumbai
1, 2, 3 BHK Apartment, Retail Shop
₹ 1.48 Cr to 6.62 Cr

Vikhroli East, Mumbai
2, 3, 4 BHK Apartment, Penthouse
₹ 2.85 Cr to 8.40 Cr

Chembur, Mumbai
2 BHK Apartment
₹ 1.99 Cr to 2.29 Cr

Cuffe Parade, Mumbai
Price On Request
Kandivali East, Mumbai
1, 2, 3 BHK Apartment
₹ 1.23 Cr to 3.22 Cr
Kandivali East, Mumbai
2, 3, 4 BHK Apartment, Retail Shop
₹ 3.31 Cr to 9.00 Cr
Chembur, Mumbai
3, 4 BHK Apartment
₹ 8.12 Cr to 11.69 Cr
Carmichael Road, Mumbai
4 BHK Apartment
₹ 87.92 Cr
Bhandup West, Mumbai
2, 3 BHK Apartment
₹ 1.46 Cr to 2.66 Cr
Vikhroli East, Mumbai
2, 3 BHK Apartment
₹ 3.83 Cr to 5.38 Cr
Mahalaxmi, Mumbai
4 BHK Apartment
₹ 16.80 Cr to 19.20 Cr
Matunga East, Mumbai
3 BHK Apartment
₹ 12.30 Cr to 13.14 Cr
Wadala, Mumbai
2, 3, 4 BHK Apartment
₹ 3.55 Cr to 12.59 Cr
Byculla East, Mumbai
2, 3, 4 BHK Apartment
Price On Request
Vikhroli West, Mumbai
Price On Request
Vikhroli West, Mumbai
Price On Request
Sion, Mumbai
Office Space
Price On Request
Vikhroli East, Mumbai
Price On Request
Bandra East, Mumbai
Retail Shop
Price On Request
Vikhroli East, Mumbai
Office Space
Price On Request
Chandivali, Mumbai
1, 2, 3 BHK Apartment, Retail Shop
₹ 1.48 Cr to 6.62 Cr
Vikhroli East, Mumbai
2, 3, 4 BHK Apartment, Penthouse
₹ 2.85 Cr to 8.40 Cr
Chembur, Mumbai
2 BHK Apartment
₹ 1.99 Cr to 2.29 Cr
Cuffe Parade, Mumbai
Price On Request

Mulund West, Mumbai
1,2,3 BHK
₹ 1.41 Cr to 3.31 Cr

Mulund West, Mumbai
2,3 BHK
₹ 1.60 Cr to 3.30 Cr

Mulund West, Mumbai
2,3 BHK
₹ 2.15 Cr to 3.30 Cr

Nahur West, Mumbai
3,4 BHK
₹ 2.67 Cr to 5.65 Cr

Bhandup West, Mumbai
1,2,3 BHK
₹ 1.20 Cr to 2.77 Cr
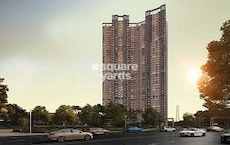
Mulund West, Mumbai
2,3 BHK
₹ 1.79 Cr to 2.62 Cr

Mulund West, Mumbai
3,4 BHK
₹ 3.23 Cr to 5.56 Cr

Mulund West, Mumbai
2,3,4 BHK
₹ 2.41 Cr to 5.40 Cr

Bhandup West, Mumbai
1,2 BHK
₹ 1.10 Cr to 1.94 Cr

Mulund West, Mumbai
2,3,4 BHK
₹ 1.88 Cr to 4.62 Cr

Mulund East, Mumbai
1, 2, 3 BHK Retail Shop, Apartment
₹ 73.02 Lac to 2.66 Cr

Bhandup West, Mumbai
1, 2 BHK Retail Shop, Apartment
₹ 79.47 Lac to 1.91 Cr

Mulund East, Mumbai
1, 2, 3 BHK Retail Shop, Apartment
₹ 1.28 Cr to 3.07 Cr

Bhandup West, Mumbai
1 BHK Apartment, Retail Shop
Price On Request

Mulund East, Mumbai
1, 2 BHK Apartment
₹ 1.17 Cr to 1.57 Cr

Mulund East, Mumbai
1, 2 BHK Apartment
₹ 39.98 Lac to 68.38 Lac

Mulund East, Mumbai
1, 2, 3 BHK Apartment
₹ 91.84 Lac to 2.45 Cr

Mulund East, Mumbai
2, 3 BHK Apartment
₹ 2.44 Cr to 3.74 Cr

Bhandup West, Mumbai
2 BHK Apartment
Price On Request

Bhandup West, Mumbai
1, 2, 3 BHK Apartment
₹ 1.45 Cr to 2.93 Cr

Mulund East, Mumbai
2, 3 BHK Apartment
₹ 1.95 Cr to 2.76 Cr

Mulund East, Mumbai
2, 3 BHK Apartment
₹ 1.65 Cr to 2.67 Cr

Mulund East, Mumbai
2, 3 BHK Apartment
₹ 2.26 Cr to 3.42 Cr

Mulund East, Mumbai
1, 2 BHK Apartment
₹ 1.46 Cr to 2.18 Cr

Mulund East, Mumbai
2, 3 BHK Retail Shop, Apartment
₹ 2.22 Cr to 2.94 Cr

Mulund East, Mumbai
1, 2, 3 BHK Apartment
₹ 1.20 Cr to 3.28 Cr

Bhandup West, Mumbai
2 BHK Apartment
₹ 2.23 Cr

Bhandup West, Mumbai
2, 3 BHK Apartment
₹ 1.99 Cr to 2.76 Cr

Mulund East, Mumbai
2, 3 BHK Apartment
₹ 1.50 Cr to 2.16 Cr

Nahur West, Mumbai
2, 3 BHK Apartment
₹ 2.05 Cr to 2.82 Cr

LBS Marg, Mumbai
2, 3, 4 BHK Apartment
Price On Request

Bhandup West, Mumbai
1 BHK Studio, Apartment
₹ 37.07 Lac to 61.07 Lac

Tulshet Pada, Mumbai
1 BHK Studio, Apartment
₹ 61.22 Lac to 1.02 Cr

Bhandup West, Mumbai
Retail Shop
Price On Request

Mulund East, Mumbai
2 BHK Apartment
Price On Request
The project offers 2 BHK, 3 BHK, and 4 BHK apartments with varying sizes, ranging from 708 sq.ft to 1343 sq.ft.
The project is equipped with various amenities, including a gym, power backup, 24x7 security, rainwater harvesting, and a cafe/coffee bar, among others.
Yes, Godrej Alive is RERA registered with project numbers P51700010303, P51700005281, P51700009993, and P51700009992.
The expected possession date for Godrej Alive is September 30, 2024.
The project is currently at an advanced stage of construction.
The budget range for the units in Godrej Alive varies from 1.81 Cr for a 2 BHK apartment to 3.43 Cr for a 4 BHK apartment.
The project boasts a plethora of amenities such as a gymnasium, swimming pool, jogging track, clubhouse, indoor games, and more, ensuring a holistic lifestyle for residents.
Godrej Alive spans across 14.32 acres, offering ample open spaces and greenery.
Situated at the Mulund-Thane Circle, the project offers excellent connectivity to both Mumbai and Thane, with proximity to schools, hospitals, and shopping centers.
The project comprises 557 units across multiple towers.
This website is only for the purpose of providing information regarding real estate projects in different geographies. Any information which is being provided on this website is not an advertisement or a solicitation. The company has not verified the information and the compliances of the projects. Further, the company has not checked the RERA* registration status of the real estate projects listed herein. The company does not make any representation in regards to the compliances done against these projects. Please note that you should make yourself aware about the RERA* registration status of the listed real estate projects.
*Real Estate (Regulation & Development) Act, 2016.


