
Vikhroli East, Mumbai
₹ 2 Cr- Ready to Move
- 482 Sq.Ft. (Carpet Area)


 +14 Photos
 Video
Video
₹1.97 Cr - 4.54 Cr
₹28,450 Per Sq. Ft.
Estimated Rent: ₹75K – ₹1.9L/month
View the latest price list for Godrej Origins The Trees.
*Prices are indicative and subject to applicable charges and project terms.
Godrej Origins The Trees's average asking price is cooling quarter-on-quarter, compared with Vikhroli East.
Godrej Origins The Trees avg. price is ₹ 28.4 K/Sq.Ft. compared to Vikhroli East at ₹ 30.2 K/Sq.Ft.
Monthly Rent in Godrej Origins The Trees ranges from ₹ 75 K to ₹ 1.9 L with options available for 1,2,3 BHK units
Get the latest price and market updates for Godrej Origins The Trees.
The Brihanmumbai Municipal Corporation (BMC) announced plans to redesign footpaths and road peripheries on 30 roads in the eastern suburbs. This initiative aims to significantly improve walkability for residents, following successful encroachment removal.
Rent in Godrej Origins The Trees ranges from ₹ 75 K to ₹ 2 L with options available for 1 BHK, 2 BHK, 3 BHK, 4 BHK.
During Q1'2026, average property prices for Godrej Origins The Trees moved from ₹ 28,050/sqft to ₹ 41,100/sqft, reflecting a 46.52% rise.

Price:₹ 1.97 Cr

Price:₹ 2.19 Cr

Price:₹ 3.72 Cr

Price:₹ 3.88 Cr

Price:₹ 3.32 Cr

Price:₹ 4.50 Cr

Price:₹ 4.22 Cr

Price:₹ 4.54 Cr
Explore resale and rental listings currently available in Godrej Origins The Trees, Mumbai.

Vikhroli East, Mumbai
₹ 75,000
Vikhroli East, Mumbai
₹ 75,000
Vikhroli East, Mumbai
₹ 75,000
Vikhroli East, Mumbai
₹ 1.2 L
Vikhroli East, Mumbai
₹ 1.3 L

Vikhroli East, Mumbai
₹ 1.87 LMumbai
Room Dekho Mumbai
National Realtors
Harish Real Estate Agency
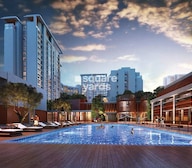
Explore the master plan, project photos and walkthrough videos of Godrej Origins The Trees to understand the overall layout, tower placement, amenities, landscaped spaces and key highlights before making your buying decision.

Living here means enjoying a well rounded lifestyle where daily needs are met within a vibrant setting. Professionals and families benefit from the blend of residential comfort, nearby retail, and cultural facilities, making daily life more engaging. This project stands out for its thoughtful integration of diverse functions, creating a self sufficient community in a prime location.
Download master plan & walkthrough video of Godrej Origins The Trees to explore layout and virtual tour in Vikhroli East, Mumbai.

Estimate commute from your office or kid's school to Godrej Origins The Trees.

Please select the starting point to calculate the travel time.
Trust & Verification

Vikhroli East, Mumbai

Vikhroli East, Mumbai

Vikhroli East, Mumbai
Compare multiple homes side-by-side and find the option that best fits your budget, lifestyle, and needs.

Full Cost Clarity
Compare sale price or rent, applicable charges, and key ownership/rental expenses.
Amenities & Features
Compare amenities, furnishing, configuration, and property features side-by-side.
Best Pick Recommendation
Get an expert-recommended option based on your selected preferences.
Builder / Seller Details
Review key trust signals like builder profile, seller details, and project history.

Real estate firm Godrej Properties Limited is headquartered in Mumbai, India. The company was established in 1990 by Adi Godrej and is a division of Godrej Industries Limited. Currently, the company is working on projects expected to total more than 89.7 million square feet. The Godrej Group has many businesses, including construction, fast-moving consumer products, high-tech engineering, furnishings, safety, and agro-based. Although most of the businesses are privately owned, the publicly held businesses collectively have a market value of more than USD 15 billion. The Godrej Group is one of India's most diverse and well-respected businesses. It is ranked as the second most respected Indian brand, generates annual revenues of USD 5 billion, and has an estimated 1.1 billion daily users worldwide. In the years leading up to India's Independence, the Godrej Group was founded in 1897 to showcase India's economic superiority and identity. Godrej Properties brings the Godrej Group's innovation, sustainability, and excellence-focused philosophies to the real estate sector. Each Godrej Properties project blends a dedication to modern design and technology with a 125-year heritage of brilliance and trust. Godrej Properties has won over 250 honours and accolades in previous years. The real estate company caters to building apartments, duplexes, villas, and plots.

Versova, Mumbai
3, 4 BHK Apartment
₹ 9.84 Cr to 16.49 Cr

Worli, Mumbai
3, 4 BHK Apartment
₹ 18.89 Cr to 29.96 Cr

Bandra West, Mumbai
4, 5, 6, 7 BHK Apartment
₹ 16.70 Cr to 60.70 Cr

Kandivali East, Mumbai
1, 2, 3 BHK Apartment
₹ 1.23 Cr to 3.22 Cr

Kandivali East, Mumbai
2, 3, 4 BHK Apartment, Retail Shop
₹ 3.31 Cr to 9.00 Cr

Chembur, Mumbai
3, 4 BHK Apartment
₹ 8.12 Cr to 11.69 Cr

Carmichael Road, Mumbai
4 BHK Apartment
₹ 87.92 Cr
Bhandup West, Mumbai
2, 3 BHK Apartment
₹ 1.46 Cr to 2.66 Cr

Vikhroli East, Mumbai
2, 3 BHK Apartment
₹ 3.83 Cr to 5.38 Cr

Mahalaxmi, Mumbai
4 BHK Apartment
₹ 16.80 Cr to 19.20 Cr

Matunga East, Mumbai
3 BHK Apartment
₹ 12.30 Cr to 13.14 Cr

Wadala, Mumbai
2, 3, 4 BHK Apartment
₹ 3.55 Cr to 12.59 Cr

Byculla East, Mumbai
2, 3, 4 BHK Apartment
Price On Request

Vikhroli West, Mumbai
Price On Request

Vikhroli West, Mumbai
Price On Request

Sion, Mumbai
Office Space
Price On Request

Vikhroli East, Mumbai
Price On Request

Bandra East, Mumbai
Retail Shop
Price On Request

Vikhroli East, Mumbai
Office Space
Price On Request

Chandivali, Mumbai
1, 2, 3 BHK Apartment, Retail Shop
₹ 1.48 Cr to 6.62 Cr

Vikhroli East, Mumbai
2, 3, 4 BHK Apartment, Penthouse
₹ 2.85 Cr to 8.40 Cr

Chembur, Mumbai
2 BHK Apartment
₹ 1.99 Cr to 2.29 Cr

Cuffe Parade, Mumbai
Price On Request
Kandivali East, Mumbai
1, 2, 3 BHK Apartment
₹ 1.23 Cr to 3.22 Cr
Kandivali East, Mumbai
2, 3, 4 BHK Apartment, Retail Shop
₹ 3.31 Cr to 9.00 Cr
Chembur, Mumbai
3, 4 BHK Apartment
₹ 8.12 Cr to 11.69 Cr
Carmichael Road, Mumbai
4 BHK Apartment
₹ 87.92 Cr
Bhandup West, Mumbai
2, 3 BHK Apartment
₹ 1.46 Cr to 2.66 Cr
Vikhroli East, Mumbai
2, 3 BHK Apartment
₹ 3.83 Cr to 5.38 Cr
Mahalaxmi, Mumbai
4 BHK Apartment
₹ 16.80 Cr to 19.20 Cr
Matunga East, Mumbai
3 BHK Apartment
₹ 12.30 Cr to 13.14 Cr
Wadala, Mumbai
2, 3, 4 BHK Apartment
₹ 3.55 Cr to 12.59 Cr
Byculla East, Mumbai
2, 3, 4 BHK Apartment
Price On Request
Vikhroli West, Mumbai
Price On Request
Vikhroli West, Mumbai
Price On Request
Sion, Mumbai
Office Space
Price On Request
Vikhroli East, Mumbai
Price On Request
Bandra East, Mumbai
Retail Shop
Price On Request
Vikhroli East, Mumbai
Office Space
Price On Request
Chandivali, Mumbai
1, 2, 3 BHK Apartment, Retail Shop
₹ 1.48 Cr to 6.62 Cr
Vikhroli East, Mumbai
2, 3, 4 BHK Apartment, Penthouse
₹ 2.85 Cr to 8.40 Cr
Chembur, Mumbai
2 BHK Apartment
₹ 1.99 Cr to 2.29 Cr
Cuffe Parade, Mumbai
Price On Request

Powai, Mumbai
1,2,3 BHK
₹ 1.44 Cr to 4.73 Cr

Ghatkopar West, Mumbai
2,3 BHK
₹ 2.91 Cr to 4.32 Cr

Vikhroli East, Mumbai
1,2,3,4 BHK
₹ 2.17 Cr to 10.10 Cr

Ghatkopar East, Mumbai
2,3 BHK
₹ 2.36 Cr to 3.99 Cr

Powai, Mumbai
2,3 BHK
₹ 3.75 Cr to 5.35 Cr

Powai, Mumbai
2,3 BHK
₹ 2.70 Cr to 3.99 Cr

Powai, Mumbai
2,3 BHK
₹ 2.14 Cr to 5.08 Cr

Ghatkopar East, Mumbai
1,2,3,4 BHK
₹ 1.69 Cr to 5.13 Cr

Vikhroli East, Mumbai
2,3,4 BHK
₹ 2.70 Cr to 8.00 Cr

Vikhroli East, Mumbai
1,2 BHK
₹ 1.90 Cr to 3.88 Cr

Vikhroli West, Mumbai
2 BHK Apartment, Office Space
₹ 1.93 Cr to 2.89 Cr

Vikhroli West, Mumbai
2, 3 BHK Apartment
₹ 3.65 Cr to 5.08 Cr

Vikhroli West, Mumbai
Office Space
₹ 2.15 Cr to 5.05 Cr

Kanjurmarg West, Mumbai
3, 4 BHK Apartment, Studio
₹ 70.00 Lac to 5.40 Cr

Tagore Nagar, Mumbai
1, 2, 3 BHK Apartment
₹ 1.01 Cr to 1.56 Cr

Powai, Mumbai
2, 3 BHK Apartment
₹ 2.16 Cr to 3.78 Cr

Kannamwar Nagar, Mumbai
1, 2, 3 BHK Apartment
₹ 83.44 Lac to 1.86 Cr

Kannamwar Nagar, Mumbai
1, 2 BHK Retail Shop, Office Space, Apartment
₹ 81.86 Lac to 1.29 Cr

Vikhroli West, Mumbai
1, 2 BHK Apartment, Retail Shop
₹ 1.13 Cr to 1.80 Cr

Vile Parle East, Mumbai
1, 2, 3 BHK Apartment
₹ 1.93 Cr to 4.99 Cr

Vikhroli West, Mumbai
Office Space
Price On Request

Vikhroli West, Mumbai
2, 3 BHK Apartment
₹ 1.43 Cr to 2.41 Cr

Vikhroli West, Mumbai
1, 2 BHK Apartment
₹ 1.17 Cr to 1.86 Cr

Vikhroli West, Mumbai
1, 2 BHK Apartment
Price On Request

Vikhroli West, Mumbai
2 BHK Apartment
₹ 1.75 Cr to 1.89 Cr

Ghatkopar West, Mumbai
2, 3, 4 BHK Apartment
₹ 1.88 Cr to 3.19 Cr

Ghatkopar West, Mumbai
2 BHK Apartment
₹ 2.00 Cr to 2.03 Cr

Ghatkopar West, Mumbai
2, 3 BHK Apartment
₹ 3.64 Cr to 4.45 Cr
Buyers need identity proof, address proof, agreement to sell, sale deed, and registration documents for purchasing in Godrej Origins The Trees.
Godrej Origins The Trees has received its completion and occupancy approvals. With a possession status of Ready to Move, buyers can move in immediately after completing purchase formalities.
Godrej Origins The Trees is developed by Godrej, a reputed developer with 29 years of experience and 268 completed projects.
Yes, Godrej Origins The Trees has received its Occupancy Certificate, confirming that the project is legally approved for residential use.
The average asking price in Vikhroli East is ₹ 30,250 /Sq.Ft., while the micromarket average asking price is ₹ 45,500 /Sq.Ft..
This website is only for the purpose of providing information regarding real estate projects in different geographies. Any information which is being provided on this website is not an advertisement or a solicitation. The company has not verified the information and the compliances of the projects. Further, the company has not checked the RERA* registration status of the real estate projects listed herein. The company does not make any representation in regards to the compliances done against these projects. Please note that you should make yourself aware about the RERA* registration status of the listed real estate projects.
*Real Estate (Regulation & Development) Act, 2016.


