Hubtown developer logo

Hubtown Rising City Atlanta Heights Ghatkopar East, Mumbai

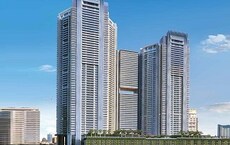
Hubtown Rising City Atlanta Heights by Hubtown in Ghatkopar East, Mumbai is a Under Construction Apartment development with 2 BHK, 3 BHK Flats configurations. Unit sizes range from 630 Sq.Ft. to 1073 Sq.Ft. across a total area of 128 Acres.

₹1.97 Cr - 3.35 Cr

₹29,200 Per Sq. Ft.

Project Status
Under Construction
Unit Config
2, 3 BHK Flats
Size
630 to 1073 Sq. Ft.
Number of Units
217
Total Area
128 Acres
On this page

About Hubtown Rising City Atlanta Heights, Ghatkopar East by Hubtown

Introducing Hubtown Rising City Atlanta Heights, a premier residential project strategically located in Ghatkopar East, with easy accessibility to major roads and highways. Theproject boasts of a unique combination of luxury and convenience, perfect for those who value comfort and freedom. With proximity to Eastern Express Highway, Eastern Freeway, and Sion Panvel Highway, residents can easily commute to work, school, or entertainment zones.

Hubtown Rising City Atlanta Heights offers a range of modern amenities to make life easy and enjoyable. residents can indulge in a fulfilling lifestyle with access to a well-equipped gymnasium and power backup facilities. The project focus on quality construction and specifications ensures that residents can live in harmony with nature and with the latest comforts. From master bedrooms with oil-bound distemper walls to open spaces, every aspect of the project is designed to deliver a unique living experience.

Experience the perfect blend of style and comfort at Hubtown Rising City Atlanta Heights. With its prime location, cutting-edge amenities, and attention to detail, this project is an ideal choice for those who value a luxurious and relaxed lifestyle.

Available Unit Options

The following table outlines the available unit options at Hubtown Rising City Atlanta Heights:

Unit TypeArea (Sq. Ft.)
2 BHK Apartment630 Sq. Ft.
2 BHK Apartment891 Sq. Ft.
3 BHK Apartment1023 Sq. Ft.
3 BHK Apartment1073 Sq. Ft.
Nearby Landmarks

This residential property is strategically located near several notable landmarks, providing residents with easy access to essential amenities and services. These landmarks not only enhance the quality of life for residents but also offer a unique blend of convenience and comfort.

  • P.W.D. Colony (Rising City) Bus Stop is just 0.11 km away, offering convenient public transportation options.
  • Bhairav Vidyalaya School is 0.63 km away, making it an ideal choice for families with children.
  • Rane Hospital & Mumbai Heart Clinic is 0.83 km away, ensuring timely medical attention in case of an emergency.
  • Mi Favorito Restaurant is 0.98 km away, providing a range of dining options.
  • Asha Physiotherapy Clinic is 0.98 km away, offering healthcare services.
  • Dr. Babasaheb Ambedkar College is 0.34 km away, providing quality education.
  • Gauhars Gym & Fitness Centre is 0.50 km away, allowing residents to maintain their fitness regime.
  • Thiruchembur Murugan Temple is 0.59 km away, serving as a sacred spiritual hub.
  • Westside - Amar Mahal is 1.18 km away, offering a popular clothing store.
  • Mahavir Home Store is 1.63 km away, providing home decor solutions.

Hubtown Rising City Atlanta Heights Price List, Price Trends and Market Insights

Price List

View the latest price list for Hubtown Rising City Atlanta Heights.

Unit Type (Carpet) Price* Action
2 BHK Apartment 630 Sq. Ft. ₹ 1.97 Cr
2 BHK Apartment 891 Sq. Ft. ₹ 2.78 Cr
3 BHK Apartment 1023 Sq. Ft. ₹ 3.19 Cr
3 BHK Apartment 1073 Sq. Ft. ₹ 3.35 Cr

*Prices are indicative and subject to applicable charges and project terms.

Hubtown Rising City Atlanta Heights Floor Plans

Floor plan of 2 BHK 630 Sq. Ft. Apartment in Hubtown Rising City Atlanta Heights, Mumbai
2 BHK 630 Sq. Ft. Apartment

Price:₹ 1.97 Cr

₹ 1.36 L EMI

Master Plan, Photos, Videos & Brochure of Hubtown Rising City Atlanta Heights

Explore the master plan, project photos and walkthrough videos of Hubtown Rising City Atlanta Heights to understand the overall layout, tower placement, amenities, landscaped spaces and key highlights before making your buying decision.

Master Plan 1

Hubtown Rising City Atlanta Heights in Ghatkopar East presents a master plan focused on integrated living. The provided overview, however, does not visually specify the total land area, exact number of units, or number of towers, nor does it indicate project launch or completion dates.

Land Use & Density

The master plan primarily designates land for residential buildings integrated with extensive open green spaces and recreational facilities. Residential clusters are arranged around a prominent central spine dedicated to landscaped gardens, pathways, and various amenities. This design emphasizes green living and community interaction. No specific units per acre or percentage allocations for different zones are visibly detailed in the plan.

Connectivity & Access
  • The internal layout features a well-defined network of roads and pathways that ensure smooth vehicular and pedestrian movement throughout the development.
  • Multiple access points are visually suggested along the perimeter, facilitating entry and exit from the property.
  • Externally, Hubtown Rising City Atlanta Heights is strategically located for connectivity.
  • It is approximately 0.35 km from the Eastern Express Highway, 1.5 km from the Eastern Freeway, and 5.0 km from the Sion Panvel Highway.
On-Site Features & Amenities
  • Multiple swimming pools are strategically placed within the central green spine, with some clearly visible in the upper-left and upper-right quadrants.
  • Dedicated sports facilities include at least one tennis court (upper-right quadrant) and another multi-purpose court (lower-right quadrant).
  • Extensive landscaped gardens, large open lawns, and pedestrian walkways form a significant central amenity space, encouraging outdoor activities and community gathering.
  • Children's play areas are integrated into the green spaces, with one visibly located in the upper-left quadrant.
Key Dimensions & Figures
  • The provided master plan overview does not include specific measurements such as internal road widths, building heights, or precise plot dimensions.
  • No numerical capacities for amenities or specific land area figures for different zones are visibly stated on the plan.
  • Details like floor area ratios (FAR) or overall project density figures are not depicted in the visuals.
Download Hub for Hubtown Rising City Atlanta Heights

Download master plan of Hubtown Rising City Atlanta Heights to explore layout details in Ghatkopar East, Mumbai.

Master Plan

Overall project layout & design

Walkthrough Video

Virtual tour of the property

Amenities & Specifications of Hubtown Rising City Atlanta Heights

Sports

  • Gymnasium
  • Swimming Pool
  • Kids' Pool
  • Badminton Court(s)
  • Tennis Court(s)
  • Squash Court
  • Football
  • Cricket
  • Kids' Play Areas / Sand Pits
  • Basketball
  • Volleyball
  • Yoga Areas
  • Jogging / Cycle Track
  • Table Tennis
  • Snooker/Pool/Billiards
  • Skating Rink
  • Golf Simulator
  • Golf Putting
  • Gazebo

Convenience

  • Power Backup
  • Restaurant
  • Treated Water Supply
  • High Speed Elevators
  • Pre-School
  • Medical Facility
  • Pet Area
  • Car Washing Bays
  • Concierge Desk
  • Guest House
  • 24*7 Water Supply
  • ATM's
  • Party Lawn

Safety

  • 24 x 7 Security
  • CCTV / Video Surveillance
  • Fire Fighting Systems
  • Intercom Facility

Leisure

  • Cafe / Coffee Bar
  • Mini Theatre
  • Reading Room/Library
  • Sauna
  • Party Hall
  • Cards Room
  • Clubhouse
  • Amphitheater
  • Indoor Games
  • Spa
  • Jacuzzi
  • Hypermarket
  • Senior Citizen Area

Environment

  • Rain Water Harvesting
  • Sewage Treatment Plant
  • Large Green Area

Specifications

Master Bedroom-Walls
Oil Bound Distemper
Master Bedroom-Flooring
Vitrified Tiles
Other Bedrooms-Flooring
Vitrified Tiles
Walls
Oil Bound Distemper
Living Area-Flooring
Vitrified Tiles
Bathroom
Shower Panel, Premium Bath Fittings
Structure
RCC Frame Structure

Location and Connectivity Around Hubtown Ghatkopar East

Connectivity map showing nearby places around Mumbai Central Suburbs
Mumbai Central Suburbs Check Travel Time

Estimate commute from your office or kid's school to Hubtown Rising City Atlanta Heights.

RERA Details of Hubtown Rising City Atlanta Heights

  • Square Yards RERA Reg. A51800000454

How does Hubtown Rising City Atlanta Heights compare with similar projects?

Compare Hubtown Rising City Atlanta Heights with similar projects. Evaluate pricing, configurations, possession timelines, and project scale to find the best fit for your needs.
Current Project
Hubtown Rising City Atlanta Heights project in Ghatkopar East, Mumbai

Hubtown Rising City Atlanta Heights

Ghatkopar East, Mumbai

Price
₹1.97 Cr - 3.35 Cr
Per Sq. Ft
₹29,200 Per Sq. Ft
Configuration
2, 3 BHK Flats
Unit Size
630 to 1073 Sq. Ft
Possession
N/A
Status
Under Construction
RERA No.
A51800000454
Land Area
128 Acres
Total Units
217
Density
2 Units/Acre
Neumec Shrushti project in Ghatkopar West, Mumbai

Neumec Shrushti

Ghatkopar West, Mumbai

Price
₹1.38 Cr - 1.89 Cr
Per Sq. Ft
N/A
Configuration
1, 2 BHK Flats
Unit Size
458 to 627 Sq. Ft
Possession
N/A
Status
Under Construction
RERA No.
P51800002532
Land Area
1.3 Acres
Total Units
105
Density
81 Units/Acre
Heritage Madhur Milan project in Ghatkopar West, Mumbai

Heritage Madhur Milan

Ghatkopar West, Mumbai

Price
₹2.06 Cr - 3.02 Cr
Per Sq. Ft
N/A
Configuration
2, 3 BHK Flats
Unit Size
563 to 828 Sq. Ft
Possession
N/A
Status
Under Construction
RERA No.
P51800053113
Land Area
0.33 Acres
Total Units
37
Density
112 Units/Acre
View Detailed Comparison

Hubtown Track Record

33 Years
Experience
71 Total
Projects
56 Delivered
Projects

Hubtown, earlier known as Ackruti City Limited, is one of India's top real estate organisations with more than three decades of experience in projects covering the full spectrum of real estate development, including residential, commercial, IT, industrial, and infrastructure. It has vast experience in constructing and developing properties and real estate projects spread across Mumbai, Thane, Pune, Bangalore, and four cities in Gujarat. Hubtown was founded in 1985, by Vyomesh Mahipatray Shah, also known as Vimal, to dramatically change the nation's real estate landscape, introduce the best residential and commercial spaces, and introduce a premium lifestyle to all. Mr. Shah is the Chairman and Managing Director of Hubtown Limited (formerly Akruti Nirman Ltd.) since December 30, 1996. He has corporate financial management experience in different industries like finance real estate construction, and property development sectors. He was also the director of Akruti City Limited since February 16, 1989. He has also headed as the Chairman of the Slum Redevelopment Association and Secretary and Vice Chairman of the Maharashtra Housing Industry Chamber. Over the last 40 years, Hubtown has delivered over 14 million square feet of space as part of 45 million square feet of prime real estate across multiple asset classes. Its portfolio spans high-end residential developments, special economic zones (SEZs), bespoke office spaces, and IT parks. Hubtown is present in seven cities in India and has introduced several projects in collaboration with the local government and other real estate initiatives under social infrastructure development projects. Hubtown's relentless social commitment, innovation, integrity, and high-quality construction, functions, and processes have resulted in strong ties with companies such as Canara Bank, TCS, and Angel Broking. Hubtown has made a mark in India with world-class construction, advanced architecture, rich amenities, affordable housing, and design services. It has delved into almost all kinds of real estate building, constructing, and maintaining, which includes cost-effective luxurious homes, large villas, multi-acre IT parks, planned retail places, and commercial properties, which are well-planned and perfectly placed. Hubtown is the first private developer to build an IT park in Maharashtra. The real estate giant has also completed Maharashtra's first successful private slum regeneration program and also installed Maharashtra's first automated public car parking service.

You May Also Like

Resale & Rental Listings in Hubtown Rising City Atlanta Heights

Explore resale and rental listings currently available in Hubtown Rising City Atlanta Heights, Mumbai.

Frequently Asked Questions About Hubtown Rising City Atlanta Heights

Hubtown Rising City Atlanta Heights includes amenities such as a gymnasium, power backup, 24 x 7 security, a cafe/coffee bar, and rainwater harvesting systems.

Hubtown Rising City Atlanta Heights offers a variety of residential options, including multiple configurations of 2 BHK and 3 BHK apartments.

Hubtown Rising City Atlanta Heights is conveniently located near several landmarks, including schools, hospitals, gyms, and restaurants, with a bus stop just 0.11 km away.

The developer of Hubtown Rising City Atlanta Heights is Hubtown, which has successfully completed a total of 69 projects.

Yes, Hubtown Rising City Atlanta Heights is RERA-registered with registration numbers P51800000756, P51800000923, and P51800001079.

The construction of Hubtown Rising City Atlanta Heights is currently at the mid-stage of development.

*Disclaimer

This website is only for the purpose of providing information regarding real estate projects in different geographies. Any information which is being provided on this website is not an advertisement or a solicitation. The company has not verified the information and the compliances of the projects. Further, the company has not checked the RERA* registration status of the real estate projects listed herein. The company does not make any representation in regards to the compliances done against these projects. Please note that you should make yourself aware about the RERA* registration status of the listed real estate projects.

*Real Estate (Regulation & Development) Act, 2016.