
Jacob Circle, Mumbai
₹ 9.2 Cr- Ready to Move
- 1770 Sq.Ft. (Saleable Area)


 +11 Photos
 Video
Video
₹37,827 Per Sq. Ft Onwards
Estimated Rent: ₹2L – ₹3L/month
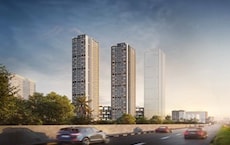
Godrej Planet is one of the recognised and well-developed projects by Godrej. It is covered in an area of 1454-3475 Sq.Ft divided into 5s stunning towers. Each Residential tower contains a total of 51 floors divided into units of 2 to 4 BHK Flat From 1454 to 3475 Sq.Ft. These flats cover an area of 2 to 4 BHK Flat From 1454 to 3475 Sq.Ft. Also, the tower is divided into 480 Units, presenting the residents with diligently designed and world-class residential accommodations. It is one of the most luxurious towers in Mahalaxmi Mumbai, offering its residents views of the Arabian Seas.
Photos of Godrej Planet Mahalaxmi Mumbai
Here are some pictorial representations and Godrej Planet reviews, showing you the flat, balcony, living area, dining area, and other facilities.
Godrej Planet Mahalaxmi Address
Godrej Planet is one of the most preferable locations to live with family and friends. It is built in a prime location where you will find all the comfort and necessities of life. The address of Godrej Planet is Simplex Mall, 30 Anandilal P Marg, Sant Ghadge Maharaj Chowk, Mahalaxmi Mumbai. The Godrej Planet pincode is 400011.
Godrej Planet Mahalaxmi Unit size
Godrej Planet is a Residential skyscraper offering residents the choice of 2 to 4 BHK Flat From 1454 to 3475 Sq.Ft apartments. Each apartment’s design, layout, and unit size are different from the others. A 2bhk apartment is provided with a unit size of 2 to 4 BHK Flat From 1454 to 3475 Sq.Ft. On the other hand, a 3bhk apartment is provided within a unit size of 2 to 4 BHK Flat From 1454 to 3475 Sq.Ft. To better understand the property, you can visit Godrej Planet sample flat.
Price list of Godrej Planet Mahalaxmi Apartment
Godrej Planet is one of the most demanding properties in Mahalaxmi Mumbai, as it is built in a prime location, offering all the facilities such as schools, universities, hospitals, shopping malls, and parks to its residents. The price of the properties may fluctuate according to the fluctuations in the market. Also, to learn the property current price, you can download a detailed brochure. Apart from this, you can also contact a negotiator or manager of the property.
Godrej Planet Mahalaxmi Builder
Godrej Planet was built by the recognized and famous real estate company Godrej, known for its remarkable and excellent Residential accommodation offerings. The company was established in 1990 and, since then, has been offering residential values for their home investments.
Godrej Planet Mahalaxmi Construction Status
Godrej Planet construction update is that this project was launched in Well Occupied by Godrej. However, the possession was started in 30-Aug-11. It has provided the dream house to approximately 100+ families and is looking to offer more dream apartments to families and working professionals.
Godrej Planet Mahalaxmi Legal Com/ Issues
There are no legal issues related to Godrej Planet. The property was granted a certificate of commencement and occupancy after its launch. The property was built after considering all the legal aspects, and any legal issue, if it arises, will be taken care of by the construction company.
Godrej Planet Project Description
The property was built over an area of 1454-3475 Sq.Ft divided into 5s consisting of over 480 Units residential units. All units in the property are ready to move in and provided with configurations of 2 to 4 BHK Flat From 1454 to 3475 Sq.Ft. A 3bhk unit is spread across an area of 2 to 4 BHK Flat From 1454 to 3475 Sq.Ft, and a 3bhk unit is spread across an area of 2 to 4 BHK Flat From 1454 to 3475 Sq.Ft. It is a value-for-investment project that offers a comfortable living with facilities such as power backups, laundry services, banquet hall, tennis court, park, WiFi connection, Conference room, Pure Water supply, and many more.
View the latest price list for Godrej Planet.
*Prices are indicative and subject to applicable charges and project terms.
Godrej Planet's average asking price is rising quarter-on-quarter, compared with Jacob Circle.
Godrej Planet avg. price is ₹ 67.5 K/Sq.Ft. compared to Jacob Circle at ₹ 44 K/Sq.Ft.
Monthly Rent in Godrej Planet ranges from ₹ 2 L to ₹ 3 L with options available for 2,3 BHK units
Get the latest price and market updates for Godrej Planet.
A total of 6 residential transactions has been registered so far for Godrej Planet, amounting to ₹ 43 Cr till October 2026.
Rent in Godrej Planet ranges from ₹ 2 L to ₹ 3 L with options available for 2 BHK, 3 BHK.
BMC is on track to complete its first cable-stayed bridge over railway tracks near Mahalaxmi station by December 31, 2026. The 803-meter-long bridge will connect Saat Rasta with Mahalaxmi Maidan, aiming to improve traffic flow and connectivity in the area.
Mumbai's monorail services are set to resume soon after a nine-month suspension, following approval from the Maharashtra government for safety improvements and fare revisions. MMRDA has proposed increased ticket prices. The monorail, which previously carried around 18,000 passengers daily, will offer improved services after safety upgrades.
During Q2'2026, average property prices for Godrej Planet moved from ₹ 51,600/sqft to ₹ 67,550/sqft, reflecting a 30.91% rise.
Mumbai Monorail services will be temporarily suspended from September 20, 2025, until further notice, to carry out major upgrades aimed at making the system safer, smoother, and more reliable. The entire 19.74-kilometre route between Chembur and Sant Gadge Maharaj Chowk (Jacob Circle) will be closed to accelerate the integration of new rolling stock, installation of an advanced Communication-Based Train Control (CBTC) signalling system developed in Hyderabad, and refurbishment of ageing rakes. Ten new 'Make in India' train rakes are being procured, with eight already delivered. The suspension follows a series of recent technical failures and will enable uninterrupted installation, commissioning, and testing of new systems and complete overhauling of older rakes. The new CBTC system promises enhanced safety, shorter train intervals, and greater reliability.
The Mumbai Metropolitan Region Development Authority (MMRDA) has announced the temporary suspension of monorail services starting September 20, 2025, until further notice to facilitate comprehensive system upgrades. The suspension will allow for the integration of new rolling stock, commissioning of an advanced Communication Based Train Control (CBTC) signaling system, and refurbishment of the existing fleet to ensure long-term reliability. This decision follows several recent technical failures that raised safety concerns. The upgrade of the monorail network could take two months.
6 Sales Transactions Registered in Godrej Planet From Nov 25 to Oct 26 at Avg. Price ₹ 55.2 K/Sq.Ft.
Transaction Period Nov 25 to Oct 26
6 Sales Transactions Registered in Godrej Planet From Nov 25 to Oct 26 at Avg. Price ₹ 55.2 K/Sq.Ft.

Price:Price on Request

Price:Price on Request

Price:Price on Request
Price:Price on Request
Explore resale and rental listings currently available in Godrej Planet, Mumbai.
Jacob Circle, Mumbai
₹ 9.2 Cr
Jacob Circle, Mumbai
Price On Request

Jacob Circle, Mumbai
Price On Request
Jacob Circle, Mumbai
₹ 2 L

Jacob Circle, Mumbai
₹ 2.5 L
Jacob Circle, Mumbai
₹ 2.5 L
Jacob Circle, Mumbai
₹ 3.5 LMumbai
Mumbai
Reva Prime Reality
City Link Properties
360 Mumbai Inc
Explore the master plan, project photos and walkthrough videos of Godrej Planet to understand the overall layout, tower placement, amenities, landscaped spaces and key highlights before making your buying decision.

Living at this area offers a tranquil home life amidst extensive green spaces, providing a refreshing escape from urban bustle. Families with children will particularly benefit from the dedicated play areas and the overall spacious environment. This project stands out for its prime Mahalaxmi location combined with a strong emphasis on open areas and resident well-being.
Download brochure, master plan & walkthrough video of Godrej Planet to explore floor plans, layout, and complete project details in Jacob Circle, Mumbai.

Estimate commute from your office or kid's school to Godrej Planet.


Please select the starting point to calculate the travel time.

Based on demand, livability, and activity
Know More About Jacob Circle
No Reviews exist for Jacob Circle
Be the first to review this localityTrust & Verification

Jacob Circle, Mumbai

Parel, Mumbai

Parel, Mumbai
Compare multiple homes side-by-side and find the option that best fits your budget, lifestyle, and needs.

Full Cost Clarity
Compare sale price or rent, applicable charges, and key ownership/rental expenses.
Amenities & Features
Compare amenities, furnishing, configuration, and property features side-by-side.
Best Pick Recommendation
Get an expert-recommended option based on your selected preferences.
Builder / Seller Details
Review key trust signals like builder profile, seller details, and project history.

Real estate firm Godrej Properties Limited is headquartered in Mumbai, India. The company was established in 1990 by Adi Godrej and is a division of Godrej Industries Limited. Currently, the company is working on projects expected to total more than 89.7 million square feet. The Godrej Group has many businesses, including construction, fast-moving consumer products, high-tech engineering, furnishings, safety, and agro-based. Although most of the businesses are privately owned, the publicly held businesses collectively have a market value of more than USD 15 billion. The Godrej Group is one of India's most diverse and well-respected businesses. It is ranked as the second most respected Indian brand, generates annual revenues of USD 5 billion, and has an estimated 1.1 billion daily users worldwide. In the years leading up to India's Independence, the Godrej Group was founded in 1897 to showcase India's economic superiority and identity. Godrej Properties brings the Godrej Group's innovation, sustainability, and excellence-focused philosophies to the real estate sector. Each Godrej Properties project blends a dedication to modern design and technology with a 125-year heritage of brilliance and trust. Godrej Properties has won over 250 honours and accolades in previous years. The real estate company caters to building apartments, duplexes, villas, and plots.

Versova, Mumbai
3, 4 BHK Apartment
₹ 9.84 Cr to 16.49 Cr

Worli, Mumbai
3, 4 BHK Apartment
₹ 18.89 Cr to 29.96 Cr

Bandra West, Mumbai
4, 5, 6, 7 BHK Apartment
₹ 16.70 Cr to 60.70 Cr

Kandivali East, Mumbai
1, 2, 3 BHK Apartment
₹ 1.23 Cr to 3.22 Cr

Kandivali East, Mumbai
2, 3, 4 BHK Apartment, Retail Shop
₹ 3.31 Cr to 9.00 Cr

Chembur, Mumbai
3, 4 BHK Apartment
₹ 8.12 Cr to 11.69 Cr

Carmichael Road, Mumbai
4 BHK Apartment
₹ 87.92 Cr
Bhandup West, Mumbai
2, 3 BHK Apartment
₹ 1.46 Cr to 2.66 Cr

Vikhroli East, Mumbai
2, 3 BHK Apartment
₹ 3.83 Cr to 5.38 Cr

Mahalaxmi, Mumbai
4 BHK Apartment
₹ 16.80 Cr to 19.20 Cr

Matunga East, Mumbai
3 BHK Apartment
₹ 12.30 Cr to 13.14 Cr

Wadala, Mumbai
2, 3, 4 BHK Apartment
₹ 3.55 Cr to 12.59 Cr

Byculla East, Mumbai
2, 3, 4 BHK Apartment
Price On Request

Vikhroli West, Mumbai
Price On Request

Vikhroli West, Mumbai
Price On Request

Sion, Mumbai
Office Space
Price On Request

Vikhroli East, Mumbai
Price On Request

Bandra East, Mumbai
Retail Shop
Price On Request

Vikhroli East, Mumbai
Office Space
Price On Request

Chandivali, Mumbai
1, 2, 3 BHK Apartment, Retail Shop
₹ 1.48 Cr to 6.62 Cr

Vikhroli East, Mumbai
2, 3, 4 BHK Apartment, Penthouse
₹ 2.85 Cr to 8.40 Cr

Chembur, Mumbai
2 BHK Apartment
₹ 1.99 Cr to 2.29 Cr

Cuffe Parade, Mumbai
Price On Request
Kandivali East, Mumbai
1, 2, 3 BHK Apartment
₹ 1.23 Cr to 3.22 Cr
Kandivali East, Mumbai
2, 3, 4 BHK Apartment, Retail Shop
₹ 3.31 Cr to 9.00 Cr
Chembur, Mumbai
3, 4 BHK Apartment
₹ 8.12 Cr to 11.69 Cr
Carmichael Road, Mumbai
4 BHK Apartment
₹ 87.92 Cr
Bhandup West, Mumbai
2, 3 BHK Apartment
₹ 1.46 Cr to 2.66 Cr
Vikhroli East, Mumbai
2, 3 BHK Apartment
₹ 3.83 Cr to 5.38 Cr
Mahalaxmi, Mumbai
4 BHK Apartment
₹ 16.80 Cr to 19.20 Cr
Matunga East, Mumbai
3 BHK Apartment
₹ 12.30 Cr to 13.14 Cr
Wadala, Mumbai
2, 3, 4 BHK Apartment
₹ 3.55 Cr to 12.59 Cr
Byculla East, Mumbai
2, 3, 4 BHK Apartment
Price On Request
Vikhroli West, Mumbai
Price On Request
Vikhroli West, Mumbai
Price On Request
Sion, Mumbai
Office Space
Price On Request
Vikhroli East, Mumbai
Price On Request
Bandra East, Mumbai
Retail Shop
Price On Request
Vikhroli East, Mumbai
Office Space
Price On Request
Chandivali, Mumbai
1, 2, 3 BHK Apartment, Retail Shop
₹ 1.48 Cr to 6.62 Cr
Vikhroli East, Mumbai
2, 3, 4 BHK Apartment, Penthouse
₹ 2.85 Cr to 8.40 Cr
Chembur, Mumbai
2 BHK Apartment
₹ 1.99 Cr to 2.29 Cr
Cuffe Parade, Mumbai
Price On Request

Worli, Mumbai
4 BHK
₹ 28.00 Cr to 35.72 Cr

Mahalaxmi, Mumbai
3,4 BHK
₹ 13.50 Cr to 17.50 Cr

Parel, Mumbai
2,3 BHK
₹ 4.20 Cr to 5.70 Cr

Parel, Mumbai
2,3,4 BHK
Price On Request

Mahalaxmi, Mumbai
2,3,4 BHK
₹ 5.02 Cr to 14.50 Cr

Worli, Mumbai
4 BHK
₹ 15.57 Cr to 29.18 Cr

Malabar Hill, Mumbai
3 BHK
Price On Request

Byculla, Mumbai
2,3,4 BHK
₹ 4.25 Cr to 16.72 Cr

Parel, Mumbai
3,4,5 BHK
₹ 12.55 Cr to 29.00 Cr

Malabar Hill, Mumbai
2,3,4,6 BHK
Price On Request

Mahalaxmi, Mumbai
3, 4 BHK Apartment
₹ 6.30 Cr to 8.51 Cr

Nagpada, Mumbai
2 BHK Apartment
Price On Request

Mazgaon, Mumbai
1, 2, 3 BHK Apartment
Price On Request

Lower Parel, Mumbai
1, 2 BHK Retail Shop, Apartment
₹ 1.89 Cr to 2.51 Cr

Tardeo, Mumbai
2, 3 BHK Apartment
Price On Request

Byculla, Mumbai
1 BHK Retail Shop, Apartment
₹ 1.10 Cr to 1.35 Cr

Agripada, Mumbai
1, 2, 3 BHK Apartment
Price On Request

Byculla, Mumbai
1 BHK Apartment, Retail Shop
Price On Request

Byculla, Mumbai
1, 2 BHK Apartment, Retail Shop
Price On Request

Byculla, Mumbai
2, 3 BHK Apartment
₹ 3.60 Cr to 5.40 Cr

Mahalaxmi, Mumbai
3, 4, 5 BHK Apartment
₹ 21.24 Cr to 34.31 Cr

Mahalaxmi, Mumbai
3, 4, 5 BHK Apartment
₹ 9.54 Cr to 19.68 Cr

Mahalaxmi, Mumbai
2, 3, 4, 5 BHK Apartment, Office Space, Retail Shop
₹ 7.20 Cr to 24.30 Cr

Byculla, Mumbai
2, 3 BHK Apartment
₹ 3.96 Cr to 5.12 Cr

Mahalaxmi, Mumbai
2, 3, 4, 5 BHK Apartment
₹ 4.70 Cr to 15.36 Cr

Mahalaxmi, Mumbai
3 BHK Apartment
₹ 8.05 Cr to 9.27 Cr

Byculla, Mumbai
1, 2, 3 BHK Apartment
₹ 1.73 Cr to 4.58 Cr

Mahalaxmi, Mumbai
3, 4 BHK Apartment
₹ 15.73 Cr to 26.15 Cr

Mahalaxmi, Mumbai
3, 4 BHK Apartment
₹ 11.00 Cr to 14.24 Cr

Mahalaxmi, Mumbai
3 BHK Apartment
Price On Request

Mahalaxmi, Mumbai
3, 4 BHK Apartment
₹ 10.99 Cr to 14.23 Cr

Parel, Mumbai
Price On Request

Lower Parel, Mumbai
1 BHK Apartment
Price On Request

Mahalaxmi, Mumbai
Office Space
₹ 4.62 Cr

Byculla East, Mumbai
Studio
Price On Request
Godrej Planet is developed by Godrej, a reputed developer with 29 years of experience and 265 completed projects.
Residents of Godrej Planet can enjoy amenities such as Gymnasium, Swimming Pool, Power Backup, 24*7 Water Supply, 24 x 7 Security, CCTV / Video Surveillance, Party Hall, Clubhouse, Rain Water Harvesting, Normal Park / Central Green, designed for comfort and a modern lifestyle.
Yes, Godrej Planet has received its Occupancy Certificate, confirming that the project is legally approved for residential use.
Yes, most major banks and NBFCs offer home loans for ready-to-move projects like Godrej Planet, subject to eligibility.
Yes, Godrej Planet is a Ready to Move residential project, allowing buyers to take possession immediately without any construction wait.
This website is only for the purpose of providing information regarding real estate projects in different geographies. Any information which is being provided on this website is not an advertisement or a solicitation. The company has not verified the information and the compliances of the projects. Further, the company has not checked the RERA* registration status of the real estate projects listed herein. The company does not make any representation in regards to the compliances done against these projects. Please note that you should make yourself aware about the RERA* registration status of the listed real estate projects.
*Real Estate (Regulation & Development) Act, 2016.


