
2 BHK Apartment - 790 sq. ft. (Carpet Area)
Asking price
Price:₹ 3.95 Cr


₹3.95 Cr - 5.32 Cr
₹49,999 Per Sq. Ft.
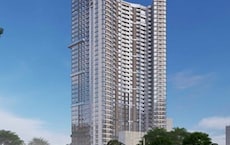
Experience the epitome of luxury and comfort at Sumer Princess, a stunning residential property located in the heart of Dadar West. With its prime connectivity to the Eastern Express Highway, Eastern Freeway, Western Express Highway, and N C Kelkar Marg, you can easily access major parts of the city. RERA approved with registration number P51900011726, Sumer Princess is a symbol of quality and reliability.
With a focus on providing an unparalleled living experience, Sumer Princess offers a range of impressive amenities, including a state-of-the-art gymnasium, power backup, and much more. Additionally, the project boasts of Italian/Imported Marble flooring in the master bedroom, ensuring a touch of elegance and sophistication in every aspect of your home. Whether youre looking for a comfortable retreat or a stylish abode, Sumer Princess has it all.
Whether youre a young professional or a growing family, Sumer Princess offers the perfect blend of style, comfort, and convenience. With its spacious units and modern amenities, this residential property is sure to exceed your expectations.
Available Unit OptionsThe following table outlines the available unit options at Sumer Princess:
| Unit Type | Area (Sq. Ft.) |
| 2 BHK Apartment | 790 Sq. Ft. |
| 3 BHK Apartment | 1063 Sq. Ft. |
The residential property is strategically located near several notable landmarks, providing residents with easy access to essential amenities and services. These landmarks not only enhance the quality of life for residents but also offer a unique blend of convenience and comfort.

Sumer Princess's average asking price is cooling quarter-on-quarter, compared with Dadar West.
Sumer Princess avg. price is ₹ 55 K/Sq.Ft. compared to Dadar West at ₹ 54.5 K/Sq.Ft.
Monthly Rent in Dadar West ranges from ₹ 34 K to ₹ 2.9 L with options available for STUDIO,1,2,3,4 BHK units
Get the latest price and market updates for Sumer Princess.
Mumbai Metro Line 3, also known as the Aqua Line, has completed its first year of full-route operations, carrying approximately 7 crore passengers. The 33.5-kilometer underground corridor connects Cuffe Parade to Aarey JVLR, integrating 27 stations and significantly reducing travel time and surface road congestion.
MMRDA and University College London (UCL) have signed an MoU to explore a long-term partnership focused on climate-resilient urban systems. This collaboration will leverage artificial intelligence, digital twins, and climate-risk modelling to predict and manage infrastructure failures, aiming to enhance the resilience of roads, transport networks, and utilities against climate risks like flooding and extreme weather.
Mumbai's water stock has reached 95.97%, with seven lakes maintaining high levels. This ensures a stable water supply for the city, though civic authorities continue to monitor reservoir levels and rainfall.
During Q2'2026, average property prices for Sumer Princess moved from ₹ 58,550/sqft to ₹ 58,700/sqft, reflecting a 0.26% rise.
During Q1'2026, average property prices for Sumer Princess moved from ₹ 57,750/sqft to ₹ 58,550/sqft, reflecting a 1.39% rise.
Explore the master plan, project photos and walkthrough videos of Sumer Princess to understand the overall layout, tower placement, amenities, landscaped spaces and key highlights before making your buying decision.

Living at this area offers a home life surrounded by extensive natural beauty and well-appointed facilities for daily activities. Families and individuals seeking a balanced environment will appreciate the dedicated play areas and social spaces, making daily life more engaging and convenient. The project stands out for its commitment to generous open and green spaces, providing a refreshing contrast to typical urban developments.
Download master plan of Sumer Princess to explore layout details in Dadar West, Mumbai.

Estimate commute from your office or kid's school to Sumer Princess.


Please select the starting point to calculate the travel time.
Average Asking Price in Dadar West
Based on active listings and recent trends

Based on demand, livability, and activity
Know More About Dadar WestDadar West is a locality filled of mixed uses of commercial and residential. The Dadar West locality is comparably well maintained than Dadar East as it has more tourist attractions and is the spot of a lot of high profile office buildings and shops. The Dadar Chowpatty where we have a view of the Bandra Worli Sea Link , Shivaji Park are some key attractions of the area. The western part of Dadar is covered by the Western line of the Mumbai Local train system. Due to it's connectivity and commercialization, real estate values of the locality are in skyrocketing limits. Kabootar Khana is one famous place in the Dadar West area where pigeons can be fed with grains by visitors. Kohinoor Square and The Ruby are some famous commercial towers in the Dadar West region. A massive Dr. Ambedkar memorial statue is also being built in the Dadar West region. The streets of Ranade road and it's surroundings are filled with shops offering goods of a wide range of products. Plastic and Ever silver items can be purchased at good deals at these markets. And also never miss products from the roadside vendors selling quality and affordable, trendy fabric.
— Sanjeevi Krishnan, Tenant
Trust & Verification

Dadar West, Mumbai

Worli, Mumbai

Sewri, Mumbai
Compare multiple homes side-by-side and find the option that best fits your budget, lifestyle, and needs.

Full Cost Clarity
Compare sale price or rent, applicable charges, and key ownership/rental expenses.
Amenities & Features
Compare amenities, furnishing, configuration, and property features side-by-side.
Best Pick Recommendation
Get an expert-recommended option based on your selected preferences.
Builder / Seller Details
Review key trust signals like builder profile, seller details, and project history.

Sumer Group is a leading realty organization in Mumbai which has contributed hugely towards transforming the city’s skyline with awe inspiring ventures. It has always been synonymous with building innovative buildings which are eco friendly and innovative. It was founded in 1965 by Late Sumermalji H Shah who believed in a philosophy of customer centricity. The portfolio of Sumer projects includes both residential and commercial properties across Mumbai, Indore, Goa, Pavana, Alibaug which cumulatively cover around 30 million sq. ft. Another 5 million sq. ft. is also being developed at strategic locations. Integrity, honesty, expertise, experience, technical upgradation, adherence to stringent quality standards, prompt service, timely delivery, transparency, ethical business dealings are core values that are religiously followed here. Major offerings include Park, Trinity Towers, Princess across key areas such as Byculla, Prabhadevi, Dadar West, etc. Unmatched quality coupled with pioneering designs are hallmarks along with total customer satisfaction above all else.

Chandivali, Mumbai
Price On Request

Kandivali West, Mumbai
Price On Request

Mazgaon, Mumbai
2 BHK Apartment
₹ 1.65 Cr to 1.98 Cr

Grant Road, Mumbai
1 BHK Apartment
Price On Request

Andheri East, Mumbai
Price On Request

Worli, Mumbai
Office Space
Price On Request

Lower Parel, Mumbai
1, 2, 3 BHK Apartment
₹ 1.53 Cr to 2.37 Cr

Chandivali, Mumbai
1, 2 BHK Apartment, Retail Shop
₹ 1.17 Cr to 1.52 Cr

Chandivali, Mumbai
1 BHK Apartment, Retail Shop
₹ 68.00 Lac

Prabhadevi, Mumbai
4, 5 BHK Apartment
₹ 15.12 Cr to 20.92 Cr
Matunga West, Mumbai
2,3,4 BHK
₹ 4.08 Cr to 9.15 Cr

Byculla, Mumbai
1,2,3 BHK
₹ 1.73 Cr to 4.58 Cr

Matunga East, Mumbai
2,3,4,5 BHK
₹ 4.44 Cr to 22.48 Cr

Wadala, Mumbai
2,3,4 BHK
₹ 3.11 Cr to 7.77 Cr

Mahim West, Mumbai
1,2 BHK
₹ 1.81 Cr to 3.17 Cr

Mahalaxmi, Mumbai
2,3,4,5 BHK
₹ 4.70 Cr to 15.36 Cr

Matunga East, Mumbai
2,3,4 BHK
₹ 4.44 Cr to 9.48 Cr

Wadala, Mumbai
2,3 BHK
₹ 2.95 Cr to 4.80 Cr

Dadar West, Mumbai
1,2,3 BHK
₹ 2.42 Cr to 4.94 Cr

Worli, Mumbai
1,3,4 BHK
₹ 2.63 Cr to 18.40 Cr

Bandra West, Mumbai
3, 4 BHK Apartment
₹ 21.81 Cr to 33.66 Cr

Santacruz East, Mumbai
1, 2, 3 BHK Apartment
Price On Request

Pali Hill, Mumbai
4, 5 BHK Apartment, Penthouse
Price On Request

Bandra West, Mumbai
Office Space
₹ 5.20 Cr to 13.39 Cr

Khar West, Mumbai
2, 3 BHK Apartment, Retail Shop
Price On Request

Pali Hill, Mumbai
3, 4 BHK Apartment
₹ 21.93 Cr to 32.50 Cr

Khar West, Mumbai
1, 2, 3, 4 BHK Apartment
₹ 3.70 Cr to 8.88 Cr

Bandra West, Mumbai
2, 3, 4, 5 BHK Apartment
Price On Request

Santacruz West, Mumbai
2, 3, 4 BHK Apartment, Retail Shop
₹ 3.10 Cr to 6.42 Cr

Santacruz West, Mumbai
2, 3 BHK Office Space, Apartment
₹ 3.99 Cr to 6.20 Cr

Pali Hill, Mumbai
4, 5 BHK Apartment
₹ 37.00 Cr to 74.00 Cr

Pali Hill, Mumbai
3, 4 BHK Apartment
₹ 13.70 Cr to 17.28 Cr

Pali Hill, Mumbai
3, 4 BHK Apartment
₹ 14.47 Cr to 30.54 Cr

Khar West, Mumbai
Office Space
₹ 4.31 Cr to 6.96 Cr

Khar West, Mumbai
2, 4 BHK Apartment
₹ 5.72 Cr to 12.10 Cr

Khar West, Mumbai
Price On Request

Khar West, Mumbai
2, 3 BHK Apartment
₹ 3.36 Cr to 5.79 Cr

Bandra West, Mumbai
2, 3, 4 BHK Apartment
₹ 5.50 Cr to 12.66 Cr

Santacruz West, Mumbai
2, 3, 4 BHK Apartment
₹ 5.29 Cr to 11.46 Cr

Santacruz West, Mumbai
1, 2, 3 BHK Apartment
₹ 2.45 Cr to 5.13 Cr

Santacruz West, Mumbai
2, 3 BHK Apartment
₹ 4.93 Cr to 6.76 Cr

Santacruz West, Mumbai
2 BHK Apartment
Price On Request

Santacruz West, Mumbai
2, 4 BHK Apartment
₹ 3.84 Cr to 7.67 Cr

Pali Hill, Mumbai
3, 4, 5 BHK Apartment
₹ 20.72 Cr to 46.16 Cr

Khar West, Mumbai
2, 3, 4 BHK Apartment
₹ 6.71 Cr to 12.78 Cr

Khar West, Mumbai
3 BHK Apartment
₹ 9.19 Cr to 9.31 Cr

Bandra West, Mumbai
3 BHK Apartment
Price On Request

Santacruz West, Mumbai
Price On Request

Bandra West, Mumbai
3 BHK Apartment
₹ 10.55 Cr to 14.01 Cr

Santacruz West, Mumbai
3, 4 BHK Apartment
₹ 5.17 Cr to 13.80 Cr
Sumer Princess offers a range of amenities including a gymnasium, power backup, 24 x 7 security, sauna, and rainwater harvesting systems.
The construction of Sumer Princess is currently at the mid-stage of development.
Sumer Princess features 2 BHK apartments with an area of 790 sq. ft. and 3 BHK apartments with an area of 1063 sq. ft.
The expected possession date for Sumer Princess is December 30, 2017.
The developer of Sumer Princess is Sumer, which has a portfolio of 17 projects.
Yes, Sumer Princess is RERA-registered with the registration number P51900011726.
This website is only for the purpose of providing information regarding real estate projects in different geographies. Any information which is being provided on this website is not an advertisement or a solicitation. The company has not verified the information and the compliances of the projects. Further, the company has not checked the RERA* registration status of the real estate projects listed herein. The company does not make any representation in regards to the compliances done against these projects. Please note that you should make yourself aware about the RERA* registration status of the listed real estate projects.
*Real Estate (Regulation & Development) Act, 2016.


