
1 BHK Apartment - 315 sq. ft. (Carpet Area)
Asking price
Price:₹ 68.00 Lac


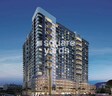
Sumer Life Casa - A haven of comfort and luxury in the heart of Chandivali, carefully crafted to provide a superior living experience. Strategically located adjacent to Andheri Kurla Road, Eastern Express Highway, and LBS Marg, residents will have easy access to major commercial hubs, social amenities and entertainment options.
The project is registered under RERA with a unique registration number P51800026539, ensuring transparency and compliance with the regulatory norms. Sumer Life Casa offers a comprehensive range of amenities, including a state-of-the-art gym and reliable power backup, making it an ideal abode for those seeking a mix of convenience and comfort.
Elevate your lifestyle with Sumer Life Casa, a masterpiece of architectural design featuring premium specifications such as Oil Bound Distemper finish in Master Bedroom walls. With a strong focus on quality and attention to detail, this project is designed to exceed your expectations and provide a safe and nurturing environment for you and your loved ones.
Available Unit OptionsThe following table outlines the available unit options at Sumer Life Casa:
| Unit Type | Area (Sq. Ft.) |
| 1 BHK Apartment | 315 Sq. Ft. |
| 1 BHK Apartment | 208 Sq. Ft. |
The residential property is strategically located near several notable landmarks, providing residents with easy access to essential amenities and services. These landmarks not only enhance the quality of life for residents but also offer a unique blend of convenience and comfort.
According to recent data, the residential property market has witnessed a subtle decline in prices over the past three, six, and twelve months. As per the government-registered transactions, the current rental rate remains unavailable, but the current rate for properties in the residential area has stabilized at 19,384. Notably, the price movement has shown a downward trend, with the 3-month price movement aggregating to - 144, the 6-month price movement aggregating to - 111, and the 1-year price movement aggregating to - 461. This shift in the market dynamics is worth monitoring for those interested in investing in the residential property sector.
 Floor plan
Sumer Life Casa's average asking price is stable quarter-on-quarter, compared with Chandivali.
Sumer Life Casa avg. price is ₹ 40.5 K/Sq.Ft. compared to Chandivali at ₹ 35.2 K/Sq.Ft.
Monthly Rent in Chandivali ranges from ₹ 32.3 K to ₹ 3.1 L with options available for STUDIO,1,2,3,4 BHK units
Get the latest price and market updates for Sumer Life Casa.
MMRDA and University College London (UCL) have signed an MoU to explore a long-term partnership focused on climate-resilient urban systems. This collaboration will leverage artificial intelligence, digital twins, and climate-risk modelling to predict and manage infrastructure failures, aiming to enhance the resilience of roads, transport networks, and utilities against climate risks like flooding and extreme weather.
During Q3'2026, average property prices for Sumer Life Casa moved from ₹ 40,250/sqft to ₹ 40,550/sqft, reflecting a 0.75% rise.
During Q2'2026, average property prices for Sumer Life Casa moved from ₹ 37,400/sqft to ₹ 40,250/sqft, reflecting a 7.62% rise.
During Q1'2026, average property prices for Sumer Life Casa moved from ₹ 35,150/sqft to ₹ 37,400/sqft, reflecting a 6.40% rise.
A total of 99 out of 229 launched units have been booked as of December 2025, including 93% of SHOP(14 out of 15 units), 40% of 1 BHK(85 out of 214 units).
A total of 99 out of 229 launched units have been booked as of December 2024, including 93% of SHOP(14 out of 15 units), 40% of 1 BHK(85 out of 214 units).
Structural Works reach 66% completion, MEP Services including lift and staircases, are now 15% done.
A total of 97 out of 229 launched units have been booked as of August 2022, including 93% of SHOP(14 out of 15 units), 39% of 1 BHK(83 out of 214 units).
SUMER LIFE CASA, developed by SUMER CORPORATION, officially launched on 30-Sep-2020 and expected to complete by 31-Dec-2027. Registered under RERA No. P51800026539. The project comprises 2 towers and offers 229 residential units, including SHOP, 1 BHK, with unit sizes ranging from 118 to 646 Square feet across a total area of 0.31 Acre.
Explore the master plan, project photos and walkthrough videos of Sumer Life Casa to understand the overall layout, tower placement, amenities, landscaped spaces and key highlights before making your buying decision.

Living at this area means enjoying a home where green spaces and recreational areas are central to daily life. Families and seniors will find dedicated spaces for play and relaxation, enhancing their well-being. This project stands out for its commitment to outdoor living and community interaction in a well-connected location.
Download master plan of Sumer Life Casa to explore layout details in Chandivali, Mumbai.

Estimate commute from your office or kid's school to Sumer Life Casa.

Please select the starting point to calculate the travel time.
Average Asking Price in Chandivali
Based on active listings and recent trends

Based on demand, livability, and activity
Know More About Chandivali
No Reviews exist for Chandivali
Be the first to review this localityTrust & Verification
Sumer Life Casa
Rera Url:

Chandivali, Mumbai

Vikhroli East, Mumbai

Vikhroli East, Mumbai
Compare multiple homes side-by-side and find the option that best fits your budget, lifestyle, and needs.

Full Cost Clarity
Compare sale price or rent, applicable charges, and key ownership/rental expenses.
Amenities & Features
Compare amenities, furnishing, configuration, and property features side-by-side.
Best Pick Recommendation
Get an expert-recommended option based on your selected preferences.
Builder / Seller Details
Review key trust signals like builder profile, seller details, and project history.

Sumer Group is a leading realty organization in Mumbai which has contributed hugely towards transforming the city’s skyline with awe inspiring ventures. It has always been synonymous with building innovative buildings which are eco friendly and innovative. It was founded in 1965 by Late Sumermalji H Shah who believed in a philosophy of customer centricity. The portfolio of Sumer projects includes both residential and commercial properties across Mumbai, Indore, Goa, Pavana, Alibaug which cumulatively cover around 30 million sq. ft. Another 5 million sq. ft. is also being developed at strategic locations. Integrity, honesty, expertise, experience, technical upgradation, adherence to stringent quality standards, prompt service, timely delivery, transparency, ethical business dealings are core values that are religiously followed here. Major offerings include Park, Trinity Towers, Princess across key areas such as Byculla, Prabhadevi, Dadar West, etc. Unmatched quality coupled with pioneering designs are hallmarks along with total customer satisfaction above all else.

Dadar West, Mumbai
2, 3 BHK Apartment
₹ 3.95 Cr to 5.32 Cr

Chandivali, Mumbai
Price On Request

Kandivali West, Mumbai
Price On Request

Mazgaon, Mumbai
2 BHK Apartment
₹ 1.65 Cr to 1.98 Cr

Grant Road, Mumbai
1 BHK Apartment
Price On Request

Andheri East, Mumbai
Price On Request

Worli, Mumbai
Office Space
Price On Request

Lower Parel, Mumbai
1, 2, 3 BHK Apartment
₹ 1.53 Cr to 2.37 Cr

Chandivali, Mumbai
1, 2 BHK Apartment, Retail Shop
₹ 1.17 Cr to 1.52 Cr

Prabhadevi, Mumbai
4, 5 BHK Apartment
₹ 15.12 Cr to 20.92 Cr
Chandivali, Mumbai
Price On Request
Kandivali West, Mumbai
Price On Request
Mazgaon, Mumbai
2 BHK Apartment
₹ 1.65 Cr to 1.98 Cr
Grant Road, Mumbai
1 BHK Apartment
Price On Request
Andheri East, Mumbai
Price On Request
Worli, Mumbai
Office Space
Price On Request
Lower Parel, Mumbai
1, 2, 3 BHK Apartment
₹ 1.53 Cr to 2.37 Cr
Chandivali, Mumbai
1, 2 BHK Apartment, Retail Shop
₹ 1.17 Cr to 1.52 Cr
Prabhadevi, Mumbai
4, 5 BHK Apartment
₹ 15.12 Cr to 20.92 Cr

Vikhroli East, Mumbai
1,2 BHK
₹ 75.05 Lac to 1.49 Cr

Vikhroli East, Mumbai
1,2 BHK
₹ 92.85 Lac to 1.43 Cr

Tagore Nagar, Mumbai
1,2 BHK
₹ 75.50 Lac to 1.36 Cr
Vikhroli East, Mumbai
1,2 BHK
₹ 66.98 Lac to 1.74 Cr

Kurla, Mumbai
1 BHK
₹ 1.03 Cr to 1.36 Cr

Vikhroli East, Mumbai
1,2 BHK
₹ 75.05 Lac to 1.16 Cr

Kannamwar Nagar, Mumbai
1,2 BHK
₹ 67.59 Lac to 1.06 Cr

Vikhroli East, Mumbai
1,2,3 BHK
₹ 53.01 Lac to 1.51 Cr

Kannamwar Nagar, Mumbai
1,2 BHK
₹ 77.70 Lac to 1.20 Cr

Marol, Mumbai
Office Space, Retail Shop
Price On Request

Powai, Mumbai
3, 5 BHK Apartment
Price On Request

Ghatkopar East, Mumbai
2, 3 BHK Apartment
₹ 1.93 Cr to 2.67 Cr

Ghatkopar West, Mumbai
1, 2 BHK Apartment
₹ 1.00 Cr to 1.81 Cr

Ghatkopar East, Mumbai
1, 2 BHK Retail Shop, Apartment
Price On Request

Powai, Mumbai
4 BHK Apartment
₹ 14.49 Cr to 16.91 Cr

Andheri East, Mumbai
1, 2 BHK Retail Shop, Apartment
₹ 1.08 Cr to 1.37 Cr

Powai, Mumbai
3, 4 BHK Apartment
₹ 6.00 Cr to 10.36 Cr

Ghatkopar West, Mumbai
1, 2 BHK Apartment
₹ 1.38 Cr to 1.89 Cr

Powai, Mumbai
2, 3, 4 BHK Apartment
₹ 1.88 Cr to 4.45 Cr

Sakinaka, Mumbai
1, 2, 3 BHK Apartment
₹ 1.71 Cr to 3.65 Cr

Andheri East, Mumbai
1, 2 BHK Apartment
₹ 1.13 Cr to 1.69 Cr

Marol, Mumbai
2, 3 BHK Apartment
₹ 2.45 Cr to 3.23 Cr

Powai, Mumbai
1, 2 BHK Apartment
₹ 1.44 Cr to 2.15 Cr

Powai, Mumbai
2, 3 BHK Apartment
₹ 1.98 Cr to 3.12 Cr

Andheri East, Mumbai
2 BHK Apartment
₹ 2.12 Cr to 2.68 Cr

Andheri East, Mumbai
1, 2, 3 BHK Apartment
₹ 1.49 Cr to 3.54 Cr

Powai, Mumbai
1, 2, 3, 4 BHK Apartment
₹ 1.29 Cr to 7.03 Cr

Powai, Mumbai
2, 3 BHK Apartment
₹ 1.58 Cr to 2.68 Cr

Powai, Mumbai
1, 2, 3, 4 BHK Apartment
₹ 1.51 Cr to 8.20 Cr

Sakinaka, Mumbai
2, 3 BHK Apartment
₹ 1.82 Cr to 3.00 Cr

Powai, Mumbai
4 BHK Apartment
Price On Request

Powai, Mumbai
1 BHK Apartment
₹ 1.64 Cr

Andheri East, Mumbai
Office Space
Price On Request

Powai, Mumbai
2 BHK Apartment
₹ 3.90 Cr

Powai, Mumbai
3 BHK Apartment
₹ 5.59 Cr

Powai, Mumbai
Office Space
Price On Request
Sumer Life Casa offers a range of amenities including a gymnasium, power backup, 24 x 7 security, a party hall, and a central green area.
Yes, Sumer Life Casa is RERA-registered with the number P51800026539.
The construction of Sumer Life Casa is currently at the mid-stage.
The developer of Sumer Life Casa is Sumer, which has completed a total of 17 projects to date.
Sumer Life Casa offers 1 BHK apartments and retail shops as part of its available unit options.
Nearby amenities include Kherani Baug bus stop, Millat Hospital, and Nahar International School, among others, all within a short distance.
This website is only for the purpose of providing information regarding real estate projects in different geographies. Any information which is being provided on this website is not an advertisement or a solicitation. The company has not verified the information and the compliances of the projects. Further, the company has not checked the RERA* registration status of the real estate projects listed herein. The company does not make any representation in regards to the compliances done against these projects. Please note that you should make yourself aware about the RERA* registration status of the listed real estate projects.
*Real Estate (Regulation & Development) Act, 2016.


