Sports

- Badminton Court(s)
- Kids' Play Areas / Sand Pits
- Yoga Areas
- Jogging / Cycle Track


₹1.18 Cr - 2.52 Cr
₹29,617 Per Sq. Ft.
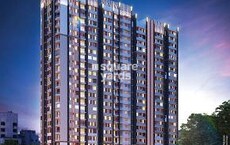
Raghav Vista, situated in the heart of Chembur, is a beautifully crafted residential project that offers a unique blend of comfort, convenience, and modern amenities. Strategically located along the Santa Cruz Chembur Link Road and Eastern Express Highway, the project enjoys easy access to major business hubs, educational institutions, and entertainment centers.
The project boasts of a futuristic design that provides ample natural light and ventilation to every unit, making it a perfect abode for those who value a healthy and comfortable living. The residents can enjoy a range of amenities, including power backup and kids play areas, ensuring a hassle-free living experience. With its proximity to major roads and transportation links, Raghav Vista is an ideal choice for those who want to be connected to the world without compromising on their comfort and convenience.
With attention to detail and commitment to quality, Raghav Vista offers a unique living experience that is unmatched in the neighborhood. The project specification includes high-quality finishes such as oil-bound distemper for the master bedroom walls, ensuring a durable and low-maintenance living space.
Available Unit OptionsThe following table outlines the available unit options at Raghav Vista:
| Unit Type | Area (Sq. Ft.) |
| 1 BHK Apartment | 400 Sq. Ft. |
The luxury residential property is nestled amidst various renowned landmarks, making it an ideal choice for those seeking a balanced blend of comfort and convenience. Strategically located, this property provides residents with easy access to essential amenities and services.
In resale, we have 110 properties available ranging from 1 BHK to 3 BHK having a price range of 1.12 CR to 6.55 CR.
| Listing Type | Total Listings | Unit Type Range | Price Range |
| Resale | 110 | 1 BHK - 3 BHK | 1.12 CR - 6.55 CR |
View the latest price list for Raghav Vista.
*Prices are indicative and subject to applicable charges and project terms.
Raghav Vista's average asking price is rising quarter-on-quarter, compared with Chembur.
Raghav Vista avg. price is ₹ 29.6 K/Sq.Ft. compared to Chembur at ₹ 34.3 K/Sq.Ft.
Monthly Rent in Chembur ranges from ₹ 29.3 K to ₹ 1.6 L with options available for STUDIO,1,2,3,4,5 BHK units
Get the latest price and market updates for Raghav Vista.
MMRDA and University College London (UCL) have signed an MoU to explore a long-term partnership focused on climate-resilient urban systems. This collaboration will leverage artificial intelligence, digital twins, and climate-risk modelling to predict and manage infrastructure failures, aiming to enhance the resilience of roads, transport networks, and utilities against climate risks like flooding and extreme weather.
A total of 14 residential transactions has been registered so far for Raghav Vista, amounting to ₹ 17 Cr till October 2026.
The Brihanmumbai Municipal Corporation (BMC) announced plans to redesign footpaths and road peripheries on 30 roads in the eastern suburbs. This initiative aims to significantly improve walkability for residents, following successful encroachment removal.
During Q2'2026, average property prices for Raghav Vista moved from ₹ 25,350/sqft to ₹ 29,600/sqft, reflecting a 16.77% rise.
During Q1'2026, average property prices for Raghav Vista moved from ₹ 24,850/sqft to ₹ 25,350/sqft, reflecting a 2.01% rise.
Structural Works reach 25% completion.
RAGHAV VISTA, developed by RAGHAV RAJ BUILDERS & DEVELOPERS LLP, officially launched on 17-Dec-2024 and expected to complete by 31-Dec-2028. Registered under RERA No. P51800078491. The project comprises 1 towers, including 1 BHK, with unit sizes ranging from 398 to 398 Square feet with total area of 0.15 Acre.
14 Sales Transactions Registered in Raghav Vista From Nov 25 to Oct 26 at Avg. Price ₹ 21.6 K/Sq.Ft.
Transaction Period Nov 25 to Oct 26
14 Sales Transactions Registered in Raghav Vista From Nov 25 to Oct 26 at Avg. Price ₹ 21.6 K/Sq.Ft.

Price:₹ 1.18 Cr

Price:₹ 1.65 Cr
Price:₹ 2.52 Cr
Explore the master plan, project photos and walkthrough videos of Raghav Vista to understand the overall layout, tower placement, amenities, landscaped spaces and key highlights before making your buying decision.
Download brochure of Raghav Vista to explore floor plans and project details in Chembur, Mumbai.

Estimate commute from your office or kid's school to Raghav Vista.


Please select the starting point to calculate the travel time.
Trust & Verification
Raghav Vista
Rera Url:

Chembur, Mumbai

Ghatkopar West, Mumbai

Wadala East, Mumbai
Compare multiple homes side-by-side and find the option that best fits your budget, lifestyle, and needs.

Full Cost Clarity
Compare sale price or rent, applicable charges, and key ownership/rental expenses.
Amenities & Features
Compare amenities, furnishing, configuration, and property features side-by-side.
Best Pick Recommendation
Get an expert-recommended option based on your selected preferences.
Builder / Seller Details
Review key trust signals like builder profile, seller details, and project history.

Raghav Raj Builders, based in the bustling city of Mumbai, is a dynamic Real Estate developer that has set its sights on creating quality homes for people from all walks of life. Founded by Mr. Sudhanshu Agarwal, a visionary and first-generation entrepreneur, the RAGHAV Group has quickly gained recognition for its commitment to excellence and the thoughtful execution of its projects.With a wealth of experience in managing diverse businesses and a deep-rooted understanding of the Real Estate market, Mr. Agarwal has successfully implemented numerous projects that now adorn the picturesque skyline of Mumbai. This track record showcases his ability to bring vision to life and create living spaces that are not only aesthetically pleasing but also functional and comfortable.What sets Raghav Raj Builders apart is their strategic geographic spread across Maharashtra, Gujarat, and Rajasthan. This provides them with the strength and agility necessary to cater to the unique preferences and requirements of each region. This diversification is a testament to their dynamic outlook and their commitment to satisfying the diverse needs of their customers.In conclusion, Raghav Raj Builders is paving the way for a new era of real estate development in Mumbai. With a dedicated team of professionals and a reputation built on trust and integrity, they are positioning themselves as a leading choice for those seeking a quality home in the heart of this vibrant metropolis.

Kurla, Mumbai
1 BHK Apartment
₹ 1.13 Cr to 1.17 Cr

Tilak Nagar, Mumbai
1, 2, 3 BHK Apartment
₹ 96.00 Lac to 1.87 Cr

Goregaon West, Mumbai
2, 3 BHK Apartment
₹ 2.25 Cr to 2.79 Cr

Chembur, Mumbai
1, 2 BHK Apartment
₹ 1.20 Cr to 1.70 Cr

Bandra East, Mumbai
1 BHK Apartment
Price On Request

Vikhroli East, Mumbai
1, 2, 3 BHK Apartment
₹ 1.30 Cr to 2.74 Cr

Kurla East, Mumbai
3 BHK Apartment
₹ 2.50 Cr to 3.30 Cr

Kurla East, Mumbai
1, 2 BHK Apartment
₹ 1.26 Cr to 1.90 Cr
Borivali East, Mumbai
1, 2, 3 BHK Apartment
₹ 1.40 Cr to 2.44 Cr

Kurla East, Mumbai
1, 2 BHK Apartment
₹ 1.12 Cr to 2.12 Cr

Kurla East, Mumbai
1, 2 BHK Apartment, Studio
₹ 51.50 Lac to 1.27 Cr

Kurla, Mumbai
1, 2, 3 BHK Apartment
₹ 96.74 Lac to 1.93 Cr

Kurla, Mumbai
1, 2 BHK Apartment
₹ 96.91 Lac to 1.76 Cr

Kurla, Mumbai
1, 2 BHK Apartment
₹ 91.98 Lac to 1.66 Cr
Kurla East, Mumbai
1, 2 BHK Apartment
₹ 1.26 Cr to 1.90 Cr
Borivali East, Mumbai
1, 2, 3 BHK Apartment
₹ 1.40 Cr to 2.44 Cr
Kurla East, Mumbai
1, 2 BHK Apartment
₹ 1.12 Cr to 2.12 Cr
Kurla East, Mumbai
1, 2 BHK Apartment, Studio
₹ 51.50 Lac to 1.27 Cr
Kurla, Mumbai
1, 2, 3 BHK Apartment
₹ 96.74 Lac to 1.93 Cr
Kurla, Mumbai
1, 2 BHK Apartment
₹ 96.91 Lac to 1.76 Cr
Kurla, Mumbai
1, 2 BHK Apartment
₹ 91.98 Lac to 1.66 Cr

Kurla East, Mumbai
1,2 BHK
₹ 1.04 Cr to 1.59 Cr

Chembur, Mumbai
1,2 BHK
₹ 1.15 Cr to 1.89 Cr

Kurla West, Mumbai
1,2 BHK
₹ 1.22 Cr to 1.85 Cr

Chembur, Mumbai
1,2 BHK
₹ 1.10 Cr to 1.90 Cr

Wadala East, Mumbai
1,2 BHK
₹ 1.26 Cr to 1.74 Cr

Ghatkopar West, Mumbai
1,2,3 BHK
₹ 1.16 Cr to 2.58 Cr

Ghatkopar East, Mumbai
2,3,4,6 BHK
₹ 2.02 Cr to 13.56 Cr

Kurla East, Mumbai
1 BHK
₹ 1.09 Cr to 1.16 Cr

Kurla East, Mumbai
1,2 BHK
₹ 1.07 Cr to 1.87 Cr

Kurla East, Mumbai
1,2 BHK
₹ 1.01 Cr to 1.71 Cr

Wadala, Mumbai
3, 4 BHK Apartment
₹ 4.27 Cr to 7.77 Cr

Wadala East, Mumbai
2, 3, 4 BHK Apartment
₹ 4.24 Cr to 10.52 Cr

Wadala East, Mumbai
2, 3, 4 BHK Apartment
₹ 3.16 Cr to 7.29 Cr

Wadala East, Mumbai
1, 2, 3 BHK Apartment
₹ 1.26 Cr to 3.93 Cr

Wadala, Mumbai
1, 2, 3 BHK Apartment
₹ 1.50 Cr to 3.87 Cr

Wadala, Mumbai
Office Space
₹ 2.53 Cr to 3.22 Cr

Wadala, Mumbai
1, 2, 3, 4 BHK Apartment, Office Space
₹ 1.83 Cr to 10.14 Cr

Wadala, Mumbai
2, 3 BHK Apartment
₹ 4.42 Cr to 5.13 Cr

Wadala, Mumbai
1, 2, 3 BHK Apartment
₹ 1.99 Cr to 5.09 Cr

Wadala, Mumbai
1, 2, 3 BHK Apartment
₹ 1.99 Cr to 5.09 Cr

Wadala, Mumbai
3, 4 BHK Apartment
₹ 6.70 Cr to 13.41 Cr

Wadala, Mumbai
3, 4 BHK Apartment
Price On Request

Wadala, Mumbai
2, 3 BHK Apartment
₹ 4.42 Cr to 5.13 Cr

Wadala, Mumbai
1, 2, 3, 4 BHK Apartment, Office Space
₹ 1.99 Cr to 10.12 Cr
Raghav Vista is currently in the new launch phase.
In Raghav Vista, unit configurations range from 1 BHK to 3 BHK apartments.
Raghav Vista is developed by Raghav Raj Builders, who have completed a total of 10 projects.
Residents of Raghav Vista can enjoy amenities such as kids play areas, power backup, 24 x 7 security, a central green park, and indoor games.
Raghav Vista is conveniently located with the Tilak Nagar Railway Station just 0.23 km away and the Adarsha Vidyalaya Chembur school only 0.20 km from the project.
The price range for units in Raghav Vista varies from 1.12 CR to 6.55 CR.
This website is only for the purpose of providing information regarding real estate projects in different geographies. Any information which is being provided on this website is not an advertisement or a solicitation. The company has not verified the information and the compliances of the projects. Further, the company has not checked the RERA* registration status of the real estate projects listed herein. The company does not make any representation in regards to the compliances done against these projects. Please note that you should make yourself aware about the RERA* registration status of the listed real estate projects.
*Real Estate (Regulation & Development) Act, 2016.


