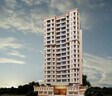
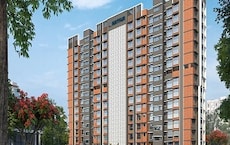
About Mayfair Mystic, Ghatkopar East by Mayfair Housing
Mayfair Mystic is a luxurious residential complex that offers an unparalleled lifestyle for homebuyers. Spread over 2 acres in Dombivli, this project offers a choice of luxurious 2BHK-5BHK apartments that range in size from 704 sqft to 3803 sqft. The apartments have an estimated size of 1400 sqft to 2750 sqft. Every unit here is offering stunning views of the greenery and nearby surroundings. The project has easy connectivity via the Dombivli-Mumbai Link Road. With wide balconies, large windows and spacious interiors, this project is in great demand by middle-class homebuyers. The project is also located within close proximity to schools, hospitals, recreational zones and other amenities.
Price
Mayfair Mystic Price List, Price Trends and Market Insights
Price List
View the latest price list for Mayfair Mystic.
Unit Type (Saleable)
Price*
Action
2 BHK Apartment704Sq. Ft.
Price on Request
5 BHK Apartment3803Sq. Ft.
Price on Request
*Prices are indicative and subject to applicable charges and project terms.
Price Trends
Mayfair Mystic's average asking price is cooling quarter-on-quarter, compared with Ghatkopar East.
Quarter
Mayfair Mystic
Ghatkopar East
Sep 2026
0
0
Jun 2026
30250
28400
Mar 2026
31750
28100
Dec 2025
32050
29500
Comparable Projects
Mayfair Mystic avg. price is ₹ 30.2 K/Sq.Ft. compared to Ghatkopar East at ₹ 28.4 K/Sq.Ft.
Monthly Rent in Ghatkopar East ranges from ₹ 38.6 K to ₹ 1.6 L with options available for 1,2,3,4 BHK units
Configuration
In Mayfair Mystic
In Ghatkopar East
1 BHK
-
₹ 38.6 K
2 BHK
-
₹ 60.3 K
3 BHK
-
₹ 77.8 K
4 BHK
-
₹ 1.6 L
Recent Updates
Get the latest price and market updates for Mayfair Mystic.
BMC Plans Wider Footpaths on 30 Eastern Suburban Roads
The Brihanmumbai Municipal Corporation (BMC) announced plans to redesign footpaths and road peripheries on 30 roads in the eastern suburbs. This initiative aims to significantly improve walkability for residents, following successful encroachment removal.
Mumbai's Water Stock at 95.97% with Seven Lakes Holding High Levels
Mumbai's water stock has reached 95.97%, with seven lakes maintaining high levels. This ensures a stable water supply for the city, though civic authorities continue to monitor reservoir levels and rainfall.
Rent in Mayfair Mystic ranges from ₹ 95 K to ₹ 1 L with options available for 3 BHK.
Plans
Mayfair Mystic Floor Plans
Floor Plans Coming Soon We're working on updating the latest floor plans. Get notified when they're ready!
2 BHK 704 Sq. Ft. Apartment
Price:Price on Request
Floor Plans Coming Soon We're working on updating the latest floor plans. Get notified when they're ready!
5 BHK 3803 Sq. Ft. Apartment
Price:Price on Request
Gallery
Master Plan, Photos, Videos & Brochure of Mayfair Mystic
Explore the master plan, project photos and walkthrough videos of Mayfair Mystic to understand the overall layout, tower placement, amenities, landscaped spaces and key highlights before making your buying decision.
Master Plan 1
Overview about Mayfair Mystic
Mayfair Mystic is a development designed for efficient vehicle management, providing essential access and vertical transportation within its structure.
Land Use and Density
Around 5%-10% of the plot is green, with perimeter landscaping providing some natural elements.
The open area covers 5%-12% of the plot, primarily encompassing the functional layout for vehicle movement.
Only 5%-8% of the plot has been built on, which suggests an open feel within the functional parking structure.
Connectivity Access
Access is provided by a wide road, with ramps connecting to podium and basement levels, and designated parking spots ensure vehicle accommodation.
Tower Placement Orientation
This plan does not feature residential towers.
The central building core houses essential services like lifts and stairs.
This core is positioned centrally within the parking level for easy access.
The layout focuses on a single-level parking facility.
Amenity Access
Residents can easily reach the building's entry lobby from any parking spot.
Points for vertical movement are centrally located within the parking area.
The facility for car transfer is positioned conveniently near the main exit.
All essential services are within a short walk from parked cars.
Noise Privacy Road Facing
The green bushes along the property's edge offer a buffer from the 6.09 M Wide Road.
Parking spots along the southern and western edges might experience some road sounds.
The internal layout provides a quiet environment away from external traffic.
The design prioritizes functional parking, minimizing direct residential noise concerns.
Corridor Analysis
The parking level features wide driving lanes, ensuring an open feel for car movement.
The layout provides clear sightlines across the entire parking area.
The open design allows for natural light to reach all designated parking spots.
There are no tall structures obstructing views within this parking facility.
Internal Circulation Pedestrian
Cars enter the property from the main access route at the bottom.
A clear, curved path guides cars to individual parking bays.
Pedestrians can walk directly from their cars to the central building core.
Cars can proceed to an upper level or descend to a lower level via dedicated routes.
Child Senior Friendly Zones
The parking area lacks specific zones designed for children's play.
Older residents might find the flat parking surface easy for walking to the central core.
The clear driving paths help ensure safety for all pedestrians within the facility.
The absence of play areas means children would need supervision in this environment.
Green Cover Landscape
Green plantings form a continuous border along the southern and western boundaries.
These green elements are arranged in linear strips, defining the property's edge.
The landscaping provides a natural boundary to the parking facility.
The green cover is concentrated at the exterior, not integrated within the parking area.
Traffic Flow Access Planning
Cars enter the property from the main entry point located at the south.
The internal driveway facilitates a smooth flow of cars to individual car spaces.
An exit route directs cars out towards the east side of the property.
Cars can access an upper parking deck or an underground parking level.
Overall Livability Assessment
This area offers a well-organized solution for vehicle accommodation.
The clear layout ensures residents can easily navigate to their cars.
The provision of essential services within the core supports daily routines.
This facility provides practical convenience for car owners.
Final Summary
This project delivers a highly functional environment focused on efficient vehicle management and vertical movement. Individuals seeking secure and well-organized parking will find their daily routines simplified by the clear access and designated spots. Its primary strength lies in providing a dedicated and well-structured parking solution within its location.
Download Hub for Mayfair Mystic
Download master plan of Mayfair Mystic to explore layout details in Ghatkopar East, Mumbai.
Master Plan
Overall project layout & design
Walkthrough Video
Virtual tour of the property
Location
Location and Connectivity Around Mayfair Housing Ghatkopar East
Mumbai Central SuburbsCheck Travel Time
Estimate commute from your office or kid's school to Mayfair Mystic.
Mayfair MysticMumbai Central Suburbs
Please select the starting point to calculate the travel time.
How does Mayfair Mystic compare with similar projects?
Compare Mayfair Mystic with similar projects. Evaluate pricing, configurations, possession timelines, and project scale to find the best fit for your needs.
Send one enquiry to all selected projects and compare up to 4 options side-by-side.
New
Introducing Comparative Market Analysis!
Compare multiple homes side-by-side and find the option that best fits your budget, lifestyle, and needs.
Full Cost Clarity
Compare sale price or rent, applicable charges, and key ownership/rental expenses.
Amenities & Features
Compare amenities, furnishing, configuration, and property features side-by-side.
Best Pick Recommendation
Get an expert-recommended option based on your selected preferences.
Builder / Seller Details
Review key trust signals like builder profile, seller details, and project history.
Developer
Mayfair Housing Track Record
52 Years Experience
87 Total Projects
81 Delivered Projects
Mayfair Housing Company is one of the most accelerating real estate developers and builders in the property development business. Headquartered in Mumbai, Mayfair Housing was founded in 1964 by the Late Shri Arvindbhai Shah and his wife, and since then, the company is engraving a legacy with 55+ years in the real estate industry. Mayfair Housing Developer has evolved over the years and uses contemporary development concepts and the latest technology to offer top-notch services to its customers. They are the leading real estate developers in Mumbai city with years of experience in offering a variety of residential and commercial projects in Mumbai, Maharashtra.
With a team of professionals, Mayfair Housing Real Estate Company is well-known for constructing and offering budget-friendly apartments in Mumbai. All properties by this developer are equipped with premium amenities and built as per international standards. Mayfair Housing Company focuses on meeting the thriving needs of better houses and commercial spaces. This housing construction company also focuses on building infrastructure for State and Central Governments.
Mayfair Housing Company was one of the early pioneers in identifying the potential of TDRs. All projects developed by this company are built with a keen eye for architectural design and quality. With a diverse portfolio of real estate projects, the Mayfair Housing Developer aims at more consistency in terms of technical expertise, quality and service.
Yes, Mayfair Mystic has received its Occupancy Certificate, confirming that the project is legally approved for residential use
Mayfair Mystic is developed by Mayfair Housing, a reputed developer with 52 years of experience and 96 completed projects.
Mayfair Mystic offers 2, 5 BHK Flats catering to different space and budget requirements.
The average asking price in Ghatkopar East is ₹ 28,400 /Sq.Ft., while the micromarket average asking price is ₹ 45,500 /Sq.Ft..
Yes, since Mayfair Mystic is a Ready to Move project in Ghatkopar East, buyers can arrange site visits and inspect the actual apartment before finalizing the deal.
*Disclaimer
This website is only for the purpose of providing information regarding real estate projects in different geographies. Any information which is being provided on this website is not an advertisement or a solicitation. The company has not verified the information and the compliances of the projects. Further, the company has not checked the RERA* registration status of the real estate projects listed herein. The company does not make any representation in regards to the compliances done against these projects. Please note that you should make yourself aware about the RERA* registration status of the listed real estate projects.