
Ghatkopar East, Mumbai
₹ 30,000- Ready to Move
- 230 Sq.Ft. (Carpet Area)


Promesa Midtown is a Ready to Move residential project by Promesa Realty, located in Ghatkopar East, Mumbai, 400089, just 0.1 km from the Eastern Express Highway. The project consists of two towers rising to G+19 floors, with 288 homes across 1 BHK of 230 Sq.Ft. on a compact 0.42 Acres site. Promesa Midtown consists of a reading room, an amphitheater, and rooftop features including a star gazing deck and chess plaza. The single available configuration is priced at ₹ 66.70 Lac at a current rate of ₹ 29,000 Per Sq. Ft.. The project has been ready to move in since Dec 2025, and it is registered under Maharashtra RERA number P51800046735 that buyers can verify directly on the official portal. Promesa Realty, established in 1987, adds real confidence for a buyer weighing a purchase in this Mumbai Central Suburbs corridor.

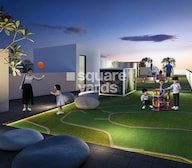 +9 Photos
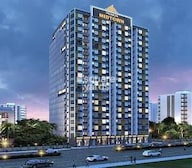 Video
Video
₹66.70 Lac
₹29,000 Per Sq. Ft.
Estimated Rent: ₹25.2K/month
Promesa Midtown is a Ready to Move residential project by Promesa Realty in Ghatkopar East, Mumbai Central Suburbs, offering 1 BHK across two towers on 0.42 Acres with 288 units. Promesa Midtown Ghatkopar East sits genuinely close to the action, just 0.1 km from the Eastern Express Highway, with the Mumbai-Pune National Highway about 0.5 km away.
View the latest price list for Promesa Midtown.
*Prices are indicative and subject to applicable charges and project terms.
Promesa Midtown's average asking price is rising quarter-on-quarter, compared with Ghatkopar East.
Promesa Midtown avg. price is ₹ 29 K/Sq.Ft. compared to Ghatkopar East at ₹ 28.4 K/Sq.Ft.
Monthly Rent in Promesa Midtown start from ₹ 25.2 K with options available for 1 BHK units
Get the latest price and market updates for Promesa Midtown.
A total of 4 residential transactions has been registered so far for Promesa Midtown, amounting to ₹ 2 Cr till October 2026.
The Brihanmumbai Municipal Corporation (BMC) announced plans to redesign footpaths and road peripheries on 30 roads in the eastern suburbs. This initiative aims to significantly improve walkability for residents, following successful encroachment removal.
Mumbai's water stock has reached 95.97%, with seven lakes maintaining high levels. This ensures a stable water supply for the city, though civic authorities continue to monitor reservoir levels and rainfall.
Rent in Promesa Midtown ranges from ₹ 25 K to ₹ 30 K with options available for Studio, 1 BHK.
During Q2'2026, average property prices for Promesa Midtown moved from ₹ 25,850/sqft to ₹ 29,000/sqft, reflecting a 12.19% rise.
Structural Works reach 50% completion, External Works has reached 100%, Internal finishing stands at 100%, MEP Services including lift and staircases, are now 100% done.
A total of 281 out of 288 launched units have been booked as of February 2026, including 98% of 1 BHK(281 out of 288 units).
A total of 281 out of 288 launched units have been booked as of July 2024, including 98% of 1 BHK(281 out of 288 units).
A total of 240 out of 288 launched units have been booked as of May 2024, including 83% of 1 BHK(240 out of 288 units).
A total of 221 out of 288 launched units have been booked as of February 2024, including 77% of 1 BHK(221 out of 288 units).
4 Sales Transactions Registered in Promesa Midtown From Nov 25 to Oct 26 at Avg. Price ₹ 20 K/Sq.Ft.
Transaction Period Nov 25 to Oct 26
4 Sales Transactions Registered in Promesa Midtown From Nov 25 to Oct 26 at Avg. Price ₹ 20 K/Sq.Ft.
Promesa Midtown offers a single carpet-area configuration, 1 BHK at 230 Sq.Ft., priced at ₹ 66.70 Lac, with oil-bound distemper walls, vitrified tile flooring, and premium bath fittings on an RCC frame structure. A detailed floor plan image is available.
1 BHK Apartment at 230 Sq. Ft. is the only configuration currently available, and current rental listings for this project range from ₹28,000 to ₹35,000 per month, genuinely above the project's own header estimate of ₹25,200 per month, giving an investor a real-world benchmark to weigh against the purchase price.

Price:₹ 66.70 Lac
Explore rental listings currently available in Promesa Midtown, Mumbai.
Ghatkopar East, Mumbai
₹ 30,000
Ghatkopar East, Mumbai
₹ 30,000
Ghatkopar East, Mumbai
₹ 28,000

Ghatkopar East, Mumbai
₹ 35,000 
Ghatkopar East, Mumbai
₹ 32,000 Explore the master plan, project photos and walkthrough videos of Promesa Midtown to understand the overall layout, tower placement, amenities, landscaped spaces and key highlights before making your buying decision.

Living here offers a balanced urban lifestyle with ample opportunities for relaxation and social engagement. Families and seniors will find dedicated spaces for their needs, making daily life more convenient and enjoyable within the community. The thoughtful integration of ground and rooftop amenities provides a distinct advantage for residents seeking diverse recreational options.
Download brochure, master plan & walkthrough video of Promesa Midtown to explore floor plans, layout, and complete project details in Ghatkopar East, Mumbai.
Promesa Midtown's amenities span sports, convenience, safety, leisure, and environment categories, with more than 8 additional named facilities beyond the ones detailed below.
The master plan shows a compact, two-wing layout with ground-level and rooftop amenities spread across the site.
Promesa Midtown location puts it in Ghatkopar East, part of Mumbai Central Suburbs, just 0.1 km from the Eastern Express Highway and about 0.5 km from the Mumbai Pune National Highway. A school, a bus stop, and a hospital all sit within 0.5 km, with the hospital genuinely right next door.

Estimate commute from your office or kid's school to Promesa Midtown.


Please select the starting point to calculate the travel time.
Trust & Verification
Promesa Midtown is registered with Maharashtra RERA under a single, project-specific registration number.
Buyer funds are routed through an escrow account tied to this registration, and the carpet area for any unit booked must match what's officially filed, checkable directly on the Maharashtra RERA portal. A separate Square Yards broker registration number also appears on this page and isn't specific to Promesa Midtown. Independently verify P51800046735 directly on the portal before making any payment.
Promesa Midtown
Rera Url:

Ghatkopar East, Mumbai

Kurla, Mumbai

Kurla East, Mumbai
Compare multiple homes side-by-side and find the option that best fits your budget, lifestyle, and needs.

Full Cost Clarity
Compare sale price or rent, applicable charges, and key ownership/rental expenses.
Amenities & Features
Compare amenities, furnishing, configuration, and property features side-by-side.
Best Pick Recommendation
Get an expert-recommended option based on your selected preferences.
Builder / Seller Details
Review key trust signals like builder profile, seller details, and project history.


Kurla West, Mumbai
1,2,3 BHK
₹ 62.02 Lac to 1.52 Cr

Asalpha, Mumbai
1,2 BHK
₹ 72.35 Lac to 1.42 Cr

Chembur, Mumbai
1,2,3 BHK
₹ 65.41 Lac to 1.42 Cr

Kurla, Mumbai
1,2 BHK
₹ 58.96 Lac to 1.30 Cr

Ghatkopar East, Mumbai
1,2,3 BHK
₹ 2.25 Cr

Ghatkopar West, Mumbai
1 BHK
₹ 73.03 Lac to 1.05 Cr

Chembur, Mumbai
1 BHK
₹ 72.00 Lac to 73.62 Lac

Chembur, Mumbai
1 BHK
₹ 73.40 Lac to 89.08 Lac

Chandivali, Mumbai
1 BHK
₹ 68.00 Lac

Ghatkopar West, Mumbai
1,2 BHK
₹ 59.99 Lac to 1.50 Cr

Chembur, Mumbai
1, 2, 3 BHK Apartment
₹ 1.25 Cr to 2.67 Cr

Tilak Nagar, Mumbai
1, 2 BHK Apartment
₹ 1.10 Cr to 1.42 Cr

Ghatkopar West, Mumbai
1 BHK Apartment
Price On Request

Chembur, Mumbai
Retail Shop, Office Space
₹ 2.26 Cr to 2.78 Cr

Kurla, Mumbai
1, 2 BHK Apartment
₹ 1.10 Cr to 1.85 Cr

Ghatkopar West, Mumbai
2, 3 BHK Apartment
₹ 1.41 Cr to 2.02 Cr

Chembur, Mumbai
1, 2, 3 BHK Apartment
₹ 1.30 Cr to 2.77 Cr

Tilak Nagar, Mumbai
1, 2 BHK Apartment
Price On Request

Chembur, Mumbai
2, 3 BHK Retail Shop, Apartment
₹ 2.88 Cr

Ghatkopar West, Mumbai
Office Space
₹ 76.00 Lac to 3.15 Cr

Ghatkopar West, Mumbai
1, 2 BHK Apartment
₹ 1.38 Cr to 1.89 Cr

Ghatkopar West, Mumbai
1, 2, 3 BHK Apartment
₹ 1.16 Cr to 2.58 Cr

Ghatkopar West, Mumbai
Office Space, Retail Shop
₹ 1.26 Cr to 7.20 Cr

Ghatkopar West, Mumbai
2, 3 BHK Apartment
₹ 2.06 Cr to 3.02 Cr

Ghatkopar West, Mumbai
2, 3 BHK Apartment
₹ 2.28 Cr to 2.75 Cr

Chembur, Mumbai
1, 2 BHK Apartment
₹ 1.20 Cr to 1.60 Cr

Ghatkopar West, Mumbai
1, 2, 3 BHK Apartment, Studio
Price On Request

Chembur, Mumbai
1, 2, 3 BHK Apartment
₹ 1.58 Cr to 2.61 Cr

Asalpha, Mumbai
1, 2, 3 BHK Apartment
₹ 83.60 Lac to 2.00 Cr

Ghatkopar West, Mumbai
3 BHK Apartment
Price On Request

Chembur, Mumbai
1, 2 BHK Apartment
₹ 85.10 Lac to 1.39 Cr

Ghatkopar West, Mumbai
Office Space
₹ 1.17 Cr to 4.51 Cr

Chembur, Mumbai
3, 4 BHK Apartment
₹ 5.70 Cr to 6.27 Cr

Ghatkopar West, Mumbai
1 BHK Apartment
Price On Request

Ghatkopar West, Mumbai
1, 2, 3 BHK Apartment
₹ 94.25 Lac to 3.29 Cr

Ghatkopar West, Mumbai
1, 2 BHK Apartment
Price On Request

Chembur, Mumbai
2 BHK Apartment
Price On Request

Chembur, Mumbai
1, 2, 3, 4 BHK Apartment
₹ 81.19 Lac to 2.45 Cr

Ghatkopar West, Mumbai
1, 2, 3 BHK Apartment
Price On Request
Promesa Midtown is Ready to Move and has been ready to move into since Dec 2025, a figure consistently stated in the project's own header.
Promesa Midtown is located at pincode 400089, in Satyalaxmi Society, Chembur West, Pestom Sagar Colony, Ghatkopar East, and Mumbai.
The single available configuration, 1 BHK Apartment at 230 Sq. Ft., is priced at ₹ 66.70 Lac, at a current rate of ₹ 29,000 Per Sq. Ft..
Promesa Midtown is located at Satyalaxmi Society, Chembur West, Pestom Sagar Colony, Ghatkopar East, Mumbai, pincode 400089.
Yes, current rental listings for this project range from ₹28,000 to ₹35,000 per month for the single 1 BHK configuration.
The project's official Square Yards listing includes a photo gallery with amenities and features views, along with a walkthrough video, accessible through the Gallery section of the page.
Yes, under registration number P51800046735, verifiable directly on the Maharashtra RERA portal.
The project includes Gymnasium, Swimming Pool, Power Backup, Treated Water Supply, 24 x 7 Security, CCTV / Video Surveillance, Reading Room/Library, Party Hall, Rain Water Harvesting, Normal Park / Central Green, alongside a reading room, an amphitheater, and rooftop features including a star gazing deck and chess plaza.
Buyers comparing Promesa Midtown Ghatkopar East often also look at Ruparel Pride, Baba Ekta, Jhelum Apartment and other Projects in Ghatkopar East, Mumbai
This website is only for the purpose of providing information regarding real estate projects in different geographies. Any information which is being provided on this website is not an advertisement or a solicitation. The company has not verified the information and the compliances of the projects. Further, the company has not checked the RERA* registration status of the real estate projects listed herein. The company does not make any representation in regards to the compliances done against these projects. Please note that you should make yourself aware about the RERA* registration status of the listed real estate projects.
*Real Estate (Regulation & Development) Act, 2016.


