
Chembur, Mumbai
₹ 75 L- Ready to Move
- 360 Sq.Ft. (Carpet Area)


₹72.00 Lac - 73.62 Lac
₹23,000 Per Sq. Ft.
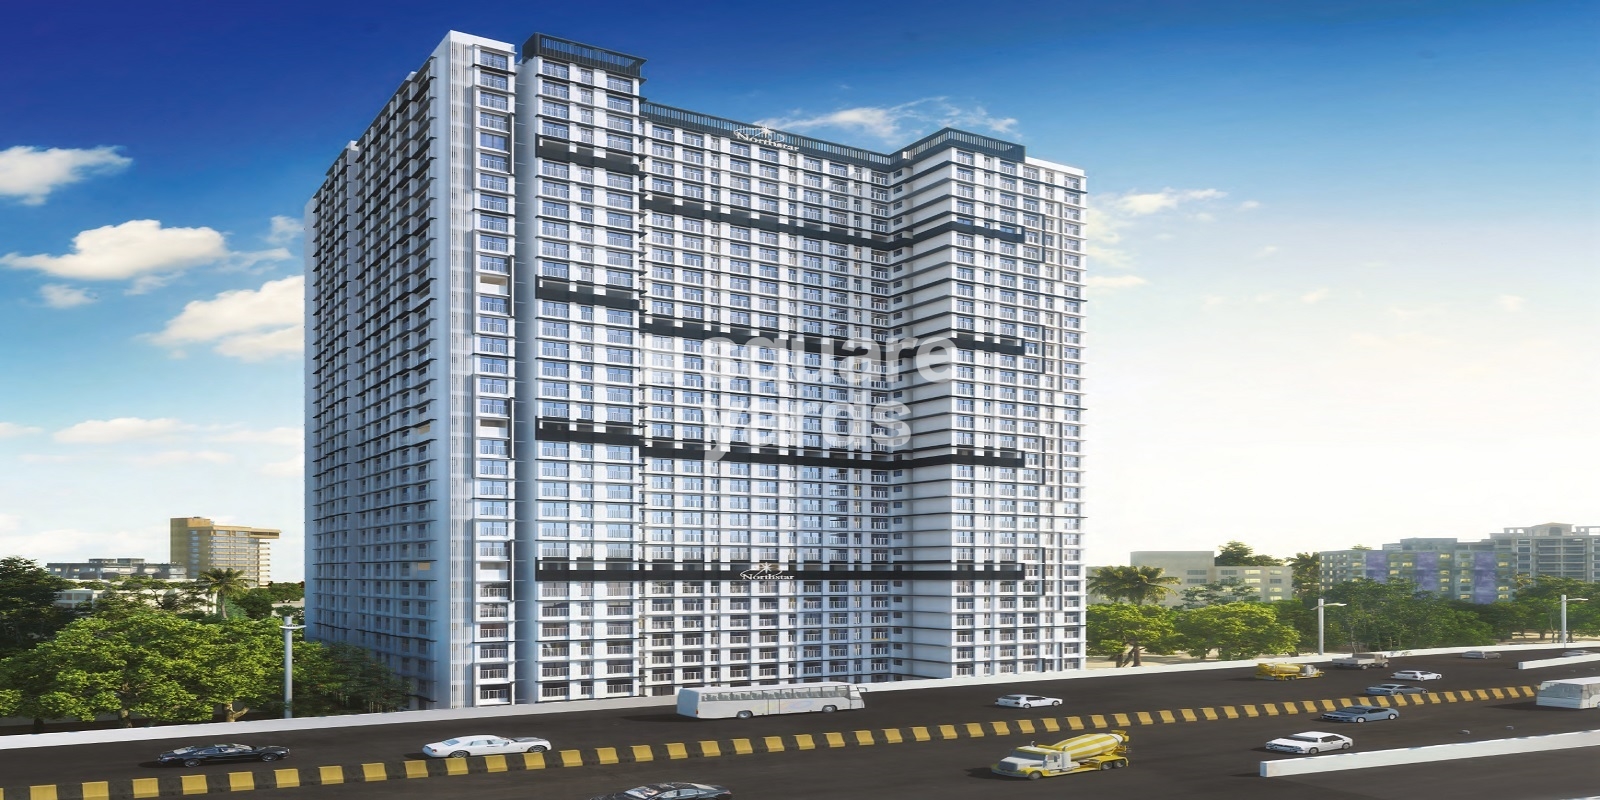
North Star, a residential development in Mumbai, is selling real estate. View a few Apartments. In Chembur, there are 1 BHK format options available. North Property Developers LLP is working on the project. The 1.19-acre North Star has many contemporary features and is conveniently located. According to the area plan, the size of the units ranges from 252.0 to 318.0 square feet. Launched in February 2022, the North Star will be in possession by October 2025. The North Star consists of 486 pieces. a single building. Village Borla, Chembur P L Lokhande Marg, is where you may find North Star.
Photos of The North Star
Step inside the world of North Star with these stunning snapshots.
The North Star Address
The North Star is located at Limboni Baug, Nimoni Nagar, Chedda Nagar, Mumbai, Maharashtra 400071.
The North Star, Chembur
Enjoy a modern lifestyle at the North Star with all the convenience and comforts easily available in one location.
The North Star Apartments
The property types available in the North Star Apartments are apartments in 2, 3, 4, and 5 BHK configurations.
The North Star Apartments 2, 3, 4 and 5 BHK
The enchanting residence offers a range of sizes to suit your needs, ensuring ample space for a luxurious and cosy lifestyle.
Price List of The North Star
The prices for the properties in the North Star are available on request.
*Price is subject to change as per market conditions.*
The North Star Builder
This project has been developed by North Property Developers LLP.
The North Star Construction Status
The launch date of the project was February 2022. The possession starts in October 2025.
The North Star Legal Com/ Issues
Square Yards is always ready to take care of any legal issues you face related to this project and assist you in fighting against them.
The North Star of Chembur, Mumbai is a well planned development that covers 1.19 Acres of land, guaranteeing its occupants a roomy living space. This home house showcases skilled craftsmanship with amazing coverage that will impress. This facility offers a variety of unit kinds to accommodate people different demands. There are 486 apartments in all in this project. Each unit is completely furnished and ready for immediate occupancy, making it easy to move into your ideal home.
The launch date of the North Star project was February 2022, and the project is planned to be completed in October 2025.
View the latest price list for North Star.
*Prices are indicative and subject to applicable charges and project terms.
North Star's average asking price is rising quarter-on-quarter, compared with Chembur.
North Star avg. price is ₹ 23 K/Sq.Ft. compared to Chembur at ₹ 34.3 K/Sq.Ft.
Monthly Rent in Chembur ranges from ₹ 29.3 K to ₹ 1.6 L with options available for STUDIO,1,2,3,4,5 BHK units
Get the latest price and market updates for North Star.
MMRDA and University College London (UCL) have signed an MoU to explore a long-term partnership focused on climate-resilient urban systems. This collaboration will leverage artificial intelligence, digital twins, and climate-risk modelling to predict and manage infrastructure failures, aiming to enhance the resilience of roads, transport networks, and utilities against climate risks like flooding and extreme weather.
The Brihanmumbai Municipal Corporation (BMC) announced plans to redesign footpaths and road peripheries on 30 roads in the eastern suburbs. This initiative aims to significantly improve walkability for residents, following successful encroachment removal.
During Q2'2026, average property prices for North Star moved from ₹ 22,750/sqft to ₹ 23,000/sqft, reflecting a 1.10% rise.
During Q1'2026, average property prices for North Star moved from ₹ 21,400/sqft to ₹ 22,750/sqft, reflecting a 6.31% rise.
External Works has reached 18%, Internal finishing stands at 13%, MEP Services including lift and staircases, are now 37% done.
A total of 239 out of 453 launched units have been booked as of February 2026, including 53% of 1 BHK(239 out of 453 units).
Structural Works reach 16% completion.
A total of 239 out of 453 launched units have been booked as of August 2024, including 53% of 1 BHK(239 out of 453 units).
Structural Works reach 60% completion.
A total of 225 out of 486 launched units have been booked as of August 2023, including 46% of 1 BHK(225 out of 486 units).

Price:₹ 72.00 Lac

Price:₹ 73.62 Lac
Explore resale listings currently available in North Star, Mumbai.
Explore the master plan, project photos and walkthrough videos of North Star to understand the overall layout, tower placement, amenities, landscaped spaces and key highlights before making your buying decision.

Living at this area offers a balanced home life with abundant natural surroundings and convenient city access. Families will appreciate the dedicated outdoor play area for children, while working professionals benefit from excellent connectivity to major transport hubs. This project stands out in Chembur for its significant green footprint and strategic location, making daily life easier and more pleasant.
Download master plan of North Star to explore layout details in Chembur, Mumbai.

Estimate commute from your office or kid's school to North Star.

Please select the starting point to calculate the travel time.
Trust & Verification
North Star-2Nd Phase
Rera Url:
North Star
Rera Url:

Chembur, Mumbai

Kurla, Mumbai

Kurla, Mumbai
Compare multiple homes side-by-side and find the option that best fits your budget, lifestyle, and needs.

Full Cost Clarity
Compare sale price or rent, applicable charges, and key ownership/rental expenses.
Amenities & Features
Compare amenities, furnishing, configuration, and property features side-by-side.
Best Pick Recommendation
Get an expert-recommended option based on your selected preferences.
Builder / Seller Details
Review key trust signals like builder profile, seller details, and project history.

NorthStar Chembur is a prestigious project by North Constructions, located in the prime area of Upper Chembur, Mumbai. This standalone tower consists of 21 storeys and offers luxurious 1BHK flats, as well as Jodi apartments. With an area ranging from 309 to 319 sqft, the carpet area of each unit is well-designed and spacious. The project highlights amenities such as a gymnasium, yoga/meditation center, electric vehicle charging station, kids play area, terrace garden, and banquet hall. NorthStar Chembur also boasts excellent connectivity and is situated at a premium location in Chedda Nagar, Limboni Baug. The possession is currently under construction, making it an ideal choice for homebuyers looking for modern and affordable living spaces.

Ghatkopar West, Mumbai
1,2 BHK
₹ 59.98 Lac to 1.37 Cr

Ghatkopar East, Mumbai
1,2,3 BHK
₹ 2.25 Cr

Kurla East, Mumbai
1,2 BHK
₹ 51.42 Lac to 1.21 Cr

Chembur, Mumbai
1 BHK
₹ 73.40 Lac to 89.08 Lac

Kurla, Mumbai
1,2 BHK
₹ 65.78 Lac to 1.50 Cr

Chembur, Mumbai
1,2,3,4 BHK
₹ 81.19 Lac to 2.45 Cr

Kurla, Mumbai
1,2 BHK
₹ 75.00 Lac to 1.65 Cr

Ghatkopar East, Mumbai
1,2,3 BHK
₹ 72.10 Lac to 2.38 Cr

Mankhurd, Mumbai
1,2 BHK
₹ 70.10 Lac to 1.31 Cr

Ghatkopar West, Mumbai
1,2 BHK
₹ 54.35 Lac to 1.58 Cr

Wadala, Mumbai
3, 4 BHK Apartment
₹ 4.27 Cr to 7.77 Cr

Wadala East, Mumbai
2, 3, 4 BHK Apartment
₹ 4.24 Cr to 10.52 Cr

Wadala East, Mumbai
2, 3, 4 BHK Apartment
₹ 3.16 Cr to 7.29 Cr

Wadala East, Mumbai
1, 2 BHK Apartment
₹ 1.26 Cr to 1.74 Cr

Wadala East, Mumbai
1, 2, 3 BHK Apartment
₹ 1.26 Cr to 3.93 Cr

Wadala, Mumbai
1, 2, 3 BHK Apartment
₹ 1.50 Cr to 3.87 Cr

Wadala, Mumbai
Office Space
₹ 2.53 Cr to 3.22 Cr

Wadala, Mumbai
1, 2, 3, 4 BHK Apartment, Office Space
₹ 1.83 Cr to 10.14 Cr

Wadala, Mumbai
2, 3 BHK Apartment
₹ 4.42 Cr to 5.13 Cr

Wadala, Mumbai
1, 2, 3 BHK Apartment
₹ 1.99 Cr to 5.09 Cr

Wadala, Mumbai
1, 2, 3 BHK Apartment
₹ 1.99 Cr to 5.09 Cr

Wadala, Mumbai
3, 4 BHK Apartment
₹ 6.70 Cr to 13.41 Cr

Wadala, Mumbai
3, 4 BHK Apartment
Price On Request

Wadala, Mumbai
2, 3 BHK Apartment
₹ 4.42 Cr to 5.13 Cr

Wadala, Mumbai
1, 2, 3, 4 BHK Apartment, Office Space
₹ 1.99 Cr to 10.12 Cr
Yes, since North Star is a Ready to Move project in Chembur, buyers can arrange site visits and inspect the actual apartment before finalizing the deal.
North Star enjoys excellent connectivity via Eastern Express Highway, Eastern Freeway, Jeejabai Bhosle Marg and is well connected to the Mumbai Harbour area.
Before purchasing in North Star, verify the land title, chain of ownership, and encumbrance status. Also cross-check the RERA registration number P51800034011, P51800033438 and confirm approvals with local authorities for the address Chembur Mumbai, 400074.
Maintenance charges at North Star depend on the apartment size and society services and are payable monthly or annually.
Yes, North Star is a Ready to Move residential project, allowing buyers to take possession immediately without any construction wait.
This website is only for the purpose of providing information regarding real estate projects in different geographies. Any information which is being provided on this website is not an advertisement or a solicitation. The company has not verified the information and the compliances of the projects. Further, the company has not checked the RERA* registration status of the real estate projects listed herein. The company does not make any representation in regards to the compliances done against these projects. Please note that you should make yourself aware about the RERA* registration status of the listed real estate projects.
*Real Estate (Regulation & Development) Act, 2016.


