
Chembur, Mumbai
₹ 80,000- Ready to Move
- 720 Sq.Ft. (Carpet Area)


 +5 Photos
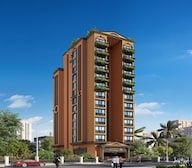 Video
Video
₹3.03 Cr - 4.24 Cr
₹42,100 Per Sq. Ft.
Estimated Rent: ₹1.3L/month
View the latest price list for Geetanjali Heritage.
*Prices are indicative and subject to applicable charges and project terms.
Geetanjali Heritage's average asking price is rising quarter-on-quarter, compared with Chembur.
Geetanjali Heritage avg. price is ₹ 42.1 K/Sq.Ft. compared to Chembur at ₹ 34.3 K/Sq.Ft.
Monthly Rent in Geetanjali Heritage start from ₹ 1.3 L with options available for 3 BHK units
Get the latest price and market updates for Geetanjali Heritage.
MMRDA and University College London (UCL) have signed an MoU to explore a long-term partnership focused on climate-resilient urban systems. This collaboration will leverage artificial intelligence, digital twins, and climate-risk modelling to predict and manage infrastructure failures, aiming to enhance the resilience of roads, transport networks, and utilities against climate risks like flooding and extreme weather.
The Brihanmumbai Municipal Corporation (BMC) announced plans to redesign footpaths and road peripheries on 30 roads in the eastern suburbs. This initiative aims to significantly improve walkability for residents, following successful encroachment removal.
Rent in Geetanjali Heritage ranges from ₹ 1 L to ₹ 1 L with options available for 3 BHK.
During Q2'2026, average property prices for Geetanjali Heritage moved from ₹ 34,700/sqft to ₹ 42,100/sqft, reflecting a 21.33% rise.
During Q1'2026, average property prices for Geetanjali Heritage moved from ₹ 34,600/sqft to ₹ 34,700/sqft, reflecting a 0.29% rise.
External Works has reached 100%, Internal finishing stands at 100%, MEP Services including lift and staircases, are now 100% done.
External Works has reached 90%, Internal finishing stands at 75%, MEP Services including lift and staircases, are now 95% done.
Structural Works reach 80% completion, External Works has reached 80%, Internal finishing stands at 50%, MEP Services including lift and staircases, are now 85% done.
Structural Works reach 48% completion.
A total of 4 out of 33 launched units have been booked as of November 2022, including 14% of 3 BHK(3 out of 21 units), 9% of 2 BHK(1 out of 11 units).

Price:₹ 3.03 Cr

Price:₹ 3.98 Cr

Price:₹ 4.24 Cr
Explore rental listings currently available in Geetanjali Heritage, Mumbai.
Chembur, Mumbai
₹ 80,000 
Chembur, Mumbai
₹ 1.3 L
Chembur, Mumbai
₹ 1.35 L
Chembur, Mumbai
₹ 1.3 L
Chembur, Mumbai
₹ 1.34 L
Chembur, Mumbai
₹ 1.35 LExplore the master plan, project photos and walkthrough videos of Geetanjali Heritage to understand the overall layout, tower placement, amenities, landscaped spaces and key highlights before making your buying decision.

This area offers a home life centered around green spaces and good connectivity. Residents seeking a peaceful environment with easy access to major roads will find this appealing. The dedicated this amenity and views towards this area provide a unique natural backdrop in an urban setting.
Download brochure, master plan & walkthrough video of Geetanjali Heritage to explore floor plans, layout, and complete project details in Chembur, Mumbai.

Estimate commute from your office or kid's school to Geetanjali Heritage.


Please select the starting point to calculate the travel time.
Trust & Verification
Redevelopment Of Gurudeo Geetanjali Chs Ltd.
Rera Url:

Chembur, Mumbai

Chembur, Mumbai

Bhakti Park, Mumbai
Compare multiple homes side-by-side and find the option that best fits your budget, lifestyle, and needs.

Full Cost Clarity
Compare sale price or rent, applicable charges, and key ownership/rental expenses.
Amenities & Features
Compare amenities, furnishing, configuration, and property features side-by-side.
Best Pick Recommendation
Get an expert-recommended option based on your selected preferences.
Builder / Seller Details
Review key trust signals like builder profile, seller details, and project history.

Heritage Group, a renowned real estate developer based in Mumbai and Thane, has been in the industry for 28 successful years. Their journey began in 1994 with a focus on executing prestigious residential construction projects. As they evolved, they found their niche in the redevelopment of societies and soon became pioneers in this field.With their visionary approach, Heritage Group has been transforming buildings and creating a new lifestyle for both the existing apartment owners and new buyers. Their commitment to delivering beyond expectations has naturally made them the preferred partner for societies intending to undergo redevelopment in Chembur and beyond.While many builders followed suit in the redevelopment domain, Heritage group had already established itself and firmly positioned as the leading property redevelopment specialists. The name Heritage itself has come to symbolize quality and reliability, setting them apart in the industry.With expertise and core strength in the redevelopment of housing society projects, Heritage Group strives to create visually stunning landmarks in the premium housing segment. Guided by their values and driven by a growing goodwill among customers and associates, Heritage Group continues to set new benchmarks in the real estate landscape.

Powai, Mumbai
2, 3 BHK Apartment, Retail Shop
₹ 3.33 Cr to 19.18 Cr

Chembur, Mumbai
2, 3, 4 BHK Apartment
₹ 2.40 Cr to 4.80 Cr

Chembur, Mumbai
2, 3, 4, 5 BHK Apartment
₹ 3.87 Cr to 10.00 Cr

Chembur, Mumbai
2, 3 BHK Apartment
₹ 3.04 Cr to 4.00 Cr

Ghatkopar West, Mumbai
2, 3 BHK Apartment
₹ 2.06 Cr to 3.02 Cr

Ghatkopar East, Mumbai
Price On Request

Chembur, Mumbai
5 BHK Apartment
Price On Request

Matunga, Mumbai
2, 3 BHK Apartment
₹ 3.51 Cr to 7.57 Cr
Borivali East, Mumbai
1, 2, 3 BHK Apartment
₹ 1.12 Cr to 1.80 Cr

Chembur, Mumbai
2 BHK Apartment
Price On Request

Chembur, Mumbai
2 BHK Apartment
Price On Request

Chembur, Mumbai
2 BHK Apartment
₹ 1.95 Cr

Chembur, Mumbai
1, 2 BHK Apartment
₹ 1.60 Cr to 2.51 Cr

Chembur, Mumbai
1, 2, 3 BHK Apartment
₹ 1.13 Cr to 3.06 Cr
Ghatkopar East, Mumbai
Price On Request
Chembur, Mumbai
5 BHK Apartment
Price On Request
Matunga, Mumbai
2, 3 BHK Apartment
₹ 3.51 Cr to 7.57 Cr
Borivali East, Mumbai
1, 2, 3 BHK Apartment
₹ 1.12 Cr to 1.80 Cr
Chembur, Mumbai
2 BHK Apartment
Price On Request
Chembur, Mumbai
2 BHK Apartment
Price On Request
Chembur, Mumbai
2 BHK Apartment
₹ 1.95 Cr
Chembur, Mumbai
1, 2 BHK Apartment
₹ 1.60 Cr to 2.51 Cr
Chembur, Mumbai
1, 2, 3 BHK Apartment
₹ 1.13 Cr to 3.06 Cr

Chembur, Mumbai
2,3 BHK
₹ 3.10 Cr to 5.71 Cr

Sion, Mumbai
2,3 BHK
₹ 2.77 Cr to 3.84 Cr

Ghatkopar East, Mumbai
2,3 BHK
₹ 2.36 Cr to 3.99 Cr

Govandi East, Mumbai
2 BHK
₹ 2.28 Cr to 2.84 Cr

Chembur, Mumbai
2,3 BHK
₹ 2.91 Cr to 4.37 Cr
Wadala East, Mumbai
1,2,3 BHK
₹ 1.26 Cr to 3.93 Cr

Bhakti Park, Mumbai
2,3,4 BHK
₹ 2.87 Cr to 6.06 Cr
Chembur, Mumbai
2,3 BHK
₹ 2.82 Cr to 4.22 Cr

Sion West, Mumbai
1,2 BHK
₹ 2.12 Cr to 2.90 Cr

Chembur, Mumbai
1,2,3,5 BHK
₹ 1.65 Cr to 7.25 Cr

Wadala, Mumbai
3, 4 BHK Apartment
₹ 4.27 Cr to 7.77 Cr

Wadala East, Mumbai
2, 3, 4 BHK Apartment
₹ 4.24 Cr to 10.52 Cr

Wadala East, Mumbai
2, 3, 4 BHK Apartment
₹ 3.16 Cr to 7.29 Cr

Wadala East, Mumbai
1, 2 BHK Apartment
₹ 1.26 Cr to 1.74 Cr

Wadala, Mumbai
1, 2, 3 BHK Apartment
₹ 1.50 Cr to 3.87 Cr

Wadala, Mumbai
Office Space
₹ 2.53 Cr to 3.22 Cr

Wadala, Mumbai
1, 2, 3, 4 BHK Apartment, Office Space
₹ 1.83 Cr to 10.14 Cr

Wadala, Mumbai
2, 3 BHK Apartment
₹ 4.42 Cr to 5.13 Cr

Wadala, Mumbai
1, 2, 3 BHK Apartment
₹ 1.99 Cr to 5.09 Cr

Wadala, Mumbai
1, 2, 3 BHK Apartment
₹ 1.99 Cr to 5.09 Cr

Wadala, Mumbai
3, 4 BHK Apartment
₹ 6.70 Cr to 13.41 Cr

Wadala, Mumbai
3, 4 BHK Apartment
Price On Request

Wadala, Mumbai
2, 3 BHK Apartment
₹ 2.78 Cr to 3.90 Cr

Wadala, Mumbai
1, 2, 3, 4 BHK Apartment, Office Space
₹ 1.99 Cr to 10.12 Cr
Maintenance charges at Geetanjali Heritage depend on the apartment size and society services and are payable monthly or annually.
Geetanjali Heritage offers 2, 3 BHK Flats catering to different space and budget requirements.
Residents of Geetanjali Heritage can enjoy amenities such as Badminton Court(s), Kids' Play Areas / Sand Pits, Power Backup, Treated Water Supply, 24 x 7 Security, CCTV / Video Surveillance, Normal Park / Central Green, Indoor Games, designed for comfort and a modern lifestyle.
Geetanjali Heritage has received its completion and occupancy approvals. With a possession status of Ready to Move, buyers can move in immediately after completing purchase formalities.
Yes, since Geetanjali Heritage is ready and legally compliant, owners can rent out their flats soon after registration. Rental demand is supported by the locality’s ranking of 137 and connectivity indices.
This website is only for the purpose of providing information regarding real estate projects in different geographies. Any information which is being provided on this website is not an advertisement or a solicitation. The company has not verified the information and the compliances of the projects. Further, the company has not checked the RERA* registration status of the real estate projects listed herein. The company does not make any representation in regards to the compliances done against these projects. Please note that you should make yourself aware about the RERA* registration status of the listed real estate projects.
*Real Estate (Regulation & Development) Act, 2016.


