Sports

- Gymnasium
- Kids' Play Areas / Sand Pits
- Table Tennis
- Gazebo


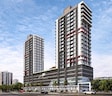
Mahavir Dynasty is a premier commercial development located in Borivali West, Mumbai with pincode 400091, crafted by Mahavir Builder. Built across 0.65 Acres, this commercial landmark comprises 51 across 1, offering 1, 2, 3 BHK Flats with sizing starting from 117 Sq.Ft. up to 2795 Sq.Ft.. Situated near Starlets Hospital, Rajendra Nagar, Himalaya High School, Rajendra Nagar, Mokah Plaza Mall, Borivali West and Swami Vivekanand Road, Dattapada Road, it ensures seamless connectivity for business enterprises and clients. Backed by 2 successfully completed projects, the development features Gymnasium, Kids' Play Areas / Sand Pits, Power Backup, Treated Water Supply, 24 x 7 Security, CCTV / Video Surveillance, Party Hall, Amphitheater, Normal Park / Central Green, modern Oil Bound Distemper, Vitrified Tiles, Modular Kitchen, Geyser, Exhaust Fan, RCC Frame Structure, and RERA registration under PR1180002601750, providing an ideal destination for business growth and retail success.

 +6 Photos
 Video
Video
₹1.51 Cr - 3.52 Cr
₹40,313 Per Sq. Ft.
Mahavir Dynasty is situated at Borivali West Mumbai, offering businesses an elite corporate address designed to elevate commercial potential. Built for modern enterprises, this development falls under Commercial and features 1, 2, 3 BHK, catering to diverse workspace needs from compact offices to large showrooms. Designed to foster productivity and commercial growth, it boasts a minimum layout size of 117 Sq.Ft., with 8 available configurations ensuring versatility for investors and corporate tenants alike.
Strategically positioned within Mumbai Western Suburbs, the commercial hub benefits from a high-performing business ecosystem reflected by an average asking price of ₹ 30,750 /Sq.Ft. and a strong overall rental price benchmark of ₹ 76 /Sq.Ft.. The surrounding commercial corridor records a micro-market average asking price of ₹ 35,900 /Sq.Ft. alongside detailed BHK-wise average rental values of STUDIO with price ₹ 58.5 K, 1 BHK with price ₹ 32.8 K, 2 BHK with price ₹ 49.6 K, 3 BHK with price ₹ 73.8 K, underscoring exceptional rental yield potential and robust capital appreciation for investors.
The micro-market achieves a competitive commercial ranking with a locality ranked 86, supported by strong infrastructure indices including a livability index of 4.3, a lifestyle index of 4.3, a connectivity index of 4.1, and an education & healthcare index of 4.4. Convenience is further enhanced for visiting clients and employees with Himalaya High School, Our Lady Of Remedy High School, SmtJB Khot High School, Gokhale Education Society Shishu Vikas Mandir, Swami Vivekanand International School & Junior College and Syndicate Bank, Kotak Mahindra Bank Ltd, State Bank Of India, State Bankof India?, Hdfc Bank situated in close proximity, ensuring seamless daily operations.
Scheduled for completion with a possession date of Dec 2029, the project currently maintains a possession status of New Launch following its official launch on Sep 2026. Whether acquiring space to establish a corporate headquarters or expanding a retail portfolio, this enterprise destination delivers the ideal infrastructure, accessibility, and market positioning required for long-term commercial triumph.
View the latest price list for Mahavir Dynasty.
*Prices are indicative and subject to applicable charges and project terms.
Borivali West's average asking price is cooling quarter-on-quarter.
Get the latest price and market updates for Mahavir Dynasty.
The Mumbai Coastal Road project is advancing, with its sea link connection expected to be completed soon. The promenade and parking facilities are slated to open next year. This project aims to significantly improve connectivity between South and Western Mumbai, reducing travel time and enhancing the city's infrastructure.
MMRDA is on track to complete all its ongoing infrastructure projects by December 2028, a year ahead of its original deadline. These projects, part of the 'Mumbai in 59 Minutes' vision, include roads, tunnels, sea links, and metro corridors aimed at creating seamless east-west and north-south connectivity across the region.
Mumbai's water stock has reached 95.97%, with seven lakes maintaining high levels. This ensures a stable water supply for the city, though civic authorities continue to monitor reservoir levels and rainfall.
MMRDA has presented a surplus budget of ₹48,072 crore, with 87% allocated to infrastructure projects, including roads, public transport, and urban development. A notable provision of ₹4,000 crore is earmarked for the development of Mumbai 3.0 New Town, aiming for planned urban expansion.
The BMC's FY26-27 budget includes a substantial allocation of ₹6,475 crore for water security initiatives. This funding is designated for projects such as the Manori desalination plant (₹500 crore) and the Gargai project (₹437.51 crore), aimed at augmenting the city's water supply capacity.
The highly anticipated 'Missing Link' project on the Mumbai-Pune Expressway is set to be inaugurated on May 1, significantly reducing travel time by approximately 30 minutes and enhancing safety. The 10.5-km stretch features tunnels and a bridge, bypassing the accident-prone Khandala Ghat. This infrastructure upgrade is expected to ease traffic congestion, improve travel safety.
Mahavir Dynasty offers 1, 2, 3 BHK Flats featuring efficient layouts tailored for dynamic business needs.
Retail Shop provides 117 Sq. Ft. of well-planned commercial space.
1 BHK Apartment encompasses 374 Sq. Ft. designed for optimal productivity.
1 BHK Apartment spans 435 Sq. Ft. to support expanding enterprise requirements.
2 BHK Apartment delivers 636 Sq. Ft. configured for versatile operations.
2 BHK Apartment features 702 Sq. Ft. optimized for professional workflows.
3 BHK Apartment incorporates 817 Sq. Ft. suitable for modern corporate setups.
3 BHK Apartment presents 874 Sq. Ft. tailored for high-efficiency usage.
Retail Shop includes 2795 Sq. Ft. designed to accommodate diverse commercial activities.

Price:₹ 1.51 Cr
Price:₹ 1.75 Cr
Price:₹ 2.56 Cr

Price:₹ 2.83 Cr
Price:₹ 3.29 Cr

Price:₹ 3.52 Cr
Price:Price on Request
Price:Price on Request
Explore the master plan, project photos and walkthrough videos of Mahavir Dynasty to understand the overall layout, tower placement, amenities, landscaped spaces and key highlights before making your buying decision.

Living at this area offers a tranquil home life with a strong emphasis on open green spaces. Residents seeking a peaceful environment with good road access will find daily life here comfortable and connected. The project stands out for its low built-up density, providing a sense of spaciousness uncommon in urban developments.
Download brochure, master plan & walkthrough video of Mahavir Dynasty to explore floor plans, layout, and complete project details in Borivali West, Mumbai.
Mahavir Dynasty offers an advanced commercial ecosystem designed to elevate daily operations for companies and investors. This development features Gymnasium, Kids' Play Areas / Sand Pits, Power Backup, Treated Water Supply, 24 x 7 Security, CCTV / Video Surveillance, Party Hall, Amphitheater, Normal Park / Central Green, ensuring a seamless blend of convenience and modern functionality for all occupants. Situated at Borivali West Mumbai, the facility supports a professional environment with robust infrastructure tailored to meet contemporary business requirements. Businesses benefit from sophisticated spaces that foster productivity, while visitors experience a welcoming and secure setting. Every facility is meticulously integrated to promote efficiency, making this destination an ideal choice for forward-thinking enterprises seeking long-term growth and operational excellence.
Mahavir Dynasty is strategically positioned at Borivali West Mumbai, ensuring exceptional accessibility for clients, employees, and visitors alike. This prominent commercial address benefits from seamless integration with Swami Vivekanand Road, Dattapada Road, facilitating smooth daily commutes and efficient logistics operations. The strategic placement near Starlets Hospital, Rajendra Nagar, Himalaya High School, Rajendra Nagar, Mokah Plaza Mall, Borivali West enhances business visibility and drives consistent footfall, making it an ideal destination for retail and corporate ventures. Furthermore, professionals and clients will appreciate the convenience of having Syndicate Bank, Kotak Mahindra Bank Ltd, State Bank Of India, State Bankof India?, Hdfc Bank and Himalaya High School, Our Lady Of Remedy High School, SmtJB Khot High School, Gokhale Education Society Shishu Vikas Mandir, Swami Vivekanand International School & Junior College in the immediate vicinity, supporting a well-rounded and accessible working environment.

Estimate commute from your office or kid's school to Mahavir Dynasty.

Please select the starting point to calculate the travel time.
Trust & Verification
Mahavir Dynasty is currently New Launch, moving forward steadily toward its scheduled completion and handover timeline. Announced officially on Sep 2026, this commercial development is progressing efficiently to meet the expectations of business owners and investors looking for reliable business spaces. The structural work and development phases are planned to culminate in final readiness by Dec 2029, ensuring businesses can prepare for occupancy without unnecessary delays. For absolute transparency and compliance assurance, the development is fully registered under the regulatory authority bearing the official RERA registration number PR1180002601750, reinforcing complete adherence to all statutory standards and legal frameworks.
Mahavir Dynasty
Rera Url:

Borivali West, Mumbai

Borivali West, Mumbai

Malad West, Mumbai
Compare multiple homes side-by-side and find the option that best fits your budget, lifestyle, and needs.

Full Cost Clarity
Compare sale price or rent, applicable charges, and key ownership/rental expenses.
Amenities & Features
Compare amenities, furnishing, configuration, and property features side-by-side.
Best Pick Recommendation
Get an expert-recommended option based on your selected preferences.
Builder / Seller Details
Review key trust signals like builder profile, seller details, and project history.

Mahavir Dynasty is brought to the market by Mahavir Builder, a company known for establishing a strong presence in the real estate sector. The builder has successfully completed 2 successful developments, focusing on creating advanced commercial spaces and business environments that cater to modern corporate needs. By integrating strategic locations like Borivali West Mumbai with high-grade construction standards, the enterprise continues to shape commercial landscapes with functional layouts and professional infrastructure designed for long-term business growth and investment success.

Malad East, Mumbai
1 BHK
Price On Request

Kandivali West, Mumbai
1,2,3 BHK
₹ 98.50 Lac to 2.14 Cr

Borivali East, Mumbai
1,2,3 BHK
₹ 1.40 Cr to 3.84 Cr

Malad West, Mumbai
2,3,4 BHK
₹ 2.10 Cr to 5.41 Cr

Borivali East, Mumbai
1,2,3 BHK
₹ 1.39 Cr to 2.99 Cr

Malad East, Mumbai
2,3,4 BHK
₹ 2.89 Cr to 7.01 Cr

Borivali West, Mumbai
2,3 BHK
₹ 2.70 Cr to 5.25 Cr

Borivali West, Mumbai
1,2,3 BHK
₹ 98.96 Lac to 3.00 Cr

Kandivali West, Mumbai
1,2 BHK
₹ 1.24 Cr to 2.21 Cr

Borivali West, Mumbai
1,2,3 BHK
₹ 1.58 Cr to 4.16 Cr

Borivali East, Mumbai
1, 2 BHK Apartment
Price On Request

Borivali East, Mumbai
2, 3 BHK Retail Shop, Studio, Apartment
₹ 1.80 Cr to 2.70 Cr

Borivali East, Mumbai
1, 2 BHK Apartment, Retail Shop
₹ 1.26 Cr to 2.05 Cr

Borivali East, Mumbai
1, 2, 3 BHK Apartment
Price On Request

Kandivali West, Mumbai
2, 3 BHK Apartment
₹ 1.71 Cr to 2.25 Cr

Borivali East, Mumbai
Retail Shop, Office Space
₹ 2.19 Cr to 2.35 Cr

Kandivali West, Mumbai
1, 2 BHK Apartment
Price On Request

Kandivali West, Mumbai
2, 3 BHK Apartment
Price On Request

Kandivali West, Mumbai
2, 3 BHK Apartment
Price On Request

Shimpoli, Mumbai
2, 3, 4, 5, 6 BHK Apartment
₹ 3.04 Cr to 10.22 Cr

Sai Baba Nagar, Mumbai
3, 4 BHK Apartment
₹ 4.44 Cr to 7.00 Cr

Kandivali West, Mumbai
2, 3 BHK Apartment
₹ 1.66 Cr to 2.22 Cr

Kandivali West, Mumbai
2, 3 BHK Apartment
₹ 2.21 Cr to 3.02 Cr

Borivali East, Mumbai
1, 2 BHK Retail Shop, Apartment
₹ 1.14 Cr to 1.67 Cr

Charkop Sector 4, Mumbai
1 BHK Apartment
₹ 93.00 Lac to 1.12 Cr

Kandivali West, Mumbai
1, 2, 3 BHK Apartment
₹ 1.32 Cr to 2.59 Cr

Charkop Sector 3, Mumbai
1, 2 BHK Apartment
₹ 99.58 Lac to 1.72 Cr

Kandivali West, Mumbai
2 BHK Apartment
₹ 1.63 Cr to 1.95 Cr

Borivali East, Mumbai
1, 2 BHK Apartment
₹ 1.45 Cr to 1.97 Cr

Kandivali West, Mumbai
2 BHK Apartment
₹ 2.14 Cr

Kandivali West, Mumbai
1 BHK Apartment
Price On Request

Kandivali West, Mumbai
3 BHK Apartment
Price On Request

Borivali East, Mumbai
2, 3 BHK Apartment
Price On Request

Kandivali West, Mumbai
2, 3 BHK Apartment
₹ 1.76 Cr to 2.53 Cr

Borivali East, Mumbai
2, 3 BHK Apartment
₹ 2.30 Cr to 3.36 Cr

Kandivali West, Mumbai
1, 2 BHK Apartment
₹ 92.00 Lac to 1.39 Cr

Borivali East, Mumbai
1, 2 BHK Apartment
₹ 1.15 Cr to 1.65 Cr

Vazira, Mumbai
1 BHK Apartment
Price On Request

Borivali East, Mumbai
2, 3 BHK Apartment
₹ 1.22 Cr to 1.90 Cr
This website is only for the purpose of providing information regarding real estate projects in different geographies. Any information which is being provided on this website is not an advertisement or a solicitation. The company has not verified the information and the compliances of the projects. Further, the company has not checked the RERA* registration status of the real estate projects listed herein. The company does not make any representation in regards to the compliances done against these projects. Please note that you should make yourself aware about the RERA* registration status of the listed real estate projects.
*Real Estate (Regulation & Development) Act, 2016.


