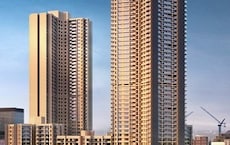
Borivali East, Mumbai
₹ 4.85 Cr- Ready to Move
- 1095 Sq.Ft. (Carpet Area)


 +17 Photos
 Video
Video
₹2.28 Cr - 3.07 Cr
₹40,900 Per Sq. Ft.
Estimated Rent: ₹90K/month
Borivali East Rivali Park in Mumbai A ready-to-move housing society is Andheri-Dahisar. It provides flats in a range of price points. These apartments are the ideal fusion of comfort and style, created especially to meet your needs and conveniences. This project offers apartments with 1, 2, 3, and 4 bedrooms. Families have begun relocating into this housing society, making it ready to be called home. Here are a few characteristics of the housing community of Rivali Park:
The CCI Rivali Park Wintergreen project provides its residents with a distinctive fusion of contemporary conveniences and natural surroundings. It is tactically planned to guarantee quick and easy access to all required facilities. This project is specially designed for those looking for a wonderful life outside of the bustle of city living. By deciding to live here, you can improve your standard of living and experience a great life.
Photos of CCI Rivoli Park Wintergreen
Step inside the world of CC Rivali Park Wintergreen with these stunning snapshots.
CCI Rivoli Park Wintergreen Address
CC Rivali Park Wintergreen is located in Borivali East, Mumbai, Maharashtra 400066.
CCI Rivoli Park Wintergreen, Borivali East
Enjoy a modern lifestyle at CCI Rivali Park Wintergreen with all the convenience and comforts readily available at one location.
CCI Rivoli Park Wintergreen Apartments
The property types available in CCI Rivali Park Wintergreen are apartments that comprise 1,2, 3 and 4 BHK configurations.
CCI Rivoli Park Wintergreen Apartments 2, 3 and 4 BHK
The enchanting residence offers a range of sizes to suit your needs, ensuring ample space for a luxurious and cosy lifestyle.
Price List of CCI Rivoli Park Wintergreen
The prices for the properties in CCI Rivali Park Wintergreen are available on request.
*Price is subject to change as per market conditions.*
CCI Rivoli Park Wintergreen Builder
This project has been developed by CCI Projects.
CCI Rivoli Park Wintergreen Construction Status
The project was launched in January 2012. The possession was in December 2019. The project is complete and ready to move in.
CCI Rivoli Park Wintergreen Legal Com/ Issues
Square Yards is always ready to deal with any legal difficulties that you face related to this project and will support you.
Rivali Park, a vast 22-acre area in the centre of Borivali, is a wonderful example of how people and the environment can coexist. Rivali provides a selection of 1, 1, 12, 2, and 3 BHK homes and is just over the 25,000-acre green Sanjay Gandhi National Park expanse. High-end yet reasonably priced apartment options are available in Rivali Park in Borivali East, Mumba. Each unit in our two Borivali residential complexes, Whitespring and Wintergreen, is luxuriously constructed with a luxurious and aspirational lifestyle in mind. The famous IGBC (Indian Green Building Council) certification has really been awarded to Rivali Park.
Wintergreen has IGBC Gold Pre-Certification, whereas Whitespring has IGBC Platinum Certification. Additionally, Wintergreen and Whitespring locations are advantageous for both office workers and consumers. They are around two kilometres from Borivali Railway Station and close to the projected Magathane Metro station on the Western Express Highway. The distance between the domestic and international airports is only thirty minutes. The project is about 30 minutes away from the well-known business centres of Mindspace, MIDC, and SEEPZ. Shoppers and diners will enjoy the variety of eateries and retail establishments at Raghuleela and Metro malls. Film enthusiasts can also enjoy viewing a variety of movies in the nearby.
View the latest price list for CCI Rivali Park Wintergreen.
*Prices are indicative and subject to applicable charges and project terms.
CCI Rivali Park Wintergreen's average asking price is rising quarter-on-quarter, compared with Borivali East.
CCI Rivali Park Wintergreen avg. price is ₹ 40.9 K/Sq.Ft. compared to Borivali East at ₹ 35.2 K/Sq.Ft.
Monthly Rent in CCI Rivali Park Wintergreen start from ₹ 90 K with options available for 3 BHK units
Get the latest price and market updates for CCI Rivali Park Wintergreen.
Rent in CCI Rivali Park Wintergreen ranges from ₹ 45 K to ₹ 90 K with options available for 1 BHK, 2 BHK, 3 BHK.
The Mumbai Metropolitan Region Development Authority (MMRDA) is planning two additional ring routes, expanding its proposed network from seven to nine. These new corridors will cover approximately 307 km and will connect existing roads and planned projects across Mumbai, Thane, and Navi Mumbai.
The Thane-Borivali Twin Tunnel project saw the launch of TBM Arjuna on August 13, 2026, aiming to reduce travel time between Thane and Borivali to approximately 15 minutes. Amazon Data Services is developing a large data center in Ambernath, with an estimated construction cost of ₹3,500 crore, to be ready by 2029
CM Devendra Fadnavis inaugurated Phase 2 of the Santacruz-Chembur Link Road (SCLR) & the Chembur Metro Station under Metro Line 2B,The SCLR Phase 2 is expected to strengthen the road network between Mumbai's western and eastern suburbs, improving east-west connectivity.
Temporary traffic diversions have been implemented in Kasarvadavali for the ongoing work on the ambitious Thane-Borivali twin tunnel project by the Mumbai Metropolitan Region Development Authority (MMRDA). Certain routes will be closed from July 6 to August 5, 2026, to facilitate construction.
Mumbai's monorail services are set to resume soon after a nine-month suspension, following approval from the Maharashtra government for safety improvements and fare revisions. MMRDA has proposed increased ticket prices. The monorail, which previously carried around 18,000 passengers daily, will offer improved services after safety upgrades.
During Q2'2026, average property prices for CCI Rivali Park Wintergreen moved from ₹ 37,100/sqft to ₹ 40,900/sqft, reflecting a 10.24% rise.
MMRDA has presented a surplus budget of ₹48,072 crore, with 87% allocated to infrastructure projects, including roads, public transport, and urban development. A notable provision of ₹4,000 crore is earmarked for the development of Mumbai 3.0 New Town, aiming for planned urban expansion.
The BMC's FY26-27 budget includes a substantial allocation of ₹6,475 crore for water security initiatives. This funding is designated for projects such as the Manori desalination plant (₹500 crore) and the Gargai project (₹437.51 crore), aimed at augmenting the city's water supply capacity.
The BMC's FY26-27 budget includes a substantial allocation of ₹6,475 crore for water security initiatives. This funding is designated for projects such as the Manori desalination plant (₹500 crore) and the Gargai project (₹437.51 crore), aimed at augmenting the city's water supply capacity.

Price:₹ 2.28 Cr

Price:₹ 3.07 Cr
Explore resale and rental listings currently available in CCI Rivali Park Wintergreen, Mumbai.
Borivali East, Mumbai
₹ 4.85 Cr
Borivali East, Mumbai
Price On Request
Borivali East, Mumbai
Price On Request
Borivali East, Mumbai
₹ 4.5 Cr
Borivali East, Mumbai
Price On RequestExplore the master plan, project photos and walkthrough videos of CCI Rivali Park Wintergreen to understand the overall layout, tower placement, amenities, landscaped spaces and key highlights before making your buying decision.

Living here offers a balanced lifestyle where daily conveniences are within easy reach and green spaces provide a calming backdrop. Families will appreciate the dedicated play areas and the opportunity for outdoor activities, while professionals benefit from the project's excellent connectivity to key city areas. This development stands out for its commitment to extensive open areas and a diverse range of recreational facilities, fostering a vibrant community atmosphere.
Download master plan & walkthrough video of CCI Rivali Park Wintergreen to explore layout and virtual tour in Borivali East, Mumbai.

Estimate commute from your office or kid's school to CCI Rivali Park Wintergreen.

Please select the starting point to calculate the travel time.
Average Asking Price in Borivali East
Based on active listings and recent trends
Upcoming metro and monorail networks
Huge increase in population

No Reviews exist for Borivali East
Be the first to review this localityTrust & Verification

Borivali East, Mumbai

Kandivali East, Mumbai

Borivali East, Mumbai
Compare multiple homes side-by-side and find the option that best fits your budget, lifestyle, and needs.

Full Cost Clarity
Compare sale price or rent, applicable charges, and key ownership/rental expenses.
Amenities & Features
Compare amenities, furnishing, configuration, and property features side-by-side.
Best Pick Recommendation
Get an expert-recommended option based on your selected preferences.
Builder / Seller Details
Review key trust signals like builder profile, seller details, and project history.

CCI PROJECTS an associate company of the renowned Cable Corporation of India Ltd, is focused on the development of real estate projects with intelligent design and a social conscience. Our ethos, Build Responsibly, signifies a commitment to developing projects that enhance our skyline, whilst ensuring secure and sustainable living.

Kandivali West, Mumbai
2,3 BHK
₹ 1.09 Cr to 3.40 Cr

Dahisar West, Mumbai
2,3 BHK
₹ 2.60 Cr to 4.30 Cr
Kandivali East, Mumbai
2,3,4 BHK
₹ 3.03 Cr to 6.15 Cr
Kandivali West, Mumbai
1,2,3 BHK
₹ 2.07 Cr to 3.36 Cr

Kandivali East, Mumbai
2,3 BHK
₹ 2.99 Cr to 4.30 Cr

Kandivali West, Mumbai
2,3 BHK
₹ 2.91 Cr to 4.25 Cr

Borivali West, Mumbai
1,2,3 BHK
₹ 1.80 Cr to 6.05 Cr

Kandivali East, Mumbai
2,3 BHK
₹ 2.59 Cr to 3.53 Cr

Kandivali East, Mumbai
2,3 BHK
₹ 2.20 Cr to 3.67 Cr

Borivali West, Mumbai
1, 2, 3 BHK Apartment
₹ 1.58 Cr to 4.16 Cr

Dahisar East, Mumbai
1, 2, 3 BHK Apartment
₹ 90.51 Lac to 1.87 Cr

Borivali West, Mumbai
2, 3 BHK Apartment, Retail Shop
₹ 2.84 Cr to 3.82 Cr

Borivali West, Mumbai
2, 3 BHK Apartment, Retail Shop
₹ 2.70 Cr to 5.25 Cr

Borivali West, Mumbai
1, 2, 3 BHK Apartment
₹ 87.72 Lac to 2.83 Cr

Borivali West, Mumbai
1, 2, 3 BHK Apartment, Retail Shop
₹ 1.51 Cr to 3.52 Cr

Borivali West, Mumbai
2, 3 BHK Retail Shop, Apartment
₹ 1.77 Cr to 3.76 Cr

Borivali West, Mumbai
2, 3 BHK Retail Shop, Apartment
₹ 3.02 Cr to 4.35 Cr

Borivali West, Mumbai
1, 2, 3 BHK Apartment
₹ 1.67 Cr to 3.67 Cr

Borivali West, Mumbai
4 BHK Apartment, Retail Shop
₹ 6.50 Cr

Borivali West, Mumbai
2, 3 BHK Apartment
₹ 2.59 Cr to 5.62 Cr

Borivali West, Mumbai
3, 4 BHK Apartment
₹ 3.30 Cr to 4.76 Cr

Borivali West, Mumbai
1, 2, 3 BHK Apartment
₹ 1.71 Cr to 4.25 Cr

Borivali West, Mumbai
1, 2, 3 BHK Apartment
₹ 1.57 Cr to 3.83 Cr

Borivali West, Mumbai
2, 3 BHK Apartment, Retail Shop
₹ 2.32 Cr to 3.30 Cr

Borivali West, Mumbai
2, 3 BHK Apartment
₹ 3.00 Cr to 4.99 Cr

Borivali West, Mumbai
2, 3 BHK Apartment
₹ 2.17 Cr to 3.33 Cr

Borivali West, Mumbai
1, 2 BHK Apartment
₹ 1.38 Cr to 2.70 Cr

Borivali West, Mumbai
2 BHK Apartment
₹ 1.99 Cr to 2.11 Cr

Borivali West, Mumbai
3 BHK Apartment
₹ 3.47 Cr to 3.60 Cr

Borivali West, Mumbai
Price On Request

Borivali West, Mumbai
2 BHK Retail Shop, Apartment
Price On Request

Borivali West, Mumbai
2, 3 BHK Apartment
₹ 1.60 Cr to 2.27 Cr

Dahisar West, Mumbai
1, 2 BHK Apartment
₹ 70.85 Lac to 1.09 Cr

Dahisar East, Mumbai
1, 2 BHK Apartment
₹ 76.47 Lac to 1.30 Cr

Dahisar West, Mumbai
1, 2 BHK Apartment
₹ 85.50 Lac to 1.23 Cr

Dahisar West, Mumbai
1, 5 BHK Apartment
Price On Request

Dahisar West, Mumbai
1 BHK Apartment
₹ 72.67 Lac

Kandivali West, Mumbai
2, 3 BHK Apartment
₹ 1.76 Cr to 2.53 Cr
Yes, since CCI Rivali Park Wintergreen is a Ready to Move project in Borivali East, buyers can arrange site visits and inspect the actual apartment before finalizing the deal.
Ready to Move projects like CCI Rivali Park Wintergreen may be priced slightly higher, but they eliminate construction delays, GST, and rental overlap costs.
Yes, most major banks and NBFCs offer home loans for ready-to-move projects like CCI Rivali Park Wintergreen, subject to eligibility.
Maintenance charges at CCI Rivali Park Wintergreen depend on the apartment size and society services and are payable monthly or annually.
CCI Rivali Park Wintergreen offers 1, 2 BHK Flats catering to different space and budget requirements.
This website is only for the purpose of providing information regarding real estate projects in different geographies. Any information which is being provided on this website is not an advertisement or a solicitation. The company has not verified the information and the compliances of the projects. Further, the company has not checked the RERA* registration status of the real estate projects listed herein. The company does not make any representation in regards to the compliances done against these projects. Please note that you should make yourself aware about the RERA* registration status of the listed real estate projects.
*Real Estate (Regulation & Development) Act, 2016.