Sports

- Gymnasium
- Football
- Kids' Play Areas / Sand Pits
- Yoga Areas
- Jogging / Cycle Track
- Snooker/Pool/Billiards
- Gazebo


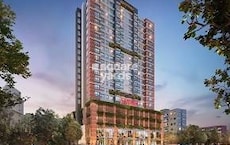
Modispaces Hill Park Dahisar East Mumbai is a premium residential project designed around the idea of the “Address of the Achievers,” offering thoughtfully planned 1, 2, 3 BHK Flats three wings of an 18-storey tower on a 1-acre land parcel. Located at Ovaripada, Dahisar East Mumbai. The project combines urban connectivity with views of the green expanse of Sanjay Gandhi National Park, along with 20+ lifestyle amenities, rooftop wellness and leisure spaces, and efficient homes designed for natural light and cross ventilation. With proximity to the Western Express Highway, Ovaripada Metro Station and Dahisar Railway Station, Modispaces Hill Park offers a connected Mumbai lifestyle for homebuyers seeking comfort, convenience and a premium residential address.

 +5 Photos
 Video
Video
₹90.51 Lac - 1.87 Cr
₹23,328 Per Sq. Ft.
Modispaces Hill Park is a premium residential development at Ovaripada, Dahisar East Mumbai , created around the distinctive theme of the “Address of the Achievers.” Positioned at the intersection of nature and the city, the project brings together contemporary architecture, green surroundings and everyday urban convenience. Its location offers views towards the canopy of Sanjay Gandhi National Park, while its high-rise setting is designed to provide expansive views, fresh air and a sense of living above the ordinary.
Spread across a 1-acre land parcel, ModiSpaces Hill Park comprises three wings rising to an 18-storey tower and offers 20+ lifestyle amenities The residences include 1, 2, 3 BHK Flats with the project website presenting 12 curated configurations across the three wings. The available RERA carpet areas shown in the project plans range from 388 Sq.Ft. sq. ft. to 802 Sq.Ft. , covering compact 1 BHK homes along with spacious 2 and 3 BHK residences.
The homes at Modispaces Hill Park are planned around efficient layouts, purposeful use of space, natural light and cross ventilation The project positioning focuses on eliminating wasted corners and making every square foot functional, creating homes designed for real everyday living. The layouts are intended to bring clarity and comfort to daily routines while allowing residents to enjoy a more open and well-ventilated living environment.
The architecture of Modispaces Hill Park combines clean contemporary lines with a considered façade and a high-rise presence designed to stand out without excess. The lifestyle offering extends beyond the residences with 20+ amenities, including a grand entrance lobby, conference room, fitness centre, yoga room, games and activities room, library/WFH space and children's play area. The rooftop further adds a 100-metre jogging track, yoga and meditation deck, barbecue deck, rooftop sky bar, senior citizen sit-out lounge, gazebo sky lounge, wellness zone, café-style terrace lounge, party deck, sky gazing, landscaped areas and an infinity walkway.
Modi Spaces brings a legacy dating back to 1971, with the developer describing its journey as one built around quality housing, trust and lasting relationships. The company is managed by fourth-generation entrepreneurs and highlights values including excellence, financial discipline, transparency and environmentally conscious design. ModiSpaces has delivered 61+ residential and commercial projects, with 55+ years of legacy, 2,000+ happy families and 21+ projects in its pipeline. The project is led by founder and director Dr. Anand Modi (PhD), whose stated philosophy centres on delivering quality with “Unshakeable Confidence.”
Modispaces Hill Park is registered with MahaRERA under Registration No. PR1180002600890 With possession Starting Form Dec 2029
The pricing for Modispaces Hill Park residences starts from ₹ 90.51 Lac and extends up to ₹ 1.87 Cr, offering a range that caters to diverse buyer needs. For specific configurations, the 1 BHK: ₹ 90.51 Lac, 2 BHK: ₹ 1.33 Cr, 3 BHK: ₹ 1.75 Cr provide a detailed breakdown, while individual unit costs are available, such as ₹ 90.51 Lac and ₹ 95.64 Lac, reflecting the variety in offerings. When comparing investment potential, the current average asking price in the micromarket stands at ₹ 36,350 /Sq.Ft., providing valuable context for prospective buyers.
View the latest price list for Modispaces Hill Park.
*Prices are indicative and subject to applicable charges and project terms.
Modispaces Hill Park's average asking price is stable quarter-on-quarter, compared with Dahisar East.
Modispaces Hill Park avg. price is ₹ 25.7 K/Sq.Ft. compared to Dahisar East at ₹ 27.6 K/Sq.Ft.
Get the latest price and market updates for Modispaces Hill Park.
MMRDA and University College London (UCL) have signed an MoU to explore a long-term partnership focused on climate-resilient urban systems. This collaboration will leverage artificial intelligence, digital twins, and climate-risk modelling to predict and manage infrastructure failures, aiming to enhance the resilience of roads, transport networks, and utilities against climate risks like flooding and extreme weather.
BMC has initiated a tender process to appoint a consultant for a comprehensive ₹13,000-crore flood-mitigation master plan. This plan aims to tackle Mumbai's chronic monsoon waterlogging by upgrading drainage infrastructure, enhancing pumping capacity, improving flood warnings, and incorporating nature-based solutions.
Mumbai's water stock has reached 95.97%, with seven lakes maintaining high levels. This ensures a stable water supply for the city, though civic authorities continue to monitor reservoir levels and rainfall.
MMRDA has presented a surplus budget of ₹48,072 crore, with 87% allocated to infrastructure projects, including roads, public transport, and urban development. A notable provision of ₹4,000 crore is earmarked for the development of Mumbai 3.0 New Town, aiming for planned urban expansion.
The BMC's FY26-27 budget includes a substantial allocation of ₹6,475 crore for water security initiatives. This funding is designated for projects such as the Manori desalination plant (₹500 crore) and the Gargai project (₹437.51 crore), aimed at augmenting the city's water supply capacity.
The highly anticipated 'Missing Link' project on the Mumbai-Pune Expressway is set to be inaugurated on May 1, significantly reducing travel time by approximately 30 minutes and enhancing safety. The 10.5-km stretch features tunnels and a bridge, bypassing the accident-prone Khandala Ghat. This infrastructure upgrade is expected to ease traffic congestion, improve travel safety.
Modispaces Hill Park offers a diverse range of living spaces designed for modern lifestyles, featuring 1, 2, 3 BHK Flats for discerning buyers.
The 1 BHK Apartment provides an expansive 388 Sq. Ft., available starting from ₹ 90.51 Lac.
Experience comfort and style in the 1 BHK Apartment, offering a well-proportioned 410 Sq. Ft., priced from ₹ 95.64 Lac.
Discover ample room in the 2 BHK Apartment with its generous 570 Sq. Ft., starting at ₹ 1.33 Cr.
Ideal for families, the 2 BHK Apartment boasts a spacious 673 Sq. Ft., offered from ₹ 1.57 Cr.
The 3 BHK Apartment presents a thoughtfully designed 752 Sq. Ft., available from ₹ 1.75 Cr.
Finally, the 3 BHK Apartment offers a premium 802 Sq. Ft., with pricing starting at ₹ 1.87 Cr.
The pricing for Modispaces Hill Park residences starts from ₹ 90.51 Lac and extends up to ₹ 1.87 Cr, offering a range that caters to diverse buyer needs. For specific configurations, the 1 BHK: ₹ 90.51 Lac, 2 BHK: ₹ 1.33 Cr, 3 BHK: ₹ 1.75 Cr provide a detailed breakdown, while individual unit costs are available, such as ₹ 90.51 Lac and ₹ 95.64 Lac, reflecting the variety in offerings. When comparing investment potential, the current average asking price in the micromarket stands at ₹ 36,350 /Sq.Ft., providing valuable context for prospective buyers.

Price:₹ 90.51 Lac

Price:₹ 95.64 Lac

Price:₹ 1.33 Cr

Price:₹ 1.57 Cr

Price:₹ 1.75 Cr

Price:₹ 1.87 Cr
Explore the master plan, project photos and walkthrough videos of Modispaces Hill Park to understand the overall layout, tower placement, amenities, landscaped spaces and key highlights before making your buying decision.

Living here means enjoying a home surrounded by nature with ample room to breathe. Families will appreciate the dedicated play area for children, ensuring safe outdoor fun. The project stands out for its significant green coverage and modern parking solutions, offering a peaceful yet connected living experience.
Download brochure, master plan & walkthrough video of Modispaces Hill Park to explore floor plans, layout, and complete project details in Dahisar East, Mumbai.
Residents at Modispaces Hill Park can embrace a vibrant lifestyle, with Gymnasium, Football, Power Backup, Treated Water Supply, 24 x 7 Security, Cafe / Coffee Bar, Reading Room/Library, Rain Water Harvesting, Normal Park / Central Green designed to enhance every day. This development offers a family-friendly environment, fostering community living for homeowners and young professionals alike. The thoughtful inclusion of these facilities ensures a fulfilling experience for all residents.
Modispaces Hill Park is situated at Dahisar East Mumbai, offering unparalleled connectivity and convenience for residents. This prime location boasts excellent access to Swami Vivekanand Road, Western Express Highway, making commutes effortless, while St Xaviers High School, Borivali East, V Star Mall, Rajendra Nagar are within easy reach. The area is further enhanced by a strong 4.3, ensuring seamless travel across the city. Residents will appreciate the proximity to essential services, including Shailendra High School, St Xaviers High School, Dr H B Mishra High School, St Francis School, Shree Vishwakarma High School, making it an ideal choice for families seeking a well-connected and convenient lifestyle. The surrounding Mumbai Western Suburbs provides a vibrant urban experience with access to daily necessities and leisure options.

Estimate commute from your office or kid's school to Modispaces Hill Park.


Please select the starting point to calculate the travel time.
Average Asking Price in Dahisar East
Based on active listings and recent trends
Western Express Highway, major roads and flyovers
Traffic snarls & congestion

No Reviews exist for Dahisar East
Be the first to review this localityTrust & Verification
Modispaces Hill Park is progressing steadily, with its New Launch anticipated by Dec 2029 This residential development is duly registered under the RERA act, bearing the registration number PR1180002600890, ensuring transparency and adherence to all regulatory standards. Launched on Jun 2026, the project continues to move forward with a focus on timely delivery and quality construction, aligning with the specifications outlined in Oil Bound Distemper, Vitrified Tiles, RCC Frame Structure.
Modispaces Hill Park
Rera Url:

Dahisar East, Mumbai

Borivali East, Mumbai

Borivali East, Mumbai
Compare multiple homes side-by-side and find the option that best fits your budget, lifestyle, and needs.

Full Cost Clarity
Compare sale price or rent, applicable charges, and key ownership/rental expenses.
Amenities & Features
Compare amenities, furnishing, configuration, and property features side-by-side.
Best Pick Recommendation
Get an expert-recommended option based on your selected preferences.
Builder / Seller Details
Review key trust signals like builder profile, seller details, and project history.

Modispaces Hill Park is a testament to the vision of Modi Spaces, a builder with a distinguished track record in creating exceptional residential spaces. They have successfully delivered 31 completed projects, showcasing a deep understanding of homebuyer needs and a commitment to quality. This developer focuses on building vibrant communities and fostering family-oriented environments, evident in their portfolio of residential developments. Their expertise is further highlighted by their consistent delivery of projects that resonate with discerning customers, aiming for high levels of homebuyer satisfaction.

Jogeshwari West, Mumbai
2, 3 BHK Apartment
₹ 1.50 Cr to 2.17 Cr

Borivali West, Mumbai
2 BHK Apartment
₹ 1.99 Cr to 2.11 Cr

Malad West, Mumbai
1, 2 BHK Apartment
₹ 1.48 Cr to 2.08 Cr

Borivali West, Mumbai
3 BHK Apartment
₹ 3.47 Cr to 3.60 Cr

Kandivali West, Mumbai
2 BHK Apartment
Price On Request

Malad West, Mumbai
Price On Request

Malad West, Mumbai
1 BHK Apartment
Price On Request

Malad West, Mumbai
Price On Request

Malad West, Mumbai
Price On Request

Juhu, Mumbai
Price On Request

Juhu, Mumbai
Price On Request

Matunga, Mumbai
Price On Request

Malad West, Mumbai
1, 2 BHK Apartment
₹ 1.63 Cr to 2.44 Cr

Borivali West, Mumbai
1, 2 BHK Apartment
₹ 1.24 Cr to 1.85 Cr
Kandivali West, Mumbai
2 BHK Apartment
Price On Request
Malad West, Mumbai
Price On Request
Malad West, Mumbai
1 BHK Apartment
Price On Request
Malad West, Mumbai
Price On Request
Malad West, Mumbai
Price On Request
Juhu, Mumbai
Price On Request
Juhu, Mumbai
Price On Request
Matunga, Mumbai
Price On Request
Malad West, Mumbai
1, 2 BHK Apartment
₹ 1.63 Cr to 2.44 Cr
Borivali West, Mumbai
1, 2 BHK Apartment
₹ 1.24 Cr to 1.85 Cr

Borivali West, Mumbai
1,2 BHK
₹ 1.27 Cr to 1.88 Cr

Borivali East, Mumbai
1,2 BHK
₹ 85.00 Lac to 1.25 Cr

Borivali East, Mumbai
1,2 BHK
₹ 1.03 Cr to 1.64 Cr

Borivali East, Mumbai
1,2,3 BHK
₹ 1.40 Cr to 3.84 Cr
Borivali West, Mumbai
1,2 BHK
₹ 1.50 Cr to 2.43 Cr

Borivali East, Mumbai
1,2 BHK
₹ 96.00 Lac to 1.40 Cr

Borivali East, Mumbai
1,2 BHK
₹ 96.00 Lac to 1.40 Cr

Borivali West, Mumbai
1,2,3 BHK
₹ 98.96 Lac to 3.00 Cr

Borivali West, Mumbai
1,2,3 BHK
₹ 1.24 Cr to 2.28 Cr

Borivali West, Mumbai
1,2 BHK
₹ 99.00 Lac to 1.52 Cr

Dahisar West, Mumbai
1, 2, 3 BHK Apartment
Price On Request

Borivali West, Mumbai
1, 2, 3 BHK Apartment
₹ 1.64 Cr to 3.38 Cr

Borivali East, Mumbai
1, 2 BHK Apartment
₹ 91.00 Lac to 1.53 Cr

Borivali West, Mumbai
1, 2, 3 BHK Apartment
₹ 87.72 Lac to 2.83 Cr

Borivali East, Mumbai
2 BHK Apartment
₹ 2.01 Cr

Dahisar West, Mumbai
1, 2 BHK Retail Shop, Apartment
₹ 1.05 Cr to 1.47 Cr

Dahisar West, Mumbai
1 BHK Apartment
Price On Request

Borivali West, Mumbai
2, 3 BHK Apartment, Retail Shop
₹ 1.46 Cr to 3.48 Cr

Borivali West, Mumbai
2, 3 BHK Retail Shop, Apartment
Price On Request

Dahisar West, Mumbai
1, 2 BHK Apartment
₹ 1.02 Cr to 1.54 Cr

Borivali East, Mumbai
1, 2, 3, 4 BHK Apartment
₹ 1.08 Cr to 3.35 Cr

Borivali East, Mumbai
1, 2 BHK Apartment
₹ 1.43 Cr to 2.31 Cr

Borivali West, Mumbai
2 BHK Apartment
₹ 2.24 Cr to 2.37 Cr

Dahisar West, Mumbai
1, 2 BHK Apartment
₹ 79.54 Lac to 1.42 Cr

Borivali West, Mumbai
2, 3 BHK Apartment
₹ 2.13 Cr to 3.00 Cr

Borivali West, Mumbai
1, 2, 3 BHK Apartment
₹ 1.15 Cr to 2.52 Cr

Borivali West, Mumbai
2, 3 BHK Apartment
₹ 1.94 Cr to 3.04 Cr

Borivali West, Mumbai
2 BHK Apartment
₹ 1.54 Cr to 1.62 Cr

Borivali East, Mumbai
1, 2 BHK Apartment
₹ 1.15 Cr to 1.96 Cr

Dahisar West, Mumbai
1, 2, 3 BHK Studio, Apartment
₹ 89.90 Lac to 3.22 Cr

Borivali East, Mumbai
1, 2 BHK Apartment
₹ 1.02 Cr to 1.64 Cr

Dahisar West, Mumbai
2, 3 BHK Apartment
₹ 2.60 Cr to 4.30 Cr

Dahisar West, Mumbai
1, 2 BHK Apartment
₹ 70.85 Lac to 1.09 Cr

Dahisar West, Mumbai
1, 2 BHK Apartment
₹ 85.50 Lac to 1.23 Cr
Explore rental listings currently available in Modispaces Hill Park, Mumbai.

Dahisar East, Mumbai
₹ 41,000

Dahisar East, Mumbai
₹ 54,000 
Dahisar East, Mumbai
₹ 68,000 This website is only for the purpose of providing information regarding real estate projects in different geographies. Any information which is being provided on this website is not an advertisement or a solicitation. The company has not verified the information and the compliances of the projects. Further, the company has not checked the RERA* registration status of the real estate projects listed herein. The company does not make any representation in regards to the compliances done against these projects. Please note that you should make yourself aware about the RERA* registration status of the listed real estate projects.
*Real Estate (Regulation & Development) Act, 2016.


