
Borivali East, Mumbai
₹ 31,000- Ready to Move
- 600 Sq.Ft. (Built-up Area)


 +6 Photos
 Video
Video
₹1.24 Cr
₹33,696 Per Sq. Ft.
Estimated Rent: ₹55K – ₹66K/month
View the latest price list for Chandak Nishchay Phase 2.
*Prices are indicative and subject to applicable charges and project terms.
Chandak Nishchay Phase 2's average asking price is stable quarter-on-quarter, compared with Borivali East.
Chandak Nishchay Phase 2 avg. price is ₹ 33.7 K/Sq.Ft. compared to Borivali East at ₹ 33.8 K/Sq.Ft.
Monthly Rent in Chandak Nishchay Phase 2 ranges from ₹ 55 K to ₹ 66 K with options available for 2,3 BHK units
Get the latest price and market updates for Chandak Nishchay Phase 2.
Rent in Chandak Nishchay Phase 2 ranges from ₹ 30 K to ₹ 66 K with options available for Studio, 1 BHK, 2 BHK, 3 BHK.
The Mumbai Metropolitan Region Development Authority (MMRDA) is planning two additional ring routes, expanding its proposed network from seven to nine. These new corridors will cover approximately 307 km and will connect existing roads and planned projects across Mumbai, Thane, and Navi Mumbai.
The Thane-Borivali Twin Tunnel project saw the launch of TBM Arjuna on August 13, 2026, aiming to reduce travel time between Thane and Borivali to approximately 15 minutes. Amazon Data Services is developing a large data center in Ambernath, with an estimated construction cost of ₹3,500 crore, to be ready by 2029
CM Devendra Fadnavis inaugurated Phase 2 of the Santacruz-Chembur Link Road (SCLR) & the Chembur Metro Station under Metro Line 2B,The SCLR Phase 2 is expected to strengthen the road network between Mumbai's western and eastern suburbs, improving east-west connectivity.
Temporary traffic diversions have been implemented in Kasarvadavali for the ongoing work on the ambitious Thane-Borivali twin tunnel project by the Mumbai Metropolitan Region Development Authority (MMRDA). Certain routes will be closed from July 6 to August 5, 2026, to facilitate construction.
Mumbai's monorail services are set to resume soon after a nine-month suspension, following approval from the Maharashtra government for safety improvements and fare revisions. MMRDA has proposed increased ticket prices. The monorail, which previously carried around 18,000 passengers daily, will offer improved services after safety upgrades.
During Q2'2026, average property prices for Chandak Nishchay Phase 2 moved from ₹ 28,550/sqft to ₹ 33,700/sqft, reflecting a 18.04% rise.
MMRDA has presented a surplus budget of ₹48,072 crore, with 87% allocated to infrastructure projects, including roads, public transport, and urban development. A notable provision of ₹4,000 crore is earmarked for the development of Mumbai 3.0 New Town, aiming for planned urban expansion.
The BMC's FY26-27 budget includes a substantial allocation of ₹6,475 crore for water security initiatives. This funding is designated for projects such as the Manori desalination plant (₹500 crore) and the Gargai project (₹437.51 crore), aimed at augmenting the city's water supply capacity.
The BMC's FY26-27 budget includes a substantial allocation of ₹6,475 crore for water security initiatives. This funding is designated for projects such as the Manori desalination plant (₹500 crore) and the Gargai project (₹437.51 crore), aimed at augmenting the city's water supply capacity.

Price:₹ 1.24 Cr
Explore rental listings currently available in Chandak Nishchay Phase 2, Mumbai.
Borivali East, Mumbai
₹ 31,000
Borivali East, Mumbai
₹ 55,000
Borivali East, Mumbai
₹ 50,000
Explore the master plan, project photos and walkthrough videos of Chandak Nishchay Phase 2 to understand the overall layout, tower placement, amenities, landscaped spaces and key highlights before making your buying decision.

Living here means enjoying a home surrounded by extensive natural beauty and a wide array of outdoor activities. Families and individuals seeking a balanced lifestyle will find dedicated spaces for play, relaxation, and social gatherings, fostering a sense of belonging. The thoughtful integration of green and open areas makes this project a standout choice for those prioritizing wellness and community connection.
Download master plan & walkthrough video of Chandak Nishchay Phase 2 to explore layout and virtual tour in Borivali East, Mumbai.

Estimate commute from your office or kid's school to Chandak Nishchay Phase 2.


Please select the starting point to calculate the travel time.
Average Asking Price in Borivali East
Based on active listings and recent trends
Upcoming metro and monorail networks
Huge increase in population

No Reviews exist for Borivali East
Be the first to review this localityTrust & Verification

Borivali East, Mumbai

Borivali West, Mumbai

Borivali East, Mumbai
Compare multiple homes side-by-side and find the option that best fits your budget, lifestyle, and needs.

Full Cost Clarity
Compare sale price or rent, applicable charges, and key ownership/rental expenses.
Amenities & Features
Compare amenities, furnishing, configuration, and property features side-by-side.
Best Pick Recommendation
Get an expert-recommended option based on your selected preferences.
Builder / Seller Details
Review key trust signals like builder profile, seller details, and project history.

Chandak Group is one of India’s most well known developers and has carved a niche for itself in the Mumbai property market. It is known for possessing experience of more than two decades along with top notch implementation systems. Both residential and commercial properties are developed while the portfolio of Chandak projects encompasses more than 2 million sq. ft. Another 2 million sq. ft. is also being developed across diverse locations in Maximum City. Value driven, the Group has always synonymous for transparent business dealings in addition to customer commitment along with comprehensively researched, high quality housing units at well connected areas. The customer always comes first here while stringent quality standards are adhered to at all times. Futuristic vision is also regarded highly along with implementation of cutting edge technologies. Long lasting customer relationships along with utmost buyer satisfaction are major goals as well. Key offerings include Sparkling Wings, Paloma, etc.

Malad West, Mumbai
2, 3 BHK Apartment
₹ 2.70 Cr to 4.02 Cr

Vile Parle West, Mumbai
2, 3, 4 BHK Apartment
₹ 4.96 Cr to 9.99 Cr

Chembur, Mumbai
1, 2, 3 BHK Apartment
₹ 1.35 Cr to 3.07 Cr

JB Nagar, Mumbai
2, 3, 4 BHK Apartment
₹ 3.53 Cr to 11.11 Cr
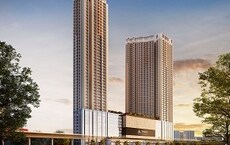
Borivali East, Mumbai
1, 2 BHK Apartment
₹ 1.66 Cr to 2.58 Cr

Matunga, Mumbai
Price On Request

Andheri East, Mumbai
Office Space
Price On Request

Andheri West, Mumbai
Office Space, Retail Shop
₹ 2.00 Cr to 7.86 Cr

Goregaon West, Mumbai
2, 3, 4 BHK Apartment
₹ 2.48 Cr to 4.68 Cr
Goregaon West, Mumbai
1, 2, 3 BHK Apartment
₹ 1.30 Cr to 2.75 Cr
Goregaon West, Mumbai
1, 2, 3 BHK Apartment
₹ 1.25 Cr to 2.70 Cr

Borivali East, Mumbai
1, 2 BHK Apartment
₹ 85.00 Lac to 1.25 Cr

Borivali East, Mumbai
1, 2 BHK Apartment
₹ 96.00 Lac to 1.40 Cr

Borivali East, Mumbai
1, 2 BHK Apartment
₹ 96.00 Lac to 1.40 Cr

Borivali East, Mumbai
1, 2 BHK Apartment
₹ 1.03 Cr to 1.64 Cr

Borivali East, Mumbai
1, 2 BHK Apartment
₹ 1.02 Cr to 1.64 Cr
Malad West, Mumbai
2, 3 BHK Apartment
₹ 2.70 Cr to 4.02 Cr
Vile Parle West, Mumbai
2, 3, 4 BHK Apartment
₹ 4.96 Cr to 9.99 Cr
Chembur, Mumbai
1, 2, 3 BHK Apartment
₹ 1.35 Cr to 3.07 Cr
JB Nagar, Mumbai
2, 3, 4 BHK Apartment
₹ 3.53 Cr to 11.11 Cr
Borivali East, Mumbai
1, 2 BHK Apartment
₹ 1.66 Cr to 2.58 Cr
Matunga, Mumbai
Price On Request
Andheri East, Mumbai
Office Space
Price On Request
Andheri West, Mumbai
Office Space, Retail Shop
₹ 2.00 Cr to 7.86 Cr
Goregaon West, Mumbai
2, 3, 4 BHK Apartment
₹ 2.48 Cr to 4.68 Cr
Goregaon West, Mumbai
1, 2, 3 BHK Apartment
₹ 1.30 Cr to 2.75 Cr
Goregaon West, Mumbai
1, 2, 3 BHK Apartment
₹ 1.25 Cr to 2.70 Cr
Borivali East, Mumbai
1, 2 BHK Apartment
₹ 85.00 Lac to 1.25 Cr
Borivali East, Mumbai
1, 2 BHK Apartment
₹ 96.00 Lac to 1.40 Cr
Borivali East, Mumbai
1, 2 BHK Apartment
₹ 96.00 Lac to 1.40 Cr
Borivali East, Mumbai
1, 2 BHK Apartment
₹ 1.03 Cr to 1.64 Cr
Borivali East, Mumbai
1, 2 BHK Apartment
₹ 1.02 Cr to 1.64 Cr

Borivali West, Mumbai
1,2 BHK
₹ 1.16 Cr to 3.50 Cr

Borivali West, Mumbai
1,3 BHK
₹ 1.29 Cr to 2.39 Cr

Borivali East, Mumbai
1,2,3 BHK
₹ 1.18 Cr to 2.37 Cr

Kandivali East, Mumbai
1,2 BHK
₹ 1.19 Cr to 2.01 Cr
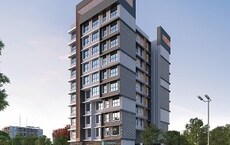
Borivali West, Mumbai
1,2,3 BHK
₹ 1.30 Cr to 2.73 Cr

Kandivali East, Mumbai
1,2,3 BHK
₹ 1.08 Cr to 2.54 Cr
Borivali West, Mumbai
1,2,3 BHK
₹ 1.11 Cr to 3.01 Cr

Borivali East, Mumbai
1,2 BHK
₹ 1.17 Cr to 1.85 Cr

Borivali East, Mumbai
1,2 BHK
₹ 1.15 Cr to 1.96 Cr
Dahisar West, Mumbai
1,2,3 BHK
₹ 89.90 Lac to 3.22 Cr

Borivali West, Mumbai
1, 2, 3 BHK Apartment
₹ 1.58 Cr to 4.16 Cr

Dahisar East, Mumbai
1, 2, 3 BHK Apartment
₹ 90.51 Lac to 1.87 Cr

Borivali West, Mumbai
2, 3 BHK Apartment, Retail Shop
₹ 2.84 Cr to 3.82 Cr

Borivali West, Mumbai
2, 3 BHK Apartment, Retail Shop
₹ 2.70 Cr to 5.25 Cr

Borivali West, Mumbai
1, 2, 3 BHK Apartment, Office Space, Retail Shop
₹ 1.54 Cr to 5.20 Cr

Borivali West, Mumbai
1, 2, 3 BHK Apartment
₹ 1.66 Cr to 3.45 Cr

Borivali West, Mumbai
1, 2, 3 BHK Apartment
₹ 1.64 Cr to 3.38 Cr

Borivali West, Mumbai
1, 2 BHK Apartment
Price On Request

Borivali West, Mumbai
2, 3 BHK Apartment, Retail Shop
Price On Request

Borivali West, Mumbai
1, 2, 3 BHK Apartment
₹ 87.72 Lac to 2.83 Cr

Borivali West, Mumbai
2, 3 BHK Apartment, Retail Shop
₹ 2.32 Cr to 3.30 Cr

Borivali West, Mumbai
1, 2 BHK Apartment
₹ 1.38 Cr to 2.70 Cr

Borivali West, Mumbai
2, 3 BHK Apartment
₹ 2.59 Cr to 5.62 Cr

Borivali West, Mumbai
3, 4 BHK Apartment
₹ 3.30 Cr to 4.76 Cr

Borivali West, Mumbai
1, 2, 3 BHK Apartment
₹ 1.71 Cr to 4.25 Cr

Borivali West, Mumbai
1, 2, 3 BHK Apartment
₹ 1.57 Cr to 3.83 Cr

Borivali West, Mumbai
2, 3 BHK Apartment
₹ 3.00 Cr to 4.99 Cr

Borivali West, Mumbai
2, 3 BHK Apartment
₹ 2.17 Cr to 3.33 Cr

Borivali West, Mumbai
2 BHK Apartment
₹ 1.99 Cr to 2.11 Cr

Borivali West, Mumbai
3 BHK Apartment
₹ 3.47 Cr to 3.60 Cr

Borivali West, Mumbai
Price On Request

Borivali West, Mumbai
2 BHK Retail Shop, Apartment
Price On Request

Dahisar West, Mumbai
2, 3 BHK Apartment
₹ 2.60 Cr to 4.30 Cr

Borivali West, Mumbai
2, 3 BHK Apartment
₹ 1.60 Cr to 2.27 Cr

Dahisar West, Mumbai
1, 2 BHK Apartment
₹ 70.85 Lac to 1.09 Cr

Dahisar East, Mumbai
1, 2 BHK Apartment
₹ 76.47 Lac to 1.30 Cr

Dahisar West, Mumbai
1, 2 BHK Apartment
₹ 85.50 Lac to 1.23 Cr

Dahisar West, Mumbai
1, 5 BHK Apartment
Price On Request

Dahisar West, Mumbai
1 BHK Apartment
₹ 72.67 Lac

Kandivali West, Mumbai
2, 3 BHK Apartment
₹ 1.76 Cr to 2.53 Cr
Chandak Nishchay Phase 2 has received its completion and occupancy approvals. With a possession status of Ready to Move, buyers can move in immediately after completing purchase formalities.
Yes, since Chandak Nishchay Phase 2 is a Ready to Move project in Borivali East, buyers can arrange site visits and inspect the actual apartment before finalizing the deal.
Chandak Nishchay Phase 2 is located in Borivali East, Mumbai, with the complete address being Borivali East Mumbai, 400066.
Buyers need identity proof, address proof, agreement to sell, sale deed, and registration documents for purchasing in Chandak Nishchay Phase 2.
Maintenance charges at Chandak Nishchay Phase 2 depend on the apartment size and society services and are payable monthly or annually.
This website is only for the purpose of providing information regarding real estate projects in different geographies. Any information which is being provided on this website is not an advertisement or a solicitation. The company has not verified the information and the compliances of the projects. Further, the company has not checked the RERA* registration status of the real estate projects listed herein. The company does not make any representation in regards to the compliances done against these projects. Please note that you should make yourself aware about the RERA* registration status of the listed real estate projects.
*Real Estate (Regulation & Development) Act, 2016.


