
2 BHK Apartment - 542 sq. ft. (Carpet Area)
Price:Price on Request


Haware Intelligentia Prime is a premium residential development situated in Kandivali West, Mumbai with pincode 400067, crafted by Haware Properties who brings 30 years of expertise following 53 completed projects. Spread across 0.31 Acres, this community features 87 residential units designed across 1 high-rise structures, offering 2, 3 BHK layout options with configurations ranging from 542 Sq.Ft. to 901 Sq.Ft.. Residents enjoy Kids' Play Areas / Sand Pits, Power Backup, Treated Water Supply, 24 x 7 Security, Normal Park / Central Green, Indoor Games alongside superior connectivity via Western Express Highway, Dattapada Road, with lifestyle indices rated at 4.2 and a locality rank of 87 under rera number PR1180002602285.

Price on Request
Haware Intelligentia Prime is situated at Kandivali West Mumbai, offering a carefully planned Residential designed for modern living. This development operates within Mumbai Western Suburbs, featuring a launch date of Oct 2026 and an expected possession date of Dec 2031 under a New Launch framework.
The project incorporates Oil Bound Distemper, Vitrified Tiles, RCC Frame Structure and provides 2, 3 BHK Flats with 3 options, including 2 BHK Apartment measuring 542 Sq. Ft. and 2 BHK Apartment measuring 717 Sq. Ft., along with 3 BHK Apartment measuring 901 Sq. Ft. for a minimum size starting from 542 Sq.Ft..
Every home is complemented by nearby conveniences such as St Johns High School Tata Power House, Bruhambhu BhaiMumbai Mahanagar Palica School Branch, Brihan Mumbai Mahanagar Palika School, SmtJayaben Khot High School, Gopal Garden High School and Icici Bank, Abhyudaya Co-Operative BankLtd, Idbi Bank, State Bankof India?, Punjab National Bank, while being positioned close to Gopal Garden High School, Borivali East, Mokah Plaza Mall, Borivali West. The surrounding area maintains a livability index of 4.3, a connectivity index of 4.2, and an education & healthcare index of 4.5, alongside an average asking price of ₹ 26,800 /Sq.Ft. and an overall average rental price of ₹ 85 /Sq.Ft. that corresponds with micromarket asking averages of ₹ 36,350 /Sq.Ft. and BHK-wise rental pricing of STUDIO with price ₹ 15.5 K, 1 BHK with price ₹ 35 K, 2 BHK with price ₹ 52.5 K, 3 BHK with price ₹ 75.7 K, 4 BHK with price ₹ 95 K.
Haware Intelligentia Prime offers 2, 3 BHK Flats featuring 2, 3 BHK designed to accommodate modern lifestyles.
The development includes 2 BHK Apartment providing a spacious 542 Sq. Ft. of well-planned living space.
Additionally, residents can explore 2 BHK Apartment encompassing 717 Sq. Ft., alongside 3 BHK Apartment with an expansive 901 Sq. Ft. layout. Each home emphasizes ventilation and functional room arrangements.


Kandivali West's average asking price is rising quarter-on-quarter.
Monthly Rent in Kandivali West ranges from ₹ 15.5 K to ₹ 95 K with options available for STUDIO,1,2,3,4 BHK units
Get the latest price and market updates for Haware Intelligentia Prime.
MMRDA and University College London (UCL) have signed an MoU to explore a long-term partnership focused on climate-resilient urban systems. This collaboration will leverage artificial intelligence, digital twins, and climate-risk modelling to predict and manage infrastructure failures, aiming to enhance the resilience of roads, transport networks, and utilities against climate risks like flooding and extreme weather.
The Mumbai Coastal Road project is advancing, with its sea link connection expected to be completed soon. The promenade and parking facilities are slated to open next year. This project aims to significantly improve connectivity between South and Western Mumbai, reducing travel time and enhancing the city's infrastructure.
Mumbai's water stock has reached 95.97%, with seven lakes maintaining high levels. This ensures a stable water supply for the city, though civic authorities continue to monitor reservoir levels and rainfall.
MMRDA has presented a surplus budget of ₹48,072 crore, with 87% allocated to infrastructure projects, including roads, public transport, and urban development. A notable provision of ₹4,000 crore is earmarked for the development of Mumbai 3.0 New Town, aiming for planned urban expansion.
The BMC's FY26-27 budget includes a substantial allocation of ₹6,475 crore for water security initiatives. This funding is designated for projects such as the Manori desalination plant (₹500 crore) and the Gargai project (₹437.51 crore), aimed at augmenting the city's water supply capacity.
The highly anticipated 'Missing Link' project on the Mumbai-Pune Expressway is set to be inaugurated on May 1, significantly reducing travel time by approximately 30 minutes and enhancing safety. The 10.5-km stretch features tunnels and a bridge, bypassing the accident-prone Khandala Ghat. This infrastructure upgrade is expected to ease traffic congestion, improve travel safety.
Explore the master plan, project photos and walkthrough videos of Haware Intelligentia Prime to understand the overall layout, tower placement, amenities, landscaped spaces and key highlights before making your buying decision.

Living here delivers a highly practical and fast-paced lifestyle where your daily routine is centered around speed and structural utility. Working professionals benefit the most because the immediate highway access and automated parking systems cut down your daily commute stress significantly. This project stands out in the local market because it trades recreational extras for pure transit efficiency and smart mechanical parking solutions.
Download master plan of Haware Intelligentia Prime to explore layout details in Kandivali West, Mumbai.
Residents at Haware Intelligentia Prime can embrace a vibrant and balanced lifestyle supported by an impressive suite of offerings, including Kids' Play Areas / Sand Pits, Power Backup, Treated Water Supply, 24 x 7 Security, Normal Park / Central Green, Indoor Games. Situated conveniently at Kandivali West Mumbai, this thoughtfully planned development encourages a community-centric environment tailored for families, young professionals, and modern homebuyers. Homeowners benefit from thoughtfully curated spaces that promote wellness, recreation, and leisure, ensuring that daily routines feel refreshing and engaging. The facilities are designed to cater to diverse interests, fostering social connections and a high quality of life for everyone within the community.
Haware Intelligentia Prime is situated at Kandivali West Mumbai, offering residents smooth transit options through Western Express Highway, Dattapada Road. Daily life is exceptionally convenient with Gopal Garden High School, Borivali East, Mokah Plaza Mall, Borivali West positioned close by, alongside St Johns High School Tata Power House, Bruhambhu BhaiMumbai Mahanagar Palica School Branch, Brihan Mumbai Mahanagar Palika School, SmtJayaben Khot High School, Gopal Garden High School and Icici Bank, Abhyudaya Co-Operative BankLtd, Idbi Bank, State Bankof India?, Punjab National Bank ensuring families have quick access to essential educational and financial institutions. The neighborhood achieves a connectivity index of 4.2, making daily commutes and regional travel remarkably efficient for working professionals and families alike.

Trust & Verification
Haware Intelligentia Prime is currently progressing with a structured development plan, maintaining steady execution across all phases. The construction schedule is aligned with its New Launch milestone, targeting timely completion. Buyers and future residents can track the planned delivery anchored by the official Dec 2031, ensuring clear expectations for moving in. Compliance and transparency are fully maintained, as evidenced by the official registration under PR1180002602285, which provides complete security and regulatory assurance for all investments made into this residential development.
Intelligentia Prime by Haware Properties
Rera Url:

Kandivali West, Mumbai

Borivali East, Mumbai

Borivali East, Mumbai
Share your genuine review and help other buyers make an informed decision.

Haware Intelligentia Prime is brought to life by Haware Properties, a builder backed by 30 of industry expertise in creating master-planned residential communities. With a robust track record featuring 53, this developer focuses on designing family-oriented spaces that blend contemporary architecture with functional living. The company consistently emphasizes quality craftsmanship, timely project execution, and sustainable urban living principles. Through careful planning and a commitment to customer satisfaction, they continue to shape thriving residential neighborhoods that meet the evolving lifestyle needs of modern homebuyers.

Bandra East, Mumbai
2, 3 BHK Apartment
₹ 3.12 Cr to 4.43 Cr
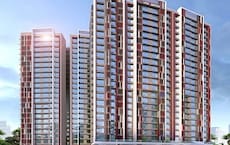
Kannamwar Nagar, Mumbai
1, 2, 3 BHK Apartment
₹ 83.44 Lac to 1.86 Cr

Borivali East, Mumbai
1, 2 BHK Apartment
₹ 1.00 Cr to 1.35 Cr

Chembur, Mumbai
1, 2, 3, 4 BHK Apartment
₹ 81.19 Lac to 2.45 Cr

Kurla East, Mumbai
1 BHK Apartment
Price On Request

Malad East, Mumbai
1 BHK Apartment
₹ 1.18 Cr
Vikhroli East, Mumbai
1, 2 BHK Apartment
₹ 66.98 Lac to 1.74 Cr

Tilak Nagar, Mumbai
1, 2 BHK Apartment
₹ 1.01 Cr to 1.54 Cr

Malad East, Mumbai
1 BHK Apartment
₹ 1.33 Cr

Kurla East, Mumbai
1 BHK Apartment
Price On Request

Tilak Nagar, Mumbai
1, 2 BHK Apartment
₹ 1.01 Cr to 1.54 Cr

Goregaon West, Mumbai
1, 2 BHK Apartment
Price On Request

Vikhroli East, Mumbai
1, 2 BHK Apartment
₹ 42.14 Lac to 60.55 Lac
Chembur, Mumbai
1, 2, 3, 4 BHK Apartment
₹ 81.19 Lac to 2.45 Cr
Kurla East, Mumbai
1 BHK Apartment
Price On Request
Malad East, Mumbai
1 BHK Apartment
₹ 1.18 Cr
Vikhroli East, Mumbai
1, 2 BHK Apartment
₹ 66.98 Lac to 1.74 Cr
Tilak Nagar, Mumbai
1, 2 BHK Apartment
₹ 1.01 Cr to 1.54 Cr
Malad East, Mumbai
1 BHK Apartment
₹ 1.33 Cr
Kurla East, Mumbai
1 BHK Apartment
Price On Request
Tilak Nagar, Mumbai
1, 2 BHK Apartment
₹ 1.01 Cr to 1.54 Cr
Goregaon West, Mumbai
1, 2 BHK Apartment
Price On Request
Vikhroli East, Mumbai
1, 2 BHK Apartment
₹ 42.14 Lac to 60.55 Lac

Kandivali West, Mumbai
1,2,3 BHK
₹ 98.50 Lac to 2.14 Cr

Dahisar East, Mumbai
1,2,3 BHK
₹ 90.51 Lac to 1.87 Cr

Borivali West, Mumbai
2,3 BHK
₹ 2.84 Cr to 3.82 Cr

Borivali West, Mumbai
2,3 BHK
₹ 2.70 Cr to 5.25 Cr

Borivali West, Mumbai
1,2,3 BHK
₹ 1.24 Cr to 2.28 Cr

Borivali West, Mumbai
1,2,3 BHK
₹ 98.96 Lac to 3.00 Cr

Borivali East, Mumbai
1,2,3 BHK
₹ 1.22 Cr to 2.51 Cr

Borivali West, Mumbai
2,3 BHK
Price On Request

Borivali West, Mumbai
1,2,3 BHK
₹ 1.58 Cr to 4.16 Cr

Kandivali West, Mumbai
1,2 BHK
₹ 1.24 Cr to 2.21 Cr

Borivali East, Mumbai
1, 2, 3 BHK Apartment
₹ 1.39 Cr to 2.99 Cr

Borivali West, Mumbai
Price On Request

Malad West, Mumbai
Price On Request

Malad East, Mumbai
1 BHK Apartment
Price On Request

Kandivali East, Mumbai
1, 2 BHK Apartment
Price On Request

Malad West, Mumbai
1, 2, 3 BHK Apartment
₹ 1.29 Cr to 2.86 Cr

Malad West, Mumbai
1, 2, 3 BHK Apartment
Price On Request

Borivali West, Mumbai
2, 3 BHK Apartment
Price On Request

Shimpoli, Mumbai
2, 3, 4, 5, 6 BHK Apartment
₹ 3.14 Cr to 10.60 Cr

Kandivali East, Mumbai
2, 3, 4 BHK Apartment
₹ 3.11 Cr to 6.73 Cr

Sai Baba Nagar, Mumbai
3, 4 BHK Apartment
₹ 4.44 Cr to 7.00 Cr

Malad West, Mumbai
2, 3 BHK Apartment
₹ 2.50 Cr to 4.12 Cr

Malad West, Mumbai
1 BHK Apartment
₹ 1.20 Cr to 1.35 Cr

Malad West, Mumbai
2, 3 BHK Apartment
₹ 3.00 Cr to 4.10 Cr

Borivali West, Mumbai
1, 2 BHK Apartment
₹ 1.60 Cr to 2.10 Cr

Borivali West, Mumbai
2, 3 BHK Apartment
₹ 1.70 Cr to 2.93 Cr

Malad West, Mumbai
1, 2, 3, 4 BHK Apartment
₹ 1.16 Cr to 3.40 Cr

Borivali West, Mumbai
1, 2, 3 BHK Apartment
₹ 1.81 Cr to 4.06 Cr

Kandivali East, Mumbai
1, 2 BHK Apartment
₹ 60.14 Lac to 1.45 Cr

Kandivali East, Mumbai
3 BHK Apartment
₹ 4.34 Cr to 4.82 Cr

Kandivali East, Mumbai
2, 3, 4 BHK Apartment
₹ 3.03 Cr to 6.15 Cr

Borivali West, Mumbai
1, 2 BHK Apartment
₹ 99.00 Lac to 1.52 Cr

Borivali West, Mumbai
1, 2 BHK Apartment
₹ 1.50 Cr to 2.43 Cr

Kandivali East, Mumbai
1, 2 BHK Studio, Apartment
₹ 59.99 Lac to 1.70 Cr

Kandivali East, Mumbai
1, 2, 3 BHK Apartment
₹ 1.24 Cr to 2.50 Cr

Borivali West, Mumbai
1, 2 BHK Apartment
₹ 99.00 Lac to 1.52 Cr

Malad West, Mumbai
2 BHK Apartment
Price On Request

Kandivali East, Mumbai
Office Space
₹ 1.67 Cr to 5.17 Cr
This website is only for the purpose of providing information regarding real estate projects in different geographies. Any information which is being provided on this website is not an advertisement or a solicitation. The company has not verified the information and the compliances of the projects. Further, the company has not checked the RERA* registration status of the real estate projects listed herein. The company does not make any representation in regards to the compliances done against these projects. Please note that you should make yourself aware about the RERA* registration status of the listed real estate projects.
*Real Estate (Regulation & Development) Act, 2016.





