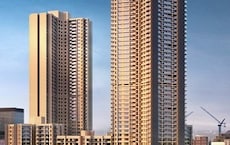
Borivali East, Mumbai
₹ 3 Cr- Ready to Move
- 800 Sq.Ft. (Carpet Area)


 +13 Photos
 Video
Video
₹2.84 Cr - 3.90 Cr
₹37,500 Per Sq. Ft.
CCI Whitespring is a residential society situated in Borivali East, Mumbai. It offers 2 BHK and 3 BHK apartments to the buyers. Various amenities come along with the benefits of owning an apartment in CCI Whitespring, such as a gymnasium, clubhouse, community hall, kids play area, swimming pool, sports facilities, etc. The location of the project is a key highlight of the project. Borivali East is a suburb of Mumbai situated in the northwest area. This residential complex has great connectivity with major landmarks and is suitable for comfortable accommodation. Having connectivity with different parts of Mumbai through Western Express Highway and Link Road provides residents easy access to commute.
Photos of CCI Whitespring
Check out these amazing pictures of the CCI Whitespring project and explore the visualisation.
CCI Whitespring Address
CCI Whitespring is located in Borivali East, Mumbai, Maharashtra, 400066.
CCI Whitespring, Borivali East
Step inside the world of leisure with CCI Whitespring apartments for sheer comfort and all facilities.
CCI Whitespring Apartments
Apartments are available in CCI Whitespring with 2 BHK and 3 BHK layouts.
CCI Whitespring Apartments 2 and 3 BHK
This residential property provides you with spacious apartments that suit you and fit your needs.
Price List of CCI Whitespring
You can raise a request for the prices of CCI Whitespring apartments.
*Price can change as per the conditions of the market.*
CCI Whitespring Builder
CCI Projects is renowned for the CCI Whitespring.
CCI Whitespring Construction Status
The CCI Whitespring project was launched in 2010, and the possession started in late 2018. The project is completed and ready for buyers to live in.
CCI Whitespring Legal Com/Issues
Square Yards is always here to take care of any legal difficulties you are facing regarding this project.
Project Description of CCI Whitespring, Borivali East
CCI Whitespring is a completed housing project available for the buyers to move in. The project was launched in 2010 and marked available in 2018. Apartments in this project are available in carpet area of 758 sq. ft. for 2 BHK and 1039 sq. ft. for 3 BHK. The project is properly connected with railways and major highways. Shopping complexes are conveniently located nearby. It is a RERA-approved project. CCI Projects, an associate company of Cable Corporation of India Ltd, is a reputed company in the market, making it a reliable, trustworthy option among buyers.
Launch Date of CCI Whitespring
CCI Whitespring was launched in 2010, and it was completed in late 2018. The project is now complete. Buyers can now move in here.
View the latest price list for CCI Whitespring.
*Prices are indicative and subject to applicable charges and project terms.
CCI Whitespring's average asking price is rising quarter-on-quarter, compared with Borivali East.
CCI Whitespring avg. price is ₹ 37.5 K/Sq.Ft. compared to Borivali East at ₹ 35.2 K/Sq.Ft.
Get the latest price and market updates for CCI Whitespring.
Rent in CCI Whitespring ranges from ₹ 93 K to ₹ 1 L with options available for 3 BHK.
The Mumbai Metropolitan Region Development Authority (MMRDA) is planning two additional ring routes, expanding its proposed network from seven to nine. These new corridors will cover approximately 307 km and will connect existing roads and planned projects across Mumbai, Thane, and Navi Mumbai.
The Thane-Borivali Twin Tunnel project saw the launch of TBM Arjuna on August 13, 2026, aiming to reduce travel time between Thane and Borivali to approximately 15 minutes. Amazon Data Services is developing a large data center in Ambernath, with an estimated construction cost of ₹3,500 crore, to be ready by 2029
CM Devendra Fadnavis inaugurated Phase 2 of the Santacruz-Chembur Link Road (SCLR) & the Chembur Metro Station under Metro Line 2B,The SCLR Phase 2 is expected to strengthen the road network between Mumbai's western and eastern suburbs, improving east-west connectivity.
Temporary traffic diversions have been implemented in Kasarvadavali for the ongoing work on the ambitious Thane-Borivali twin tunnel project by the Mumbai Metropolitan Region Development Authority (MMRDA). Certain routes will be closed from July 6 to August 5, 2026, to facilitate construction.
Mumbai's monorail services are set to resume soon after a nine-month suspension, following approval from the Maharashtra government for safety improvements and fare revisions. MMRDA has proposed increased ticket prices. The monorail, which previously carried around 18,000 passengers daily, will offer improved services after safety upgrades.
During Q2'2026, average property prices for CCI Whitespring moved from ₹ 35,000/sqft to ₹ 37,500/sqft, reflecting a 7.14% rise.
MMRDA has presented a surplus budget of ₹48,072 crore, with 87% allocated to infrastructure projects, including roads, public transport, and urban development. A notable provision of ₹4,000 crore is earmarked for the development of Mumbai 3.0 New Town, aiming for planned urban expansion.
The BMC's FY26-27 budget includes a substantial allocation of ₹6,475 crore for water security initiatives. This funding is designated for projects such as the Manori desalination plant (₹500 crore) and the Gargai project (₹437.51 crore), aimed at augmenting the city's water supply capacity.
The BMC's FY26-27 budget includes a substantial allocation of ₹6,475 crore for water security initiatives. This funding is designated for projects such as the Manori desalination plant (₹500 crore) and the Gargai project (₹437.51 crore), aimed at augmenting the city's water supply capacity.

Price:₹ 2.84 Cr

Price:₹ 3.90 Cr
Explore resale listings currently available in CCI Whitespring, Mumbai.
Explore the master plan, project photos and walkthrough videos of CCI Whitespring to understand the overall layout, tower placement, amenities, landscaped spaces and key highlights before making your buying decision.

This project offers a balanced urban lifestyle with a focus on green spaces and convenient access to the city. Residents can enjoy a refreshing environment and a variety of recreational activities right at their doorstep. Its prime location near major roads and a metro station makes daily commutes effortless for working professionals and families alike, providing a well-connected home in a greener setting.
Download master plan & walkthrough video of CCI Whitespring to explore layout and virtual tour in Borivali East, Mumbai.

Estimate commute from your office or kid's school to CCI Whitespring.


Please select the starting point to calculate the travel time.
Average Asking Price in Borivali East
Based on active listings and recent trends
Upcoming metro and monorail networks
Huge increase in population

No Reviews exist for Borivali East
Be the first to review this localityTrust & Verification

Borivali East, Mumbai

Malad West, Mumbai

Borivali East, Mumbai
Compare multiple homes side-by-side and find the option that best fits your budget, lifestyle, and needs.

Full Cost Clarity
Compare sale price or rent, applicable charges, and key ownership/rental expenses.
Amenities & Features
Compare amenities, furnishing, configuration, and property features side-by-side.
Best Pick Recommendation
Get an expert-recommended option based on your selected preferences.
Builder / Seller Details
Review key trust signals like builder profile, seller details, and project history.

CCI PROJECTS an associate company of the renowned Cable Corporation of India Ltd, is focused on the development of real estate projects with intelligent design and a social conscience. Our ethos, Build Responsibly, signifies a commitment to developing projects that enhance our skyline, whilst ensuring secure and sustainable living.

Malad West, Mumbai
2,3,4 BHK
₹ 2.78 Cr to 6.52 Cr

Borivali West, Mumbai
2,3 BHK
₹ 2.27 Cr to 4.33 Cr

Borivali West, Mumbai
1,2 BHK
₹ 1.55 Cr to 2.75 Cr

Dahisar West, Mumbai
2,3 BHK
₹ 2.60 Cr to 4.30 Cr

Borivali East, Mumbai
2,3 BHK
₹ 2.70 Cr to 4.52 Cr
Kandivali West, Mumbai
1,2,3 BHK
₹ 2.07 Cr to 3.36 Cr

Borivali West, Mumbai
1,2,3 BHK
₹ 1.51 Cr to 4.34 Cr

Kandivali West, Mumbai
2,3 BHK
₹ 2.91 Cr to 4.25 Cr

Kandivali East, Mumbai
2,3 BHK
₹ 2.10 Cr to 3.69 Cr

Kandivali East, Mumbai
2,3 BHK
₹ 2.20 Cr to 3.67 Cr

Borivali West, Mumbai
1, 2, 3 BHK Apartment
₹ 1.58 Cr to 4.16 Cr

Dahisar East, Mumbai
1, 2, 3 BHK Apartment
₹ 90.51 Lac to 1.87 Cr

Borivali West, Mumbai
2, 3 BHK Apartment, Retail Shop
₹ 2.84 Cr to 3.82 Cr

Borivali West, Mumbai
2, 3 BHK Apartment, Retail Shop
₹ 2.70 Cr to 5.25 Cr

Borivali West, Mumbai
1, 2, 3 BHK Apartment
₹ 87.72 Lac to 2.83 Cr

Borivali West, Mumbai
1, 2, 3 BHK Apartment, Retail Shop
₹ 1.51 Cr to 3.52 Cr

Borivali West, Mumbai
2, 3 BHK Retail Shop, Apartment
₹ 1.77 Cr to 3.76 Cr

Borivali West, Mumbai
2, 3 BHK Retail Shop, Apartment
₹ 3.02 Cr to 4.35 Cr

Borivali West, Mumbai
1, 2, 3 BHK Apartment
₹ 1.67 Cr to 3.67 Cr

Borivali West, Mumbai
4 BHK Apartment, Retail Shop
₹ 6.50 Cr

Borivali West, Mumbai
2, 3 BHK Apartment
₹ 2.59 Cr to 5.62 Cr

Borivali West, Mumbai
3, 4 BHK Apartment
₹ 3.30 Cr to 4.76 Cr

Borivali West, Mumbai
1, 2, 3 BHK Apartment
₹ 1.71 Cr to 4.25 Cr

Borivali West, Mumbai
1, 2, 3 BHK Apartment
₹ 1.57 Cr to 3.83 Cr

Borivali West, Mumbai
2, 3 BHK Apartment, Retail Shop
₹ 2.32 Cr to 3.30 Cr

Borivali West, Mumbai
2, 3 BHK Apartment
₹ 3.00 Cr to 4.99 Cr

Borivali West, Mumbai
2, 3 BHK Apartment
₹ 2.17 Cr to 3.33 Cr

Borivali West, Mumbai
1, 2 BHK Apartment
₹ 1.38 Cr to 2.70 Cr

Borivali West, Mumbai
2 BHK Apartment
₹ 1.99 Cr to 2.11 Cr

Borivali West, Mumbai
3 BHK Apartment
₹ 3.47 Cr to 3.60 Cr

Borivali West, Mumbai
Price On Request

Borivali West, Mumbai
2 BHK Retail Shop, Apartment
Price On Request

Borivali West, Mumbai
2, 3 BHK Apartment
₹ 1.60 Cr to 2.27 Cr

Dahisar West, Mumbai
1, 2 BHK Apartment
₹ 70.85 Lac to 1.09 Cr

Dahisar East, Mumbai
1, 2 BHK Apartment
₹ 76.47 Lac to 1.30 Cr

Dahisar West, Mumbai
1, 2 BHK Apartment
₹ 85.50 Lac to 1.23 Cr

Dahisar West, Mumbai
1, 5 BHK Apartment
Price On Request

Dahisar West, Mumbai
1 BHK Apartment
₹ 72.67 Lac

Kandivali West, Mumbai
2, 3 BHK Apartment
₹ 1.76 Cr to 2.53 Cr
Yes, CCI Whitespring is a Ready to Move residential project, allowing buyers to take possession immediately without any construction wait.
Yes, since CCI Whitespring is ready and legally compliant, owners can rent out their flats soon after registration. Rental demand is supported by the locality’s ranking of 62 and connectivity indices.
CCI Whitespring offers 2, 3 BHK Flats catering to different space and budget requirements.
Residents of CCI Whitespring can enjoy amenities such as Gymnasium, Swimming Pool, Power Backup, Treated Water Supply, 24 x 7 Security, CCTV / Video Surveillance, Mini Theatre, Reading Room/Library, Sewage Treatment Plant, Normal Park / Central Green, designed for comfort and a modern lifestyle.
CCI Whitespring enjoys excellent connectivity via Western Express Highway, Dattapada Road and is well connected to the Mumbai Western Suburbs area.
This website is only for the purpose of providing information regarding real estate projects in different geographies. Any information which is being provided on this website is not an advertisement or a solicitation. The company has not verified the information and the compliances of the projects. Further, the company has not checked the RERA* registration status of the real estate projects listed herein. The company does not make any representation in regards to the compliances done against these projects. Please note that you should make yourself aware about the RERA* registration status of the listed real estate projects.
*Real Estate (Regulation & Development) Act, 2016.