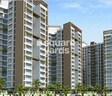
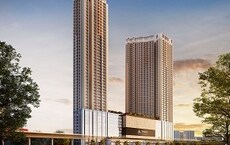
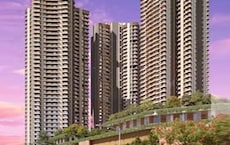
Saaga Infra Projects Ltd developer logo

Saaga The Shiv Shakti Enclave Mumbai Malad East, Mumbai

Price on Request

Project Status
Under Construction
Unit Config
1, 2 BHK Flats
Size
460 to 866 Sq. Ft.
On this page

About Saaga The Shiv Shakti Enclave Mumbai, Malad East by Saaga Infra Projects Ltd

Saaga The Shiv Shakti Enclave Mumbai is an upcoming residential project that is set to redefine the luxury residential market in Mumbai. It offers 1 BHK-2 BHK apartments that range in size from 460 sqft to 866 sqft. The project is located in the Mumbai Western Suburbs, Mumbai and offers residents a luxurious lifestyle with all the modern amenities. The project is set to redefine the luxury residential market in Mumbai and is bound to be a hit with homebuyers. The project is well connected and has excellent infrastructure. The project is also set to offer excellent security and privacy to residents.

Saaga The Shiv Shakti Enclave Mumbai Price List, Price Trends and Market Insights

Price List

View the latest price list for Saaga The Shiv Shakti Enclave Mumbai.

Unit Type (Saleable) Price* Action
1 BHK Apartment 460 Sq. Ft. Price on Request
2 BHK Apartment 866 Sq. Ft. Price on Request

*Prices are indicative and subject to applicable charges and project terms.

Saaga The Shiv Shakti Enclave Mumbai Floor Plans

Representative image for Floor plan of 1 BHK 460 Sq. Ft. Apartment in Saaga The Shiv Shakti Enclave Mumbai, Mumbai
Floor Plans Coming Soon We're working on updating the latest floor plans. Get notified when they're ready!
1 BHK 460 Sq. Ft. Apartment

Price:Price on Request

Master Plan, Photos, Videos & Brochure of Saaga The Shiv Shakti Enclave Mumbai

Explore the master plan, project photos and walkthrough videos of Saaga The Shiv Shakti Enclave Mumbai to understand the overall layout, tower placement, amenities, landscaped spaces and key highlights before making your buying decision.

Master Plan 1

Saaga The Shiv Shakti Enclave Mumbai is located in Malad East. This master plan shows multiple residential buildings designed with integrated amenities and recreational spaces. While specific land area, total units, and launch/completion dates are not detailed, the plan highlights the overall layout and key features of the development.

Land Use & Density

The development primarily features residential buildings, complemented by designated open green spaces, recreational areas, and dedicated parking. Visible zones include residential blocks, a clubhouse area, and extensive landscaped podium levels for recreation.

Connectivity & Access
  • The property has direct access from a main road located on its western side.
  • An internal road network connects the various residential clusters within the development.
  • A clear entry point from the main road leads into the property.
  • A circular driveway is present within the lower-left residential cluster, facilitating vehicle movement.
On-Site Features & Amenities
  • A dedicated Clubhouse is positioned near the main road access.
  • A Physical Recreation Area is available, located close to the clubhouse.
  • Extensive green spaces, including a central lawn and what appears to be a children's play area, are integrated into the main residential block.
  • Podium Parking is provided for residents, located above ground level.
Key Dimensions & Figures
  • The Physical Recreation Area spans 1330 Sq Ft.
  • Some buildings within the development are designed to be 9-15 storeys tall.
  • Several areas within the residential clusters are designated as 'Podium Level,' indicating elevated spaces often used for recreation or parking.
Download Hub for Saaga The Shiv Shakti Enclave Mumbai

Download master plan of Saaga The Shiv Shakti Enclave Mumbai to explore layout details in Malad East, Mumbai.

Master Plan

Overall project layout & design

Walkthrough Video

Virtual tour of the property

Location and Connectivity Around Saaga Infra Projects Ltd Malad East

Connectivity map showing nearby places around Mumbai Western Suburbs
Mumbai Western Suburbs Check Travel Time

Estimate commute from your office or kid's school to Saaga The Shiv Shakti Enclave Mumbai.

RERA Details of Saaga The Shiv Shakti Enclave Mumbai

  • Square Yards RERA Reg. A51800000454

How does Saaga The Shiv Shakti Enclave Mumbai compare with similar projects?

Compare Saaga The Shiv Shakti Enclave Mumbai with similar projects. Evaluate pricing, configurations, possession timelines, and project scale to find the best fit for your needs.
Current Project
Saaga The Shiv Shakti Enclave Mumbai project in Malad East, Mumbai

Saaga The Shiv Shakti Enclave Mumbai

Malad East, Mumbai

Price
Price on Request
Configuration
1, 2 BHK Flats
Unit Size
460 to 866 Sq. Ft
Possession
N/A
Status
Under Construction
RERA No.
A51800000454
Kalpataru Vienta project in Kandivali East, Mumbai

Kalpataru Vienta

Kandivali East, Mumbai

Rated 3.8 out of 5
Price
₹3.20 Cr - 6.91 Cr
Configuration
2, 3, 4 BHK Flats
Unit Size
740 to 1600 Sq. Ft
Possession
Dec 2026
Status
Under Construction
RERA No.
P51800023768 P51800027059
Shapoorji Pallonji Siennaa Wing E project in Kandivali East, Mumbai

Shapoorji Pallonji Siennaa Wing E

Kandivali East, Mumbai

Price
₹1.26 Cr - 1.75 Cr
Configuration
1, 2 BHK Flats
Unit Size
403 to 561 Sq. Ft
Possession
N/A
Status
Under Construction
RERA No.
A51800000454
View Detailed Comparison

Saaga Infra Projects Ltd Track Record

23 Total
Projects
21 Delivered
Projects
You May Also Like
*Disclaimer

This website is only for the purpose of providing information regarding real estate projects in different geographies. Any information which is being provided on this website is not an advertisement or a solicitation. The company has not verified the information and the compliances of the projects. Further, the company has not checked the RERA* registration status of the real estate projects listed herein. The company does not make any representation in regards to the compliances done against these projects. Please note that you should make yourself aware about the RERA* registration status of the listed real estate projects.

*Real Estate (Regulation & Development) Act, 2016.