Sheth Creators developer logo

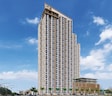
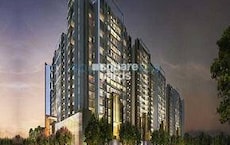
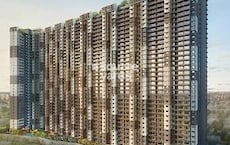
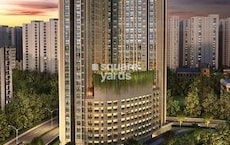
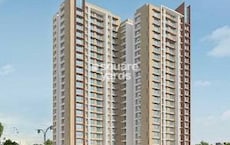
Sheth Auris Ilaria Tower A Malad West, Mumbai

Sheth Auris Ilaria Tower A by Sheth Creators is an Apartment in Malad West, Mumbai, with 1 BHK, 2 BHK, 3 BHK, 4 BHK Flats floor plans. Unit sizes are available from 358 Sq.Ft. to 983 Sq.Ft.. The project is Partially Ready To Move, with possession Scheduled for Apr 2027. Units are priced from ₹ 1.01 Cr.

₹1.01 Cr - 2.97 Cr

₹30,150 Per Sq. Ft.

Project Status
Partially Ready To Move
Possession Starting From
Apr 2027
Unit Config
1, 2, 3, 4 BHK Flats
Size
358 to 983 Sq. Ft.
Number of Units
686
Total Area
2.5 Acres
On this page

About Sheth Auris Ilaria Tower A, Malad West by Sheth Creators

Developed by one of the well known developers, Sheth Creators, Sheth Auris Ilaria is a project developed to redefine and underline luxury Located in Malad West, one of the prime western suburbs of Mumbai, the residential pocket is securely connected to prime hotspots of the city It is in close proximity to the Western Express Highway WEHSheth Auris Ilaria launch date was 1st March 2022 However, the possession would begin on 1st April 2026

Sheth Auris Ilaria Tower A Price List, Price Trends and Market Insights

Price List

View the latest price list for Sheth Auris Ilaria Tower A.

Unit Type (Carpet) Price* Action
1 BHK Apartment 358 Sq. Ft. ₹ 1.01 Cr
1 BHK Apartment 390 Sq. Ft. ₹ 1.10 Cr
2 BHK Apartment 570 Sq. Ft. ₹ 1.72 Cr
2 BHK Apartment 590 Sq. Ft. ₹ 1.78 Cr
3 BHK Apartment 739 Sq. Ft. ₹ 2.23 Cr
3 BHK Apartment 785 Sq. Ft. ₹ 2.37 Cr
4 BHK Apartment 983 Sq. Ft. ₹ 2.97 Cr

*Prices are indicative and subject to applicable charges and project terms.

Sheth Auris Ilaria Tower A Floor Plans

Floor plan of 1 BHK 358 Sq. Ft. Apartment in Sheth Auris Ilaria Tower A, Mumbai
View Detailed Floor Plan
  • 2D, 3D & video tour
  • Room-by-room dimensions
  • Vaastu compatibility check
  • Interior Design Packages
View Floor Plan
1 BHK 358 Sq. Ft. Apartment

Price:₹ 1.01 Cr

₹ 70.10 K EMI

Master Plan, Photos, Videos & Brochure of Sheth Auris Ilaria Tower A

Explore the master plan, project photos and walkthrough videos of Sheth Auris Ilaria Tower A to understand the overall layout, tower placement, amenities, landscaped spaces and key highlights before making your buying decision.

Master Plan 1

Overview about Sheth Auris Ilaria Tower A
  • Sheth Auris Ilaria Tower A is a residential project located in Malad West, Mumbai, offering a blend of class and luxury. This community provides convenience, affordability, and comfort within a well-connected setting. Its location on the new link road ensures easy access to major destinations and essential amenities.
Land Use and Density
  • Around 30%-40% of the plot is green, featuring Landscaped Gardens and an Open Lawn, providing residents with natural spaces for relaxation and enjoyment.
  • The open area covers 40%-55% of the plot, and Residential Drop-off Points and Two-way Driveways fill the non-green stretches, giving residents clear pathways and convenient access.
  • Only 30%-38% of the plot has been built on, ensuring homes receive ample air and light and residents enjoy a spacious environment rather than a crowded complex.
Connectivity Access
  • The project is located on this road, with Swami Vivekanand Road and Western Express Highway nearby, making daily commutes and travel across the city convenient.
Amenities Lifestyle
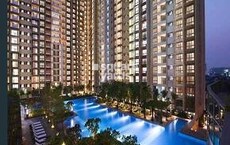
  • The Swimming Pool and Kids Pool give residents a place to cool off and enjoy aquatic activities within the community.
  • A Shopping Arcade provides residents with convenient retail options and a place for social interaction within the community.
  • A Basketball Court offers residents a space for sports, and this amenity provides opportunities for fitness and recreation.
  • A Kids Play Area and this amenity mean children have dedicated outdoor spaces, while this amenity provides a convenient hub for community interaction.
Tower Placement Orientation
  • Tower A is centrally positioned within the residential complex, facing generally north and south.
  • A second residential tower stands to the southwest, situated near the 18.30M wide DP Road.
  • The third residential tower is located towards the southeast, adjacent to the 9.15M wide DP Road.
  • All three residential towers are spaced apart, allowing for light and air between the structures.
Amenity Access
  • Residents in Tower A have direct access to the central activity zone, including the main pool area.
  • The southwest tower is conveniently close to the sports court on the western side of the property.
  • The southeast tower is positioned near the retail area, providing easy access to shops.
  • Outdoor seating areas are distributed throughout the grounds, ensuring nearby spots for relaxation from any tower.
Noise Privacy Road Facing
  • Homes facing the 18.30M wide DP Road on the west are buffered by a green strip, reducing external noise.
  • The southeast tower has a green buffer separating it from the 9.15M wide DP Road, enhancing privacy.
  • Tower A is set back from the main perimeter roads, offering a quieter living environment.
  • Internal residential blocks are well-separated, minimizing direct views into neighboring units.
Corridor Analysis
  • The layout provides clear visual corridors between the residential blocks, promoting an open feel.
  • Gaps between the three residential towers allow for ample natural light penetration into units.
  • Views from Tower A extend over the central landscaped areas and the pool zone.
  • The arrangement of buildings and green spaces creates a sense of openness across the property.
Internal Circulation Pedestrian
  • Pedestrians can move freely along pathways connecting the residential blocks to the central amenities.
  • The property features a network of paths that guide residents through planted areas.
  • Walking routes are designed to link all residential areas with the recreational facilities.
  • Residents can easily stroll between the various outdoor activity zones without encountering cars.
Child Senior Friendly Zones
  • The property includes dedicated areas for children to play safely, away from main roads.
  • Numerous shaded seating spots are available across the grounds, suitable for older residents to rest.
  • The central pool area includes a shallow section, making it safer for younger children.
  • Flat, accessible pathways connect different parts of the complex, aiding mobility for all ages.
Green Cover Landscape
  • The property features extensive planted areas along its perimeter, forming a natural boundary.
  • Central green spaces are interspersed between the residential blocks, offering residents natural views.
  • A significant portion of the site is dedicated to soft landscaping, enhancing the overall aesthetic.
  • Green buffers line the internal access routes, contributing to a pleasant environment.
Traffic Flow Access Planning
  • The project has four distinct entry points and four exit points, facilitating smooth traffic movement.
  • Surface parking is available throughout the site, offering convenient spots for residents' cars.
  • Internal driveways, including a 6.0 M wide path, ensure easy navigation within the complex.
  • Access is provided from the 18.30M wide DP Road, 9.15M wide DP Road, and 13.40M wide DP Road.
Overall Livability Assessment
  • The project offers a practical living environment with well-defined zones for activity and relaxation.
  • Its design prioritizes resident comfort, integrating essential services with recreational opportunities.
  • The thoughtful arrangement of buildings and amenities supports a convenient daily routine.
  • This development provides a functional and pleasant setting for families and individuals.
Final Summary

Living at this area A offers a balanced urban lifestyle where convenience meets comfort. Families and professionals will appreciate the easy access to major roads and the variety of recreational spaces available within the complex. This project stands out for its thoughtful blend of green areas and essential amenities, creating a well-rounded living environment in this area.

Download Hub for Sheth Auris Ilaria Tower A

Download brochure, master plan & walkthrough video of Sheth Auris Ilaria Tower A to explore floor plans, layout, and complete project details in Malad West, Mumbai.

Master Plan

Overall project layout & design

Walkthrough Video

Virtual tour of the property

Amenities & Specifications of Sheth Auris Ilaria Tower A

Sports

  • Gymnasium
  • Swimming Pool
  • Kids' Pool
  • Badminton Court(s)
  • Tennis Court(s)
  • Squash Court
  • Cricket
  • Kids' Play Areas / Sand Pits
  • Basketball
  • Volleyball
  • Yoga Areas
  • Jogging / Cycle Track
  • Table Tennis
  • Snooker/Pool/Billiards
  • Skating Rink
  • Rappelling/Rock Climbing

Convenience

  • Power Backup
  • Treated Water Supply
  • 24*7 Water Supply
  • Lift
  • Party Lawn

Safety

  • 24 x 7 Security
  • CCTV / Video Surveillance
  • Fire Fighting Systems
  • Intercom Facility

Leisure

  • Reading Room/Library
  • Sauna
  • Party Hall
  • Clubhouse
  • Amphitheater
  • Indoor Games
  • Conference Room
  • Spa
  • Jacuzzi
  • Senior Citizen Area

Environment

  • Rain Water Harvesting
  • Sewage Treatment Plant
  • Normal Park / Central Green

Specifications

Master Bedroom-Walls
Oil Bound Distemper
Master Bedroom-Flooring
Vitrified Tiles
Other Bedrooms-Flooring
Vitrified Tiles
Walls
Oil Bound Distemper
Living Area-Flooring
Vitrified Tiles
Ceilings
False Ceiling
Bathroom
Shower Panel, Geyser, Premium Bath Fittings, Exhaust Fan
Structure
RCC Frame Structure

Location and Connectivity Around Sheth Creators Malad West

Connectivity map showing nearby places around Mumbai Western Suburbs
Mumbai Western Suburbs Check Travel Time

Estimate commute from your office or kid's school to Sheth Auris Ilaria Tower A.

RERA Details of Sheth Auris Ilaria Tower A

Scan the QR code to verify the project's RERA registration details.

P51800028533

Auris Ilaria Tower A

View Detailed RERA
Scan the QR code to verify the project's RERA registration details.

P51800029004

Auris Ilaria Tower C Phase I Commercial Shop

View Detailed RERA
Scan the QR code to verify the project's RERA registration details.

P51800033238

Auris Ilaria Tower B

View Detailed RERA
  • Square Yards RERA Reg. A51800000454

Property Registration Data

9 Sales Transactions Registered in Sheth Auris Ilaria Tower A From Oct 25 to Sep 26 at Avg. Price ₹ 23.6 K/Sq.Ft.

Registry Date Floor/Unit Tower/Wing Area Transaction Value Rate/Sq. Ft. Actions
Floor 2, Unit 211 A 590 Sq. Ft.
Floor 3, Unit 310 A 590 Sq. Ft.
Floor 4, Unit 405 A 358 Sq. Ft.
Floor 25, Unit 2506 B 578 Sq. Ft.
Floor 38, Unit 3802 B 787 Sq. Ft.
Floor 12, Unit 1202 A 358 Sq. Ft.
Floor 10, Unit 1002 A 358 Sq. Ft.
Floor 40, Unit 4002 B 787 Sq. Ft.
Floor 39, Unit 3907 B 787 Sq. Ft.
Floor 40, Unit 4006 B 578 Sq. Ft.

How does Sheth Auris Ilaria Tower A compare with similar projects?

Compare Sheth Auris Ilaria Tower A with similar projects. Evaluate pricing, configurations, possession timelines, and project scale to find the best fit for your needs.
Current Project
Sheth Auris Ilaria Tower A project in Malad West, Mumbai

Sheth Auris Ilaria Tower A

Malad West, Mumbai

Price
₹1.01 Cr - 2.97 Cr
Per Sq. Ft
₹30,150 Per Sq. Ft
Configuration
1, 2, 3, 4 BHK Flats
Unit Size
358 to 983 Sq. Ft
Possession
Apr 2027
Status
Partially Ready To Move
RERA No.
P51800028533 P51800029004P51800033238
Land Area
2.5 Acres
Total Units
686
Density
274 Units/Acre
Mahindra Lifespaces Roots project in Kandivali East, Mumbai

Mahindra Lifespaces Roots

Kandivali East, Mumbai

Rated 5.0 out of 5
Price
₹1.26 Cr - 2.10 Cr
Per Sq. Ft
₹22,828 Per Sq. Ft
Configuration
1, 2 BHK Flats
Unit Size
448 to 751 Sq. Ft
Possession
Sep 2023
Status
Ready to Move
RERA No.
P51800016833
Land Area
1 Acres
Total Units
126
Density
126 Units/Acre
Mahindra Roots project in Kandivali East, Mumbai

Mahindra Roots

Kandivali East, Mumbai

Price
₹1.26 Cr - 2.10 Cr
Per Sq. Ft
₹25,900 Per Sq. Ft
Configuration
1, 2 BHK Flats
Unit Size
448 to 751 Sq. Ft
Possession
N/A
Status
Ready to Move
RERA No.
A51800000454
Land Area
1 Acres
Total Units
126
Density
126 Units/Acre
View Detailed Comparison

Sheth Creators Track Record

30 Years
Experience
28 Total
Projects
19 Delivered
Projects
You May Also Like

Rental Listings in Sheth Auris Ilaria Tower A

Explore rental listings currently available in Sheth Auris Ilaria Tower A, Mumbai.

*Disclaimer

This website is only for the purpose of providing information regarding real estate projects in different geographies. Any information which is being provided on this website is not an advertisement or a solicitation. The company has not verified the information and the compliances of the projects. Further, the company has not checked the RERA* registration status of the real estate projects listed herein. The company does not make any representation in regards to the compliances done against these projects. Please note that you should make yourself aware about the RERA* registration status of the listed real estate projects.

*Real Estate (Regulation & Development) Act, 2016.