Sports

- Kids' Play Areas / Sand Pits


₹42.10 Lac - 56.23 Lac
₹12,400 Per Sq. Ft.
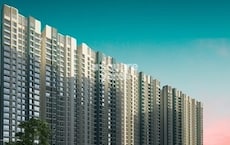
Morya Aarambh, a prestigious residential project, is strategically located in Kalher, providing seamless connectivity to Thane Ghodbunder Road (just 6 km away) and Agra Road. This RERA-approved project (P51700025696) offers a perfect blend of comfort, luxury, and convenience to its residents.
The project boasts of modern amenities, including Kids Play Areas/Sand Pits for a healthy and happy childhood and Power Backup for a uninterrupted supply of essential services. The residents can also enjoy a peaceful and comfortable living experience with the attention to detail in the project s specifications, such as Master Bedroom walls finished with Oil Bound Distemper.
Invest in a beautiful abode at Morya Aarambh, with options to choose from 1 BHK and 2 BHK apartments. The project offers a range of features and specifications that cater to the needs of every individual, making it an ideal choice for homebuyers in Kalher.
Available Unit OptionsThe following table outlines the available unit options at Morya Aarambh:
| Unit Type | Area (Sq. Ft.) | Price (Rs.) |
| 1 BHK Apartment | 323 | 42.10 Lac |
| 2 BHK Apartment | 478 | 56.23 Lac |
This exciting residential project is situated in close proximity to several notable landmarks, offering residents an unparalleled blend of convenience, comfort, and lifestyle. These landmarks not only enhance the quality of life for residents but also provide easy access to essential amenities and services.
According to the latest government-registered records, the real estate market has witnessed a single sales transaction within the past year, signalling a quiet period of activity. The sole transaction, valued at 3,556,000, highlights the current state of the market, with a price movement of 0 indicating stability rather than fluctuation. Furthermore, the current rental rate remains N/A, with the recorded current rate sitting at 7,833, providing a snapshot of the market s equilibrium.
View the latest price list for Morya Aarambh.
*Prices are indicative and subject to applicable charges and project terms.
Morya Aarambh's average asking price is rising quarter-on-quarter, compared with Kalher.
Monthly Rent in Kalher start from ₹ 11 K with options available for 1 BHK units
Get the latest price and market updates for Morya Aarambh.
MMRDA is expanding Metro Line 5 in Thane to a total length of 34.2 km, with Phase 1 expected to launch by the year's end. This expansion will significantly improve public transportation connectivity within Thane and to neighboring areas, potentially reducing travel times and easing road congestion.

Price:₹ 42.10 Lac
Price:₹ 56.23 Lac
Explore the master plan, project photos and walkthrough videos of Morya Aarambh to understand the overall layout, tower placement, amenities, landscaped spaces and key highlights before making your buying decision.

Living at this area means enjoying a structured residential environment with essential conveniences close at hand. Families and individuals benefit from the integrated community facilities like this amenity and a dedicated this amenity, making daily life more connected. This project stands out for its thoughtful integration of community amenities and good road connectivity in the Bhiwandi Thane area.
Download master plan of Morya Aarambh to explore layout details in Kalher, Thane.

Estimate commute from your office or kid's school to Morya Aarambh.


Please select the starting point to calculate the travel time.
Average Asking Price in Kalher
Based on active listings and recent trends
Puranik Villa Road is the major road in the locality
The roads are majorly untidy in the locality

No Reviews exist for Kalher
Be the first to review this localityTrust & Verification
Morya Aarambh
Rera Url:

Kalher, Thane

Dapode, Thane

Anjur, Thane
Compare multiple homes side-by-side and find the option that best fits your budget, lifestyle, and needs.

Full Cost Clarity
Compare sale price or rent, applicable charges, and key ownership/rental expenses.
Amenities & Features
Compare amenities, furnishing, configuration, and property features side-by-side.
Best Pick Recommendation
Get an expert-recommended option based on your selected preferences.
Builder / Seller Details
Review key trust signals like builder profile, seller details, and project history.


Mankoli, Thane
1,2 BHK
₹ 29.75 Lac to 51.80 Lac
Dapode, Thane
1,2 BHK
₹ 39.00 Lac to 58.00 Lac
Kalher, Thane
1,2 BHK
₹ 41.00 Lac to 60.00 Lac

Kasheli, Thane
1,2 BHK
₹ 39.76 Lac to 68.12 Lac
Kalher, Thane
1,2 BHK
₹ 31.75 Lac to 54.00 Lac
Kalher, Thane
1,2 BHK
₹ 44.03 Lac to 71.63 Lac
Kalher, Thane
1,2 BHK
₹ 35.19 Lac to 49.95 Lac

Kalher, Thane
1,2 BHK
₹ 45.00 Lac to 65.00 Lac

Dapode, Thane
1,2,3 BHK
₹ 39.75 Lac to 98.85 Lac

Anjur, Thane
1,2 BHK
₹ 57.60 Lac to 96.18 Lac

Kolshet Road, Thane
2, 3 BHK Apartment
₹ 1.90 Cr to 2.61 Cr

Manpada, Thane
2, 3, 4 BHK Apartment
₹ 1.69 Cr to 4.71 Cr

Thane West, Thane
2, 3 BHK Retail Shop, Apartment
₹ 1.82 Cr to 2.38 Cr

Mankoli, Thane
3, 4 BHK Apartment
₹ 1.70 Cr to 2.38 Cr

Ghodbunder Road, Thane
Retail Shop, Office Space
Price On Request

Kolshet Industrial Area, Thane
Office Space, Retail Shop
₹ 1.10 Cr to 4.20 Cr

Purna, Thane
1 BHK Apartment
₹ 42.99 Lac to 45.45 Lac

Balkum Pada, Thane
1, 2 BHK Apartment, Retail Shop
₹ 70.00 Lac to 96.14 Lac

Dhokali, Thane
1, 2 BHK Apartment
₹ 75.00 Lac to 1.16 Cr

Kalwa, Thane
1, 2 BHK Retail Shop, Apartment
Price On Request

Ghodbunder Road, Thane
2, 3 BHK Apartment
₹ 1.80 Cr to 2.66 Cr

Majiwada, Thane
1, 2, 3, 4 BHK Apartment
₹ 1.14 Cr to 6.00 Cr

Majiwada, Thane
3, 4 BHK Apartment
₹ 3.00 Cr to 4.56 Cr

Kapur Bawdi, Thane
3, 4 BHK Apartment, Retail Shop
₹ 3.49 Cr to 5.53 Cr

Brahmand, Thane
2, 3 BHK Apartment
₹ 1.36 Cr to 2.17 Cr

Kolshet Road, Thane
2, 3 BHK Apartment
₹ 1.80 Cr to 2.99 Cr

Kolshet Road, Thane
Office Space
₹ 1.08 Cr to 1.60 Cr

Kolshet Road, Thane
2, 3 BHK Apartment
₹ 1.82 Cr to 3.17 Cr

Kolshet, Thane
1, 2 BHK Apartment
₹ 93.16 Lac to 1.32 Cr

Majiwada, Thane
2, 3 BHK Apartment
₹ 1.44 Cr to 2.24 Cr

Manpada, Thane
2, 3 BHK Apartment
₹ 1.65 Cr to 2.48 Cr

Balkum Pada, Thane
2 BHK Apartment
₹ 1.14 Cr to 1.22 Cr

Balkum Pada, Thane
2, 3 BHK Apartment
₹ 1.60 Cr to 2.54 Cr

Kolshet Road, Thane
1, 2, 3, 4 BHK Apartment
₹ 1.15 Cr to 4.50 Cr

Majiwada, Thane
1 BHK Apartment
₹ 1.28 Cr

Thane West, Thane
2 BHK Apartment
₹ 1.18 Cr to 1.65 Cr

Thane West, Thane
2 BHK Apartment
₹ 1.22 Cr to 1.65 Cr

Thane West, Thane
Studio
₹ 56.00 Lac to 66.00 Lac

Anjur, Thane
1, 2 BHK Apartment
₹ 55.27 Lac to 84.28 Lac

Anjur, Thane
1, 2, 3 BHK Apartment
₹ 57.05 Lac to 1.26 Cr
Morya Aarambh offers a range of amenities like power backup, 24x7 security, indoor games, and a normal park, along with spacious 1 BHK and 2 BHK apartments with vitrified tiles and oil bound distemper walls.
The project offers 1 BHK apartments of 323 Sq. Ft. area and 2 BHK apartments of 478 Sq. Ft. area, with prices starting from 42.10 Lac for a 1 BHK and 56.23 Lac for a 2 BHK.
Morya Aarambh is strategically located near Thane Ghodbunder Road and Agra Road, making it easily accessible and connected.
Morya Aarambh is RERA registered with the registration number P51700025696 and is currently ready to move, offering a hassle-free living experience.
Morya Aarambh homes come with vitrified tiles as flooring and oil bound distemper walls for added comfort and style.
This website is only for the purpose of providing information regarding real estate projects in different geographies. Any information which is being provided on this website is not an advertisement or a solicitation. The company has not verified the information and the compliances of the projects. Further, the company has not checked the RERA* registration status of the real estate projects listed herein. The company does not make any representation in regards to the compliances done against these projects. Please note that you should make yourself aware about the RERA* registration status of the listed real estate projects.
*Real Estate (Regulation & Development) Act, 2016.


