
1 BHK Apartment - 343 sq. ft. (Carpet Area)
Asking price
Price:₹ 32.00 Lac


 +3 Photos
 Video


17 Sales Transactions Registered in Laxmi Solitaire Heights From Nov 25 to Oct 26 at Avg. Price ₹ 15.6 K/Sq.Ft.
No Square Yards registrations available for this project yet.
Laxmi Solitaire Heights's average asking price is cooling quarter-on-quarter, compared with Diva.
Laxmi Solitaire Heights avg. price is ₹ 15.3 K/Sq.Ft. compared to Diva at ₹ 10.8 K/Sq.Ft.
Get the latest price and market updates for Laxmi Solitaire Heights.
A total of 17 residential transactions has been registered so far for Laxmi Solitaire Heights, amounting to ₹ 5 Cr till October 2026.
Urban planners and local advocates criticize the Thane Ring Metro project for overlooking significant populations in areas like Kalwa, Mumbra, and Diva, impacting approximately 2.7 million residents. The design is described as redundant and not addressing actual connectivity gaps.
Maharashtra's Deputy Chief Minister Eknath Shinde has directed officials to ensure connectivity between the upcoming bullet train station at Mhatardi and the Taloja metro line, as well as the suburban rail stations at Thane and Kopar. This aims to transform Mhatardi into a significant integrated transport hub, improving public transportation efficiency and connectivity across the region.
Central Railway will operate a Mega Block on its suburban sections on September 21 for engineering and maintenance works, affecting UP and DOWN FAST lines between Thane and Kalyan stations from 10:40 a.m. to 3:40 p.m. Down Fast/Semi-Fast locals from CSMT will be diverted on the Down Slow line, stopping at Kalva, Mumbra, and Diva stations, arriving 10 minutes late.
17 Sales Transactions Registered in Laxmi Solitaire Heights From Nov 25 to Oct 26 at Avg. Price ₹ 15.6 K/Sq.Ft.
Transaction Period Nov 25 to Oct 26
Explore the master plan, project photos and walkthrough videos of Laxmi Solitaire Heights to understand the overall layout, tower placement, amenities, landscaped spaces and key highlights before making your buying decision.
Download brochure & master plan of Laxmi Solitaire Heights to explore floor plans and layout details in Diva, Thane.

Trust & Verification
Solitaire Heights
Rera Url:

Diva, Thane

Kolshet Road, Thane

Kolshet Road, Thane
Share your genuine review and help other buyers make an informed decision.

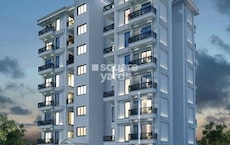
Kalher, Thane
1,2 BHK
₹ 41.00 Lac to 60.00 Lac
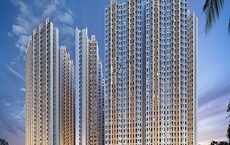
Kalher, Thane
1,2 BHK
₹ 44.03 Lac to 71.63 Lac

Manpada, Thane
1,2,3 BHK
₹ 91.07 Lac to 1.85 Cr
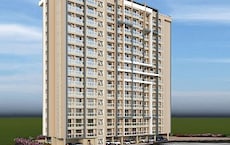
Kasheli, Thane
1,2 BHK
₹ 32.00 Lac to 47.00 Lac
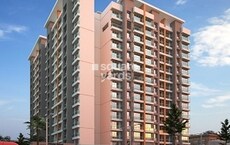
Kalher, Thane
1,2 BHK
₹ 39.50 Lac to 62.00 Lac

Ghodbunder Road, Thane
1 BHK
₹ 42.08 Lac to 53.04 Lac

Parkwoods, Thane
1,2 BHK
₹ 45.50 Lac to 83.46 Lac

Kasarvadavali, Thane
1,2 BHK
₹ 56.70 Lac to 72.05 Lac

Kasarvadavali, Thane
1 BHK
₹ 39.18 Lac to 42.33 Lac

Kalher, Thane
1,2 BHK
₹ 47.20 Lac to 69.23 Lac

Kalwa, Thane
2 BHK Studio, Apartment
Price On Request

Dombivli East, Thane
1 BHK Apartment
Price On Request

Mumbra, Thane
1, 2 BHK Retail Shop, Office Space, Apartment
Price On Request

Mumbra, Thane
1, 2 BHK Retail Shop, Apartment
Price On Request

Kalwa, Thane
1, 2 BHK Retail Shop, Apartment
Price On Request

Mumbra, Thane
1, 2, 3 BHK Apartment
₹ 56.00 Lac to 1.11 Cr

Desai Village, Thane
1, 2 BHK Apartment
₹ 45.01 Lac to 84.00 Lac

Dombivli East, Thane
1, 2 BHK Apartment
₹ 31.00 Lac to 46.80 Lac

Kalwa, Thane
1 BHK Apartment
₹ 39.50 Lac to 47.75 Lac

Padle, Thane
1, 2 BHK Apartment
₹ 26.25 Lac to 40.82 Lac

Dombivli East, Thane
4, 5 BHK Apartment
₹ 5.78 Cr to 17.36 Cr

Anjur, Thane
Office Space, Retail Shop
Price On Request

Dombivli East, Thane
2, 3, 5 BHK Apartment
₹ 1.09 Cr to 1.91 Cr

Shilphata, Thane
1, 2 BHK Apartment
₹ 50.00 Lac to 82.71 Lac

Khidkali, Thane
1, 2 BHK Apartment
₹ 35.45 Lac to 58.35 Lac

Padle, Thane
1, 2 BHK Apartment
₹ 30.00 Lac to 51.82 Lac

Dombivli East, Thane
1, 2 BHK Apartment, Studio
₹ 27.90 Lac to 63.07 Lac

Shilphata, Thane
1, 2 BHK Apartment
₹ 72.41 Lac to 1.08 Cr

Shilphata, Thane
1, 2 BHK Apartment, Studio
₹ 27.61 Lac to 67.20 Lac

Shilphata, Thane
1, 2 BHK Apartment
₹ 43.00 Lac to 64.00 Lac

Dombivli East, Thane
1, 2, 3 BHK Apartment
₹ 44.99 Lac to 1.05 Cr

Shilphata, Thane
2 BHK Apartment
₹ 72.54 Lac

Shilphata, Thane
2 BHK Apartment
₹ 51.22 Lac

Shilphata, Thane
1, 2, 3 BHK Apartment
₹ 89.30 Lac to 1.49 Cr

Dombivli East, Thane
1, 2, 3 BHK Apartment
₹ 54.17 Lac to 1.02 Cr

Dombivli East, Thane
1, 2 BHK Apartment
₹ 34.85 Lac to 67.75 Lac

Kalyan Shilphata Road, Thane
1, 2, 3 BHK Apartment
₹ 54.00 Lac to 1.61 Cr

Padle, Thane
1, 2, 3 BHK Apartment
₹ 54.00 Lac to 1.62 Cr

Anjur, Thane
1, 2 BHK Apartment
₹ 55.27 Lac to 84.28 Lac

Anjur, Thane
1, 2, 3 BHK Apartment
₹ 57.05 Lac to 1.26 Cr
This website is only for the purpose of providing information regarding real estate projects in different geographies. Any information which is being provided on this website is not an advertisement or a solicitation. The company has not verified the information and the compliances of the projects. Further, the company has not checked the RERA* registration status of the real estate projects listed herein. The company does not make any representation in regards to the compliances done against these projects. Please note that you should make yourself aware about the RERA* registration status of the listed real estate projects.
*Real Estate (Regulation & Development) Act, 2016.





