
1 BHK Apartment - 620 sq. ft. (Saleable)
Asking price
Price:₹ 54.10 Lac


₹54.10 Lac - 85.00 Lac
₹8,206 Per Sq. Ft.


SD Bhalerao Prity Park's average asking price is rising quarter-on-quarter, compared with Owale.
SD Bhalerao Prity Park avg. price is ₹ 14.2 K/Sq.Ft. compared to Owale at ₹ 13.6 K/Sq.Ft.
Monthly Rent in Owale ranges from ₹ 17.2 K to ₹ 25 K with options available for 1,2 BHK units
Get the latest price and market updates for SD Bhalerao Prity Park.
Rent in SD Bhalerao Prity Park ranges from ₹ 20 K to ₹ 23 K with options available for 1 BHK, 2 BHK.
During Q3'2026, average property prices for SD Bhalerao Prity Park moved from ₹ 13,550/sqft to ₹ 14,150/sqft, reflecting a 4.43% rise.
During Q2'2026, average property prices for SD Bhalerao Prity Park moved from ₹ 13,350/sqft to ₹ 13,550/sqft, reflecting a 1.50% rise.
Explore resale and rental listings currently available in SD Bhalerao Prity Park, Thane.
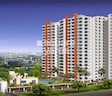
Explore the master plan, project photos and walkthrough videos of SD Bhalerao Prity Park to understand the overall layout, tower placement, amenities, landscaped spaces and key highlights before making your buying decision.

Living here offers a peaceful home life with abundant natural surroundings and spaces for relaxation. Families will appreciate the dedicated play areas for children, providing a safe environment for them to enjoy. This project stands out for its emphasis on open spaces and community amenities, creating a comfortable living experience.
Download master plan of SD Bhalerao Prity Park to explore layout details in Owale, Thane.

Estimate commute from your office or kid's school to SD Bhalerao Prity Park.

Please select the starting point to calculate the travel time.
Average Asking Price in Owale
Based on active listings and recent trends

Based on demand, livability, and activity
Know More About Owale
No Reviews exist for Owale
Be the first to review this localityTrust & Verification

Owale, Thane

Ghodbunder Road, Thane

Brahmand, Thane
Compare multiple homes side-by-side and find the option that best fits your budget, lifestyle, and needs.

Full Cost Clarity
Compare sale price or rent, applicable charges, and key ownership/rental expenses.
Amenities & Features
Compare amenities, furnishing, configuration, and property features side-by-side.
Best Pick Recommendation
Get an expert-recommended option based on your selected preferences.
Builder / Seller Details
Review key trust signals like builder profile, seller details, and project history.

S D Bhalerao, a reputable real estate developer based in Thane, Mumbai, boasts an impressive portfolio of 16 successful projects. Led by the visionary and quality-oriented leader, Shri S. D. Bhalerao, the company ensures unparalleled growth in the housing sector. The team comprises experts, many of whom have graduated from the renowned VJTI, Mumbai, ensuring that each project is crafted with precision and expertise. Known for their expertise in both Greenfield and Redevelopment projects, S D Bhalerao has acquired a notable presence in the Redevelopment sector. Their commitment to transforming existing properties into modern and sustainable living spaces showcases their dedication to quality and delivering residences that meet contemporary expectations. This commitment to excellence has consistently garnered them a laudable reputation within the industry.With a track record of successful developments, S D Bhalerao has proven their ability to deliver on time and meet the highest standards of quality. The company focus on the housing sector and its dedication to creating cutting-edge and sustainable living spaces makes them a preferred choice for homebuyers in Thane, Mumbai.

Ghodbunder Road, Thane
1,2,3 BHK
₹ 29.00 Lac to 75.00 Lac

Waghbil, Thane
1 BHK
₹ 60.21 Lac

Ghodbunder Road, Thane
2,3 BHK
₹ 86.52 Lac to 1.23 Cr

Ghodbunder Road, Thane
2 BHK
₹ 73.10 Lac

Kavesar, Thane
1,2 BHK
₹ 75.00 Lac to 86.00 Lac

Ghodbunder Road, Thane
1,2,3 BHK
₹ 50.77 Lac to 99.22 Lac

Ghodbunder Road, Thane
1,2 BHK
₹ 61.74 Lac to 87.37 Lac

Brahmand, Thane
1,2,3 BHK
₹ 67.50 Lac to 1.09 Cr

Ghodbunder Road, Thane
1,2,3 BHK
₹ 52.33 Lac to 1.28 Cr

Thane West, Thane
1 BHK
₹ 61.52 Lac

Manpada, Thane
2, 3, 4 BHK Apartment
₹ 1.69 Cr to 4.71 Cr

Ghodbunder Road, Thane
Retail Shop, Office Space
Price On Request

Ghodbunder Road, Thane
1, 2 BHK Apartment
₹ 52.99 Lac to 99.99 Lac

Ghodbunder Road, Thane
1, 2 BHK Apartment
₹ 54.99 Lac to 95.99 Lac

Bhayandarpada, Thane
1, 2 BHK Apartment
₹ 55.00 Lac to 99.83 Lac

Ghodbunder, Thane
1, 2 BHK Apartment
₹ 65.00 Lac to 1.04 Cr

Ghodbunder Road, Thane
1, 2 BHK Apartment
₹ 65.00 Lac to 95.23 Lac

Kasarvadavali, Thane
2, 3 BHK Apartment
₹ 89.00 Lac to 1.54 Cr

Manpada, Thane
2, 3 BHK Apartment
₹ 1.85 Cr to 2.79 Cr

Kevani, Thane
1 BHK Retail Shop, Apartment
₹ 22.50 Lac

Ghodbunder Road, Thane
2, 3 BHK Apartment
₹ 1.80 Cr to 2.66 Cr

Kasarvadavali, Thane
1, 2 BHK Apartment
₹ 51.00 Lac to 78.00 Lac

Brahmand, Thane
2, 3 BHK Apartment
₹ 1.36 Cr to 2.17 Cr

Manpada, Thane
1, 2, 3 BHK Apartment
₹ 1.03 Cr to 2.25 Cr

Kolshet, Thane
1, 2 BHK Apartment
₹ 93.16 Lac to 1.39 Cr

Thane West, Thane
4 BHK Apartment
₹ 4.79 Cr

Manpada, Thane
2, 3, 4 BHK Apartment
₹ 1.88 Cr to 4.86 Cr

Kolshet Road, Thane
2 BHK Apartment, Plot
Price On Request

Kolshet Road, Thane
3, 4 BHK Apartment
₹ 1.96 Cr to 3.24 Cr

Ghodbunder Road, Thane
1, 2 BHK Apartment
₹ 55.72 Lac to 98.94 Lac

Manpada, Thane
2, 3 BHK Apartment
₹ 1.65 Cr to 2.48 Cr

Ghodbunder Road, Thane
1, 2, 3 BHK Apartment
₹ 1.11 Cr to 1.92 Cr

Thane West, Thane
Studio
₹ 56.00 Lac to 66.00 Lac

Ghodbunder Road, Thane
1, 2, 3 BHK Apartment
₹ 71.56 Lac to 2.00 Cr

Ghodbunder Road, Thane
2, 3, 4, 5 BHK Apartment
Price On Request

Manpada, Thane
1, 2, 3 BHK Apartment
₹ 91.35 Lac to 2.69 Cr

Ghodbunder Road, Thane
2, 3 BHK Apartment
₹ 1.84 Cr to 2.64 Cr

Ghodbunder Road, Thane
3 BHK Apartment
₹ 4.01 Cr

Manpada, Thane
2 BHK Apartment
Price On Request

Thane West, Thane
Office Space, Retail Shop
Price On Request
SD Bhalerao Prity Park enjoys excellent connectivity via Thane Ghodbunder Road and is well connected to the Thane City area.
Yes, most major banks and NBFCs offer home loans for ready-to-move projects like SD Bhalerao Prity Park, subject to eligibility.
Yes, since SD Bhalerao Prity Park is a Ready to Move project in Owale, buyers can arrange site visits and inspect the actual apartment before finalizing the deal.
Ready to Move projects like SD Bhalerao Prity Park may be priced slightly higher, but they eliminate construction delays, GST, and rental overlap costs.
SD Bhalerao Prity Park has received its completion and occupancy approvals. With a possession status of Ready to Move, buyers can move in immediately after completing purchase formalities.
This website is only for the purpose of providing information regarding real estate projects in different geographies. Any information which is being provided on this website is not an advertisement or a solicitation. The company has not verified the information and the compliances of the projects. Further, the company has not checked the RERA* registration status of the real estate projects listed herein. The company does not make any representation in regards to the compliances done against these projects. Please note that you should make yourself aware about the RERA* registration status of the listed real estate projects.
*Real Estate (Regulation & Development) Act, 2016.


