
Owale, Thane
₹ 60 L- Ready to Move
- 630 Sq.Ft. (Carpet Area)


 Video
Video
₹67.78 Lac - 86.59 Lac
₹16,950 Per Sq. Ft.
Estimated Rent: ₹16K – ₹24.5K/month
Introducing K M Horizon Palms III, a premier residential project located in Owale, off Thane Ghodbunder Road. This project offers a unique blend of luxury and comfort, with amenities that make it the perfect abode for the modern era. Powered by 24x7 Power Backup, this project ensures that you never have to worry about the lights going out.
With the Project RERA approval of P51700028504, K M Horizon Palms III is a trust-worthy and reliable investment option. The project boasts of a range of amenities that include Kids Play Areas / Sand Pits, ensuring that your family has something to enjoy every day. The property specifications are also noteworthy, featuring Master Bedroom Walls with Oil Bound Distemper for a durable and stylish finish.
Choose from a range of units, including spacious 1 BHK and 2 BHK apartments, with areas ranging from 370 Sq. Ft. to 511 Sq. Ft. The unit prices start from 38.99 Lac and go up to 53.97 Lac, making it an affordable and attractive option for home buyers. Don t miss out on this opportunity to own a piece of paradise at K M Horizon Palms III!
Available Unit OptionsThe following table outlines the available unit options at K M Horizon Palms III:
| Unit Type | Area (Sq. Ft.) | Price (Rs.) |
| 1 BHK Apartment | 370 | 38.99 Lac |
| 1 BHK Apartment | 428 | 44.94 Lac |
| 2 BHK Apartment | 493 | 52.43 Lac |
| 2 BHK Apartment | 511 | 53.97 Lac |
The residential property is situated in proximity to several notable landmarks, providing residents with easy access to essential amenities and services. These landmarks not only enhance the quality of life for residents but also offer a unique blend of convenience and comfort.
We have total 16 options available in K M Horizon Palms III for resale and rental, In resale we have 9 properties available ranging from 1 BHK - 2 BHK having sizes from 50.00 L - 70.00 L
For rent you can check 7 properties having options for 1 BHK with price ranging from 16000 - 25000.
| Listing Type | Total Listings | Unit Type Range | Price Range |
| Resale | 9 | 1 BHK - 2 BHK | 50.00 L - 70.00 L |
| Rental | 7 | 1 BHK | 16000 - 25000 |
View the latest price list for K M Horizon Palms III.
*Prices are indicative and subject to applicable charges and project terms.
K M Horizon Palms III's average asking price is rising quarter-on-quarter, compared with Owale.
Monthly Rent in K M Horizon Palms III ranges from ₹ 16 K to ₹ 24.5 K with options available for 1,2 BHK units
5 Sales Transactions Registered in K M Horizon Palms III From Nov 25 to Oct 26 at Avg. Price ₹ 11.6 K/Sq.Ft.
Transaction Period Nov 25 to Oct 26
5 Sales Transactions Registered in K M Horizon Palms III From Nov 25 to Oct 26 at Avg. Price ₹ 11.6 K/Sq.Ft.

Price:₹ 67.78 Lac

Price:₹ 72.52 Lac

Price:₹ 83.54 Lac

Price:₹ 86.59 Lac
Explore resale and rental listings currently available in K M Horizon Palms III, Thane.

Owale, Thane
₹ 16,000

Owale, Thane
₹ 18,000
Owale, Thane
₹ 16,000 
Owale, Thane
₹ 16,500

Owale, Thane
₹ 30,000

Owale, Thane
₹ 25,000 Mr Chandru Properties
Thane
Ish Properties
Miracle Reality
Akkisha Properties
Explore the master plan, project photos and walkthrough videos of K M Horizon Palms III to understand the overall layout, tower placement, amenities, landscaped spaces and key highlights before making your buying decision.

This project delivers a highly functional environment, prioritizing efficient access and essential utilities. Residents benefit from well-managed logistics and a relatively uncrowded layout. Its focus on core infrastructure makes it a practical choice for those seeking operational efficiency in their daily lives.
Download brochure, master plan & walkthrough video of K M Horizon Palms III to explore floor plans, layout, and complete project details in Owale, Thane.

Estimate commute from your office or kid's school to K M Horizon Palms III.


Please select the starting point to calculate the travel time.
Average Asking Price in Owale
Based on active listings and recent trends

Based on demand, livability, and activity
Know More About Owale
No Reviews exist for Owale
Be the first to review this localityTrust & Verification
Horizon Palms - III
Rera Url:

Owale, Thane

Ghodbunder Road, Thane

Ghodbunder Road, Thane
Compare multiple homes side-by-side and find the option that best fits your budget, lifestyle, and needs.

Full Cost Clarity
Compare sale price or rent, applicable charges, and key ownership/rental expenses.
Amenities & Features
Compare amenities, furnishing, configuration, and property features side-by-side.
Best Pick Recommendation
Get an expert-recommended option based on your selected preferences.
Builder / Seller Details
Review key trust signals like builder profile, seller details, and project history.

At Horizon, our core policy is zero compromise towards quality. Be it location, infrastructure amenities or pricing, we strive to achieve excellence in all the facts that go into building a great and happy home. Using our rich experience, we want to take home building to greater heights and introduce our customers to world class facilities. At Horizon, we want to change the face of Group Housing in UP and NCR through our superlative projects. Horizon has the primary goal of fully satisfying its customers desire to invest and find their dream homes.

Owale, Thane
1 BHK Apartment
₹ 50.00 Lac to 53.30 Lac

Ghodbunder Road, Thane
1, 2 BHK Apartment
₹ 66.00 Lac to 1.09 Cr

Haware City, Thane
1, 2 BHK Apartment, Office Space, Retail Shop
₹ 93.88 Lac

Owale, Thane
1 BHK Apartment
₹ 53.50 Lac to 59.89 Lac
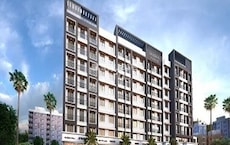
Owale, Thane
1, 2 BHK Apartment
₹ 56.87 Lac to 85.58 Lac

Ghodbunder Road, Thane
1,2 BHK
₹ 61.74 Lac to 87.37 Lac

Ghodbunder Road, Thane
1,2,3 BHK
₹ 71.56 Lac to 2.00 Cr

Kasarvadavali, Thane
1,2 BHK
₹ 69.67 Lac to 1.17 Cr

Ghodbunder Road, Thane
1,2 BHK
₹ 43.81 Lac to 99.16 Lac

Thane West, Thane
1 BHK
₹ 80.00 Lac

Ghodbunder Road, Thane
1,2 BHK
₹ 68.00 Lac to 91.40 Lac

Ghodbunder Road, Thane
1,2 BHK
₹ 79.00 Lac to 1.06 Cr

Patlipada, Thane
1,2 BHK
₹ 58.02 Lac to 1.30 Cr

Kasarvadavali, Thane
1,2 BHK
₹ 48.99 Lac to 88.99 Lac

Ghodbunder Road, Thane
1,2,3 BHK
₹ 68.97 Lac to 1.65 Cr

Manpada, Thane
2, 3, 4 BHK Apartment
₹ 1.69 Cr to 4.71 Cr

Ghodbunder Road, Thane
Retail Shop, Office Space
Price On Request

Ghodbunder Road, Thane
1, 2 BHK Apartment
₹ 52.99 Lac to 99.99 Lac

Bhayandarpada, Thane
1, 2 BHK Apartment
₹ 55.00 Lac to 99.83 Lac

Kavesar, Thane
1 BHK Apartment, Retail Shop
Price On Request

Ghodbunder, Thane
1, 2 BHK Apartment
₹ 65.00 Lac to 1.04 Cr

Ghodbunder Road, Thane
1, 2 BHK Apartment
₹ 65.00 Lac to 95.23 Lac

Kasarvadavali, Thane
2, 3 BHK Apartment
₹ 89.00 Lac to 1.54 Cr

Manpada, Thane
2, 3 BHK Apartment
₹ 1.85 Cr to 2.79 Cr

Kevani, Thane
1 BHK Retail Shop, Apartment
₹ 22.50 Lac

Ghodbunder Road, Thane
2, 3 BHK Apartment
₹ 1.80 Cr to 2.66 Cr

Kasarvadavali, Thane
1, 2 BHK Apartment
₹ 51.00 Lac to 78.00 Lac

Brahmand, Thane
2, 3 BHK Apartment
₹ 1.36 Cr to 2.17 Cr

Manpada, Thane
1, 2, 3 BHK Apartment
₹ 1.03 Cr to 2.25 Cr

Kolshet, Thane
1, 2 BHK Apartment
₹ 93.16 Lac to 1.39 Cr

Thane West, Thane
4 BHK Apartment
₹ 4.79 Cr

Manpada, Thane
2, 3, 4 BHK Apartment
₹ 1.88 Cr to 4.86 Cr

Kolshet Road, Thane
2 BHK Apartment, Plot
Price On Request

Kolshet Road, Thane
3, 4 BHK Apartment
₹ 1.96 Cr to 3.24 Cr

Ghodbunder Road, Thane
2, 3, 4 BHK Apartment
₹ 1.32 Cr to 5.01 Cr

Manpada, Thane
2, 3 BHK Apartment
₹ 1.65 Cr to 2.48 Cr

Ghodbunder Road, Thane
1, 2, 3 BHK Apartment
₹ 1.11 Cr to 1.92 Cr

Thane West, Thane
Studio
₹ 56.00 Lac to 66.00 Lac

Ghodbunder Road, Thane
2, 3, 4, 5 BHK Apartment
Price On Request

Manpada, Thane
1, 2, 3 BHK Apartment
₹ 85.00 Lac to 2.20 Cr

Ghodbunder Road, Thane
2, 3 BHK Apartment
₹ 1.84 Cr to 2.64 Cr

Ghodbunder Road, Thane
3 BHK Apartment
₹ 4.01 Cr

Manpada, Thane
2 BHK Apartment
Price On Request

Thane West, Thane
Office Space, Retail Shop
Price On Request
The K M Horizon Palms III project is RERA-registered under registration number P51700028504.
The project offers 1 BHK and 2 BHK apartments with areas ranging from 370 Sq. Ft. to 511 Sq. Ft., and prices starting from 38.99 Lac to 53.97 Lac.
The homes feature vitrified tiles as flooring and oil-bound distemper finishes in the master bedrooms.
Yes, the project features a normal park or central green area as an environmental amenity.
The project is strategically located near the Thane Ghodbunder Road junction, with a distance of approximately 0.11 km between the two locations.
The project offers various amenities such as power backup, kids play areas, indoor games, and 24/7 security to its residents.
This website is only for the purpose of providing information regarding real estate projects in different geographies. Any information which is being provided on this website is not an advertisement or a solicitation. The company has not verified the information and the compliances of the projects. Further, the company has not checked the RERA* registration status of the real estate projects listed herein. The company does not make any representation in regards to the compliances done against these projects. Please note that you should make yourself aware about the RERA* registration status of the listed real estate projects.
*Real Estate (Regulation & Development) Act, 2016.


